

Address
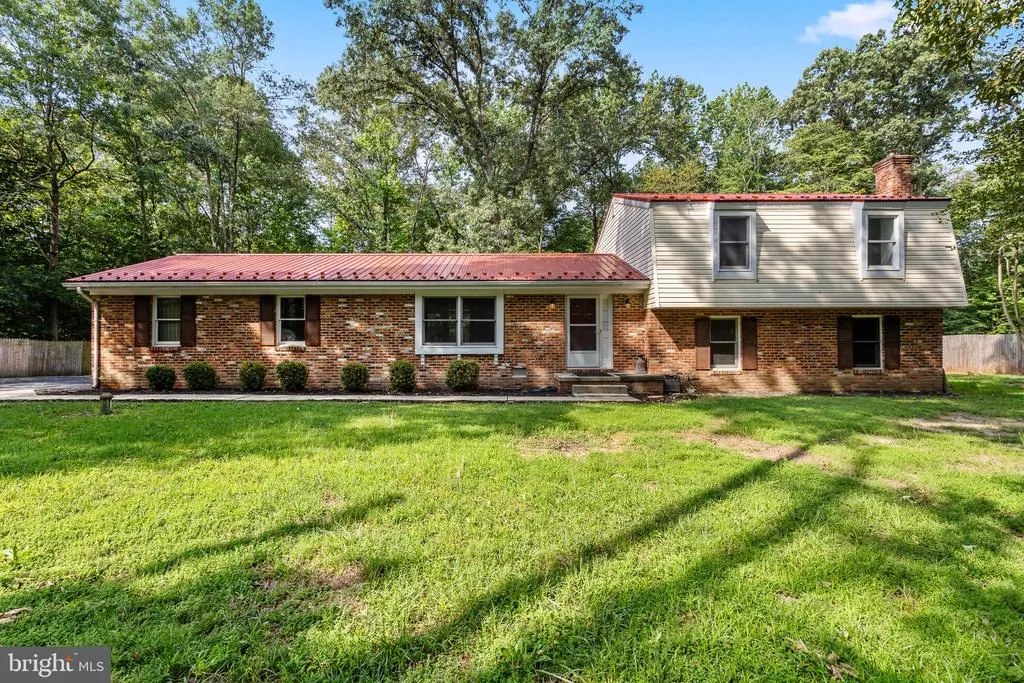
14117 Beverly Drive, Hughesville, MD
Price
$ 524,000
Property Attributes
- MLS#MDCH2058346
- TypeSingle Family
- Listing Status ACTIVE
- CountyCHARLES
- CityHughesville
- NeighborhoodRidgeview
- Zip20637
- StyleBi-level
- Year Built1978
- Taxes$ 5050
- Price$ 524,000
- Bedrooms4
- Full Bathrooms2
- Half Bathrooms1
- Sqr Footage2236
- Lot Size1.09 Acres
Data Source:
Bright MLS
Property Description
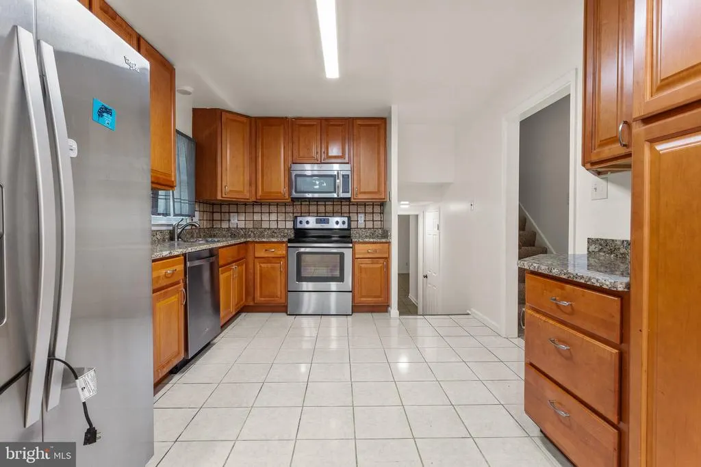
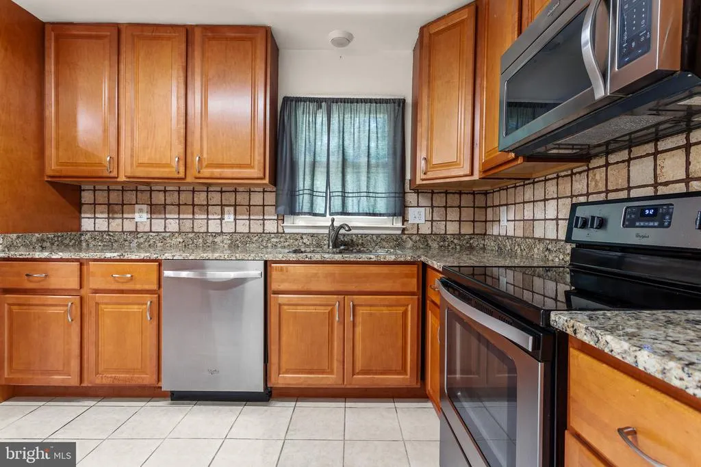
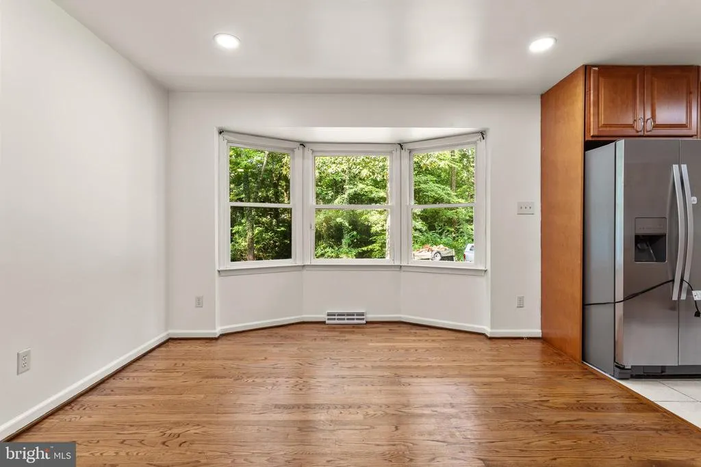
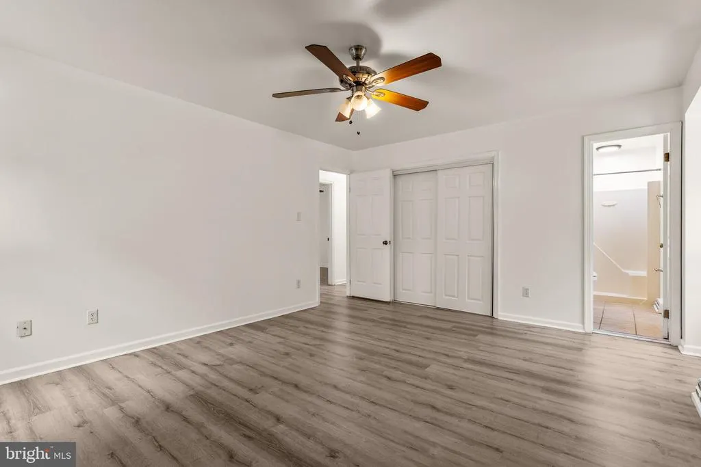
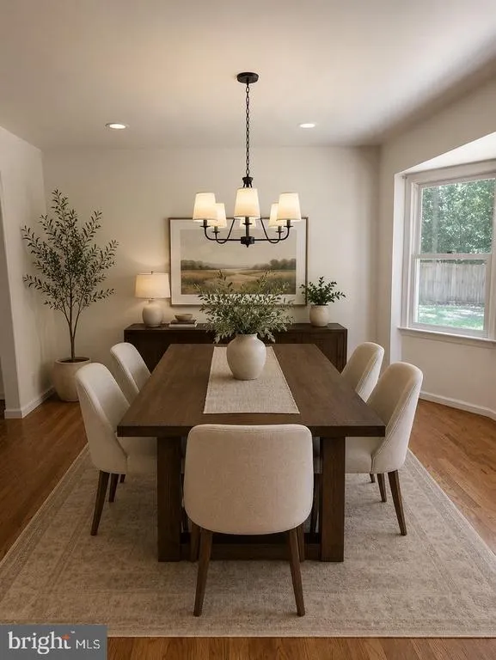
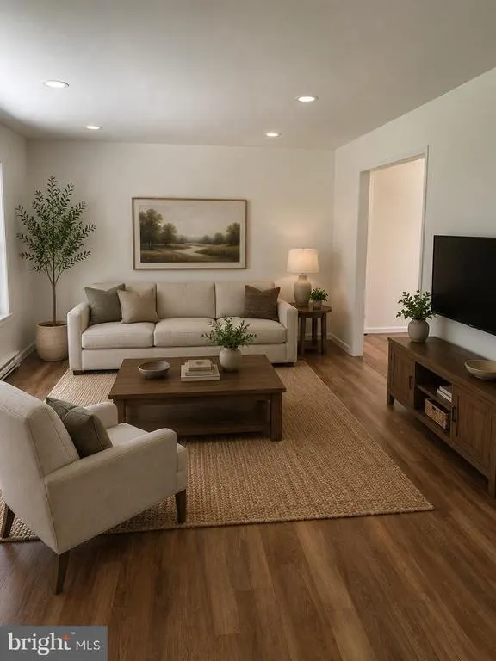
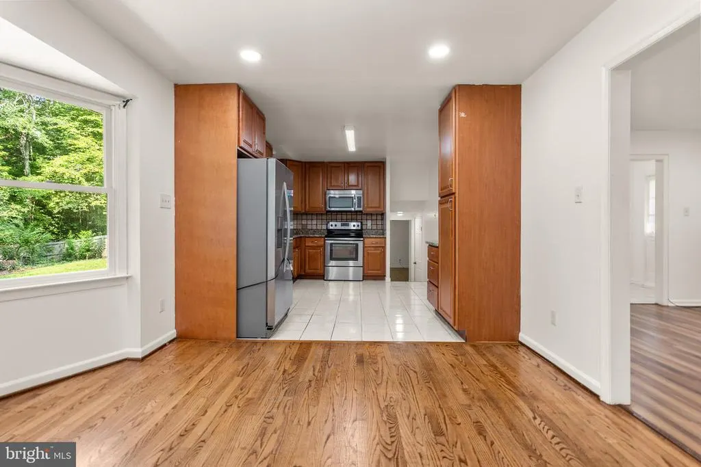
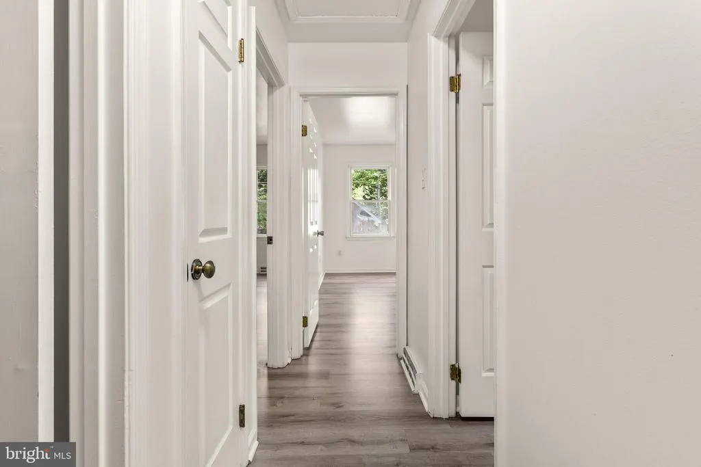
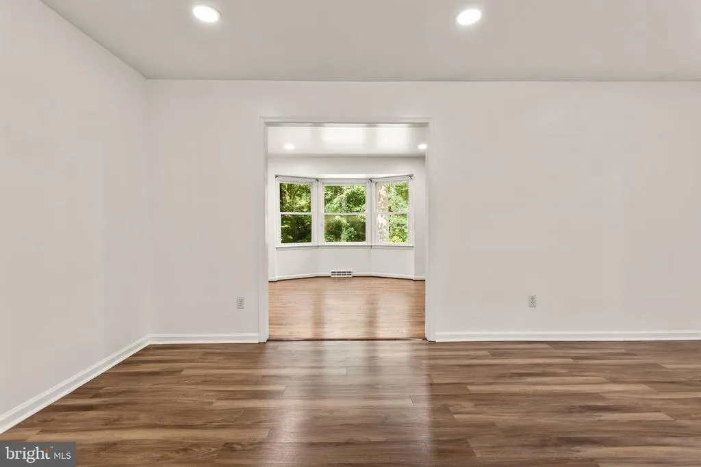
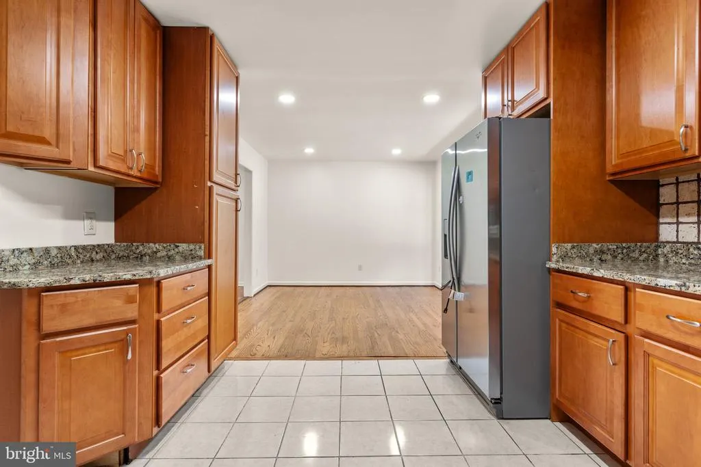
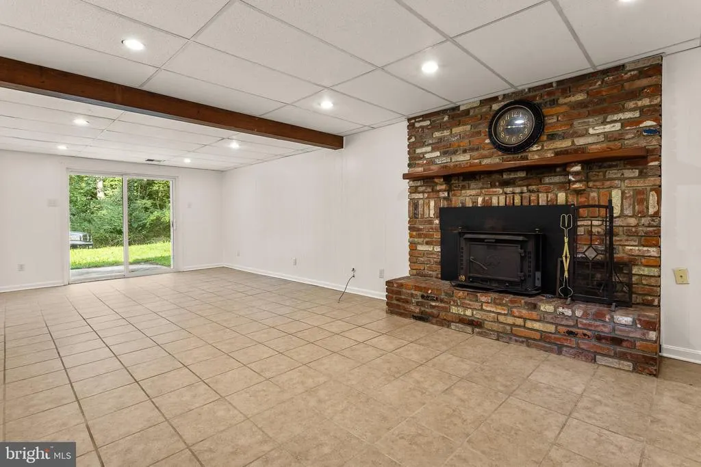
Spacious Hughesville Home on Private Wooded Lot Welcome to this spacious 4-bedroom, 2.5-bath brick home situated on a large, private wooded lot in Hughesville, Maryland. Offering a desirable combination of space, privacy, and convenience. The versatile floor plan features generous living spaces, including a comfortable living room and separate recreation roomperfect for entertaining, relaxing, or creating a dedicated game room, media space, exercise room, playroom or home office. Large windows bring in plenty of natural light, while the spacious bedrooms provide flexibility for family and guests. Recent improvements include an updated HVAC system, newer roof, and fresh interior paint. The attached 2-car garage provides convenient parking and additional storage. Outside, enjoy the privacy and natural setting of the expansive wooded lot, offering plenty of room for outdoor activities, entertaining, gardening, or simply relaxing. Conveniently located for commuters with easy access to Joint Base Andrews, Naval Air Station Patuxent River, and Washington, D.C. Shopping, dining, parks, and other everyday conveniences are also within easy reach. Don't miss the opportunity to make this spacious Hughesville property your next home. Schedule your showing today!
| Price History | |
|---|---|
| 8/14/2026 | Listed $524,000 |
General Features
| Living Area | 2236 |
|---|---|
| Sewer | Septic Exists |
| Heating | Central |
| Cooling | Other |
| Possession | Settlement |
| Roof | Metal |
| Zoning | AC |
| Garage Spaces | 2.00 |
| Architectural Style | Bi-level |
| Construction Materials | Brick,Vinyl Siding |
| School District | CHARLES COUNTY PUBLIC SCHOOLS |
| Year Built | 1978 |
| Levels | 3 |
| Tax Year | 2025 |
| Ownership | Fee Simple |
| Cool Fuel | Electric |
| Section | 1 |
| Accessibility | None |
| County | CHARLES |
| New Construction | No |
| Property Type | Residential |
| HOA | No |
| Subdivision Name | RIDGEVIEW |
| Garage Y/N | Yes |
| Water Access Y/N | No |
| Other Structures | Above Grade,Below Grade |
| Full Baths | 2 |
| Status | ACTIVE |
| Directions | From US-301 S toward Richmond,Take left onto Matawomen Beantown Rd. Turn left onto Leonardtown Rd. Turn right onto Cracklingtown Rd. Right onto Beverly Dr. Arrive at 14117 Beverly Dr,Hughesville,MD 2 |
| City | HUGHESVILLE |
| Senior Community Y/N | No |
| Lot Size Units | Square Feet |
| Lot Size Square Feet | 47480.00 |
| Tax Assessed Value | 386200.0 |
| Tax Annual Amount | 5050.0 |
| Structure Type | Detached |
| Condo/Coop Association fee Y/N | No |
| Price Per Sq Ft Total AG | 234.35 |
| Acceptable Financing | FHA,Cash,Conventional,USDA,VA |
| Vacation Rental Y/N | No |
| Total SQFT | 2236 |
| Standard Status | Active |
| Year Built Source | Assessor |
| Legal Subdivision | RIDGEVIEW SUB |
| Tax Lot | 17 |
Interior Features
| Heating Fuel | Electric |
|---|---|
| Basement | Outside Entrance,Partial |
| Total Fireplaces | 1 |
| Hot Water | Electric |
| Basement (Y/N) | Yes |
| Heating Y/N | Yes |
| Fireplace Y/N | Yes |
| Above Grade Finished Area | 2236 |
| Half Baths | 1 |
| Central Air Y/N | No |
| Total Bedrooms | 4 |
| Below Grade Finished Area Unit Type | Square Feet |
| LivingAreaSource | Assessor |
| Below Grade Unfin Area Units | Square Feet |
| Below Grade Unfin SQFT Source | Assessor |
| Below Grade Finished Area Source | Assessor |
| Bedrooms Count All Lower Levels | 1 |
| Bedrooms Count All Upper Levels | 3 |
| Bedrooms Count Lower Level 1 | 1 |
| Bedrooms Count Upper Level 1 | 3 |
| Bathrooms Half Lower Level 1 | 1 |
| Bathrooms Half All Lower Levels | 1 |
| Bathrooms Full Upper Level 1 | 2 |
| Bathrooms Full All Upper Levels | 2 |
| Bathrooms Count Upper Level 1 | 2.00 |
| Bathrooms Count Lower Level 1 | 1.00 |
| Bathrooms Count All Upper Levels | 2 |
| Bathrooms Count All Lower Levels | 1 |
| Above Grade Finished Area Source | Assessor |
| Above Grade Finished Area Unit Type | Square Feet |
| Total Baths | 3 |
Exterior Features
| Pool | No Pool |
|---|---|
| Water Source | Well |
| Total Parking Spaces | 2 |
| Garage Features | Garage - Side Entry |
| Type of Parking | Attached Garage,Driveway |
| Land Use Code | R |
| Foundation Details | Slab |
| Water View Y/N | No |
| Lot Size Acres | 1.09 |
| Lot Size Source | Assessor |
| Waterfront Y/N | No |
| Land Assessed Value | 130900.00 |
| Navigable Water Y/N | No |
| Water Oriented Y/N | No |
| # of Attached Garage Spaces | 2 |
Amenities
- Foreclosure
- Views
- Short Sale
- New Construction
- Adult 55+
- Lease To Own
- No HOA Fees
- Furnished
- Primary On Main
- Air Conditioning
- Seller Finance
- Green
- Fixer Upper
- Horse
- Golf
- Fireplace
- Deck
- Garage
- Basement
- Pool
Property vs Single Family Average in 20637
Price
Taxes
Year Built
Visits
 © BRIGHT, All Rights Reserved
