

Open House Sun, Aug 23rd 12:00 PM - 2:00 PM - Primary on Main
Address
3201 Magnolia Avenue, Baltimore, MD
Price
$ 435,000
Property Attributes
- MLS#MDBA2227548
- TypeSingle Family
- Listing Status ACTIVE
- CountyBALTIMORE CITY
- CityBaltimore
- NeighborhoodLakeland
- Zip21227
- StyleColonial
- Year Built1920
- Taxes$ 1418
- Price$ 435,000
- Bedrooms4
- Full Bathrooms3
- Half Bathrooms0
- Sqr Footage1248
- Lot Size0.21 Acres
Data Source:
Bright MLS
Property Description
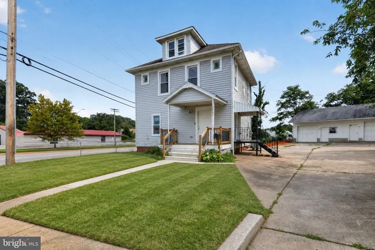
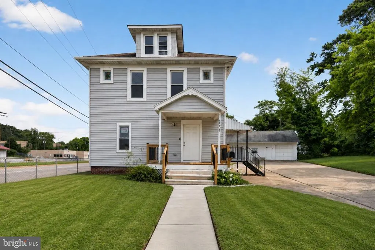
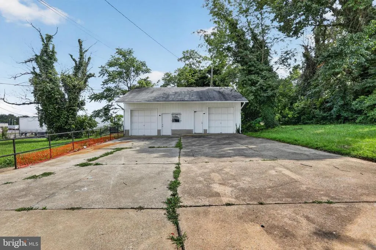
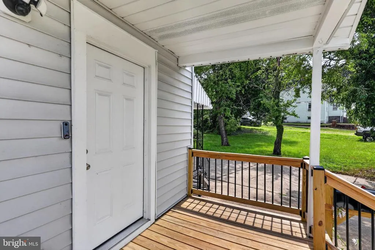
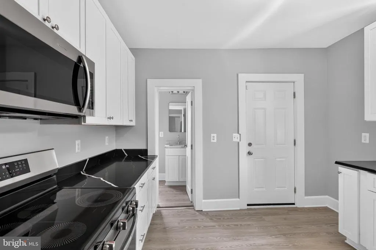
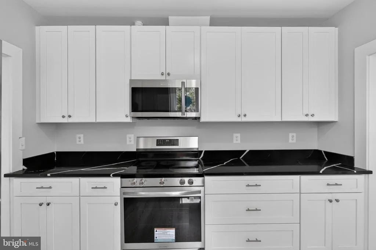
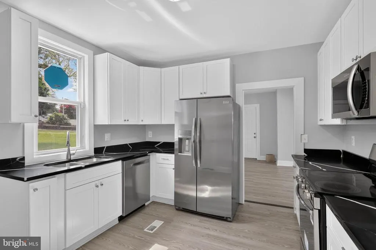
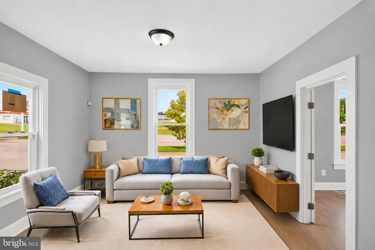
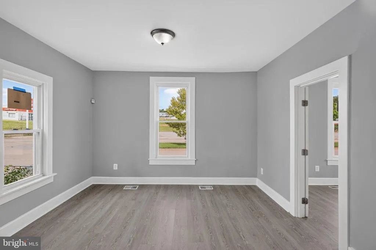
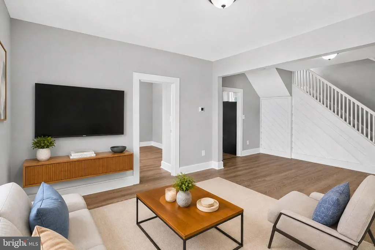
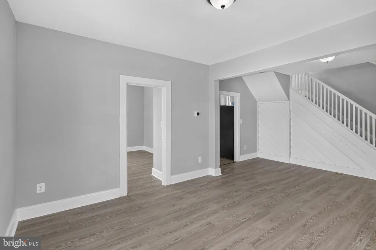
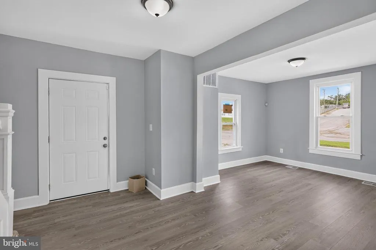
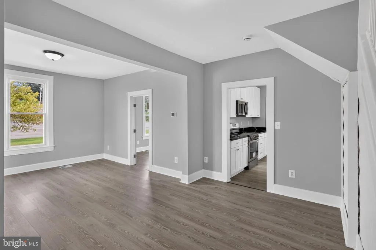
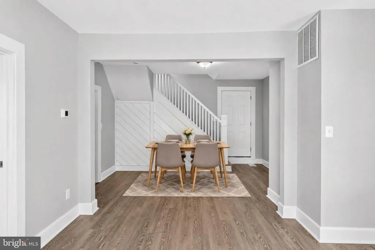
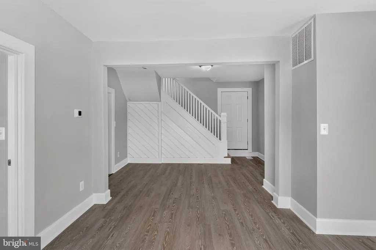
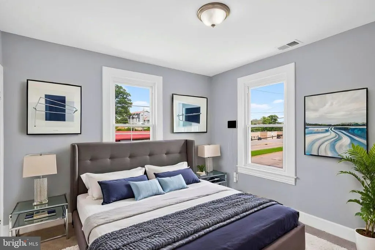
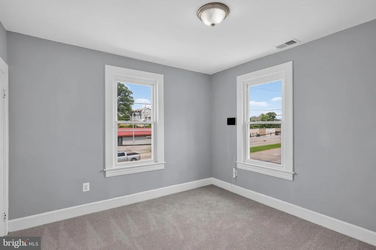
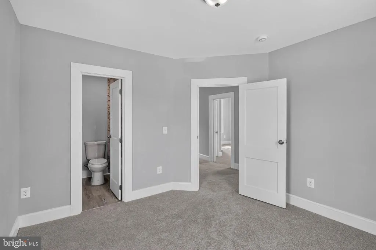
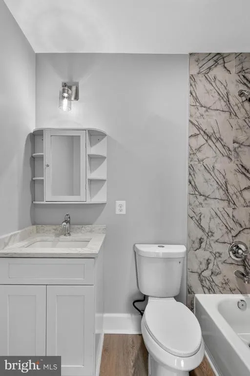
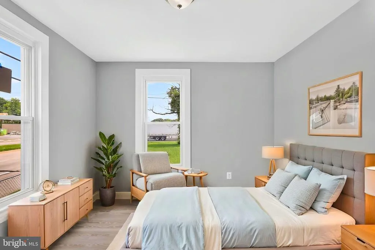
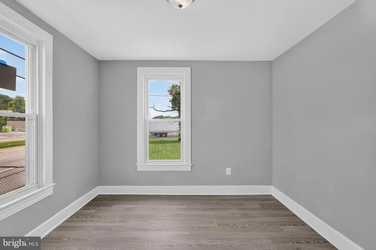
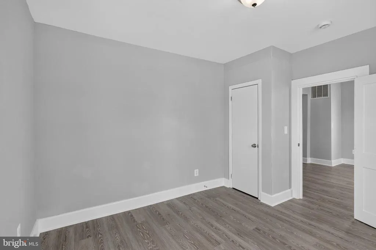
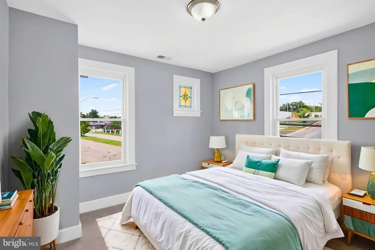
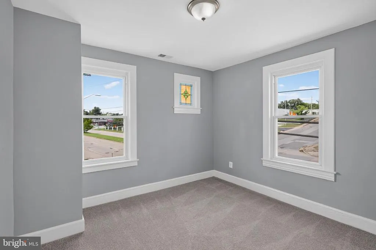
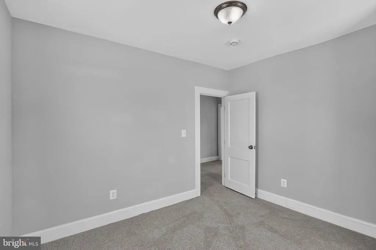
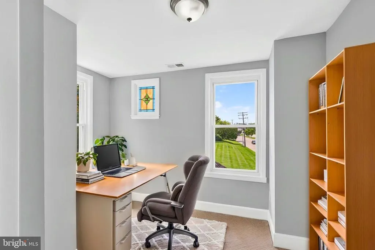
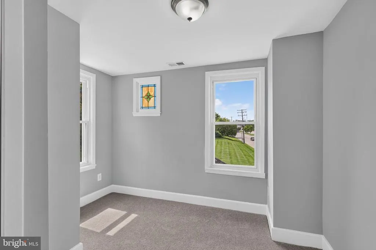
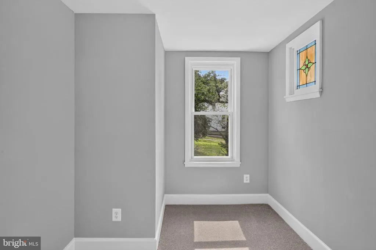
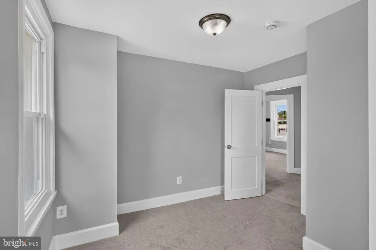
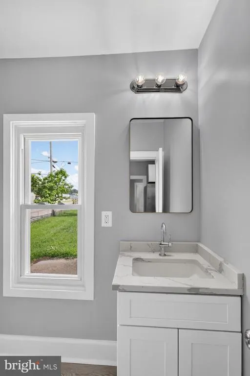

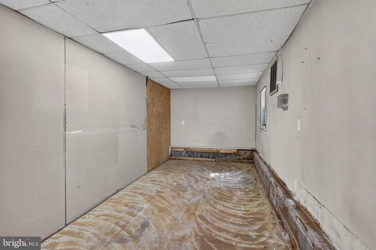
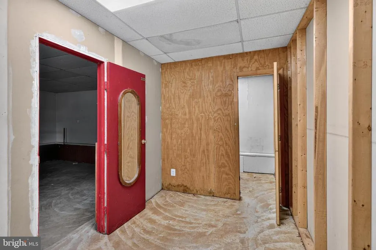
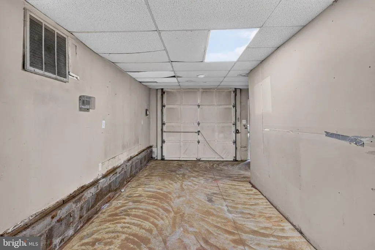
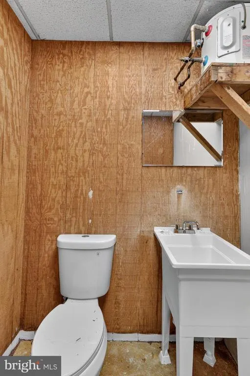
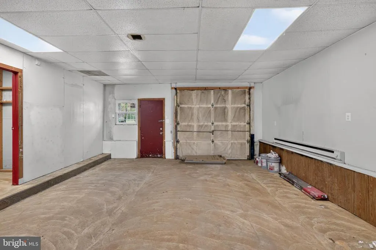
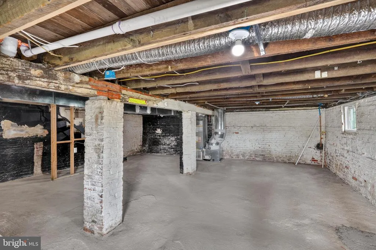
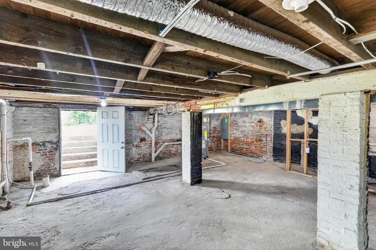
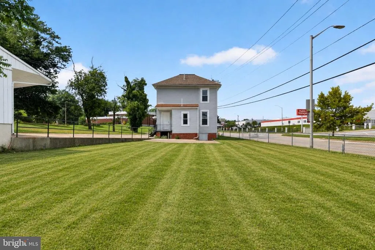
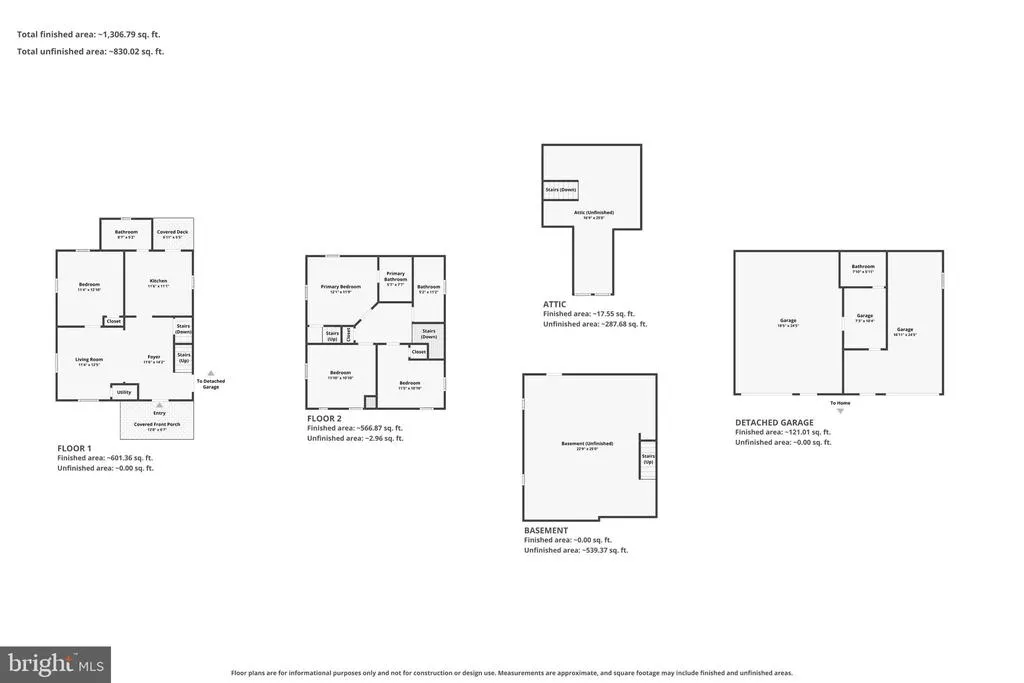
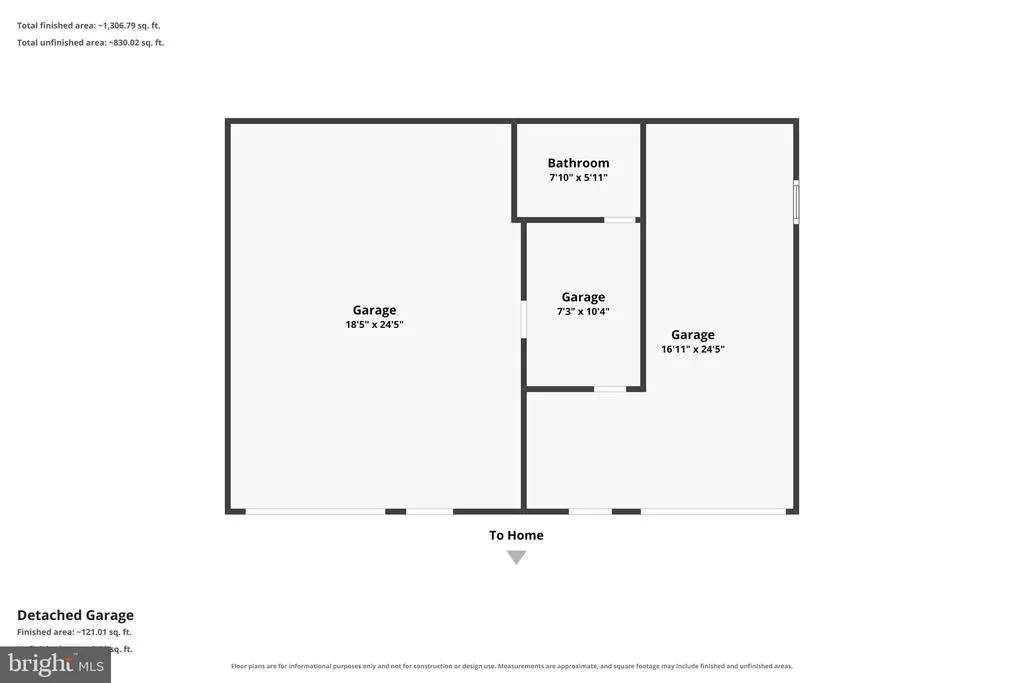
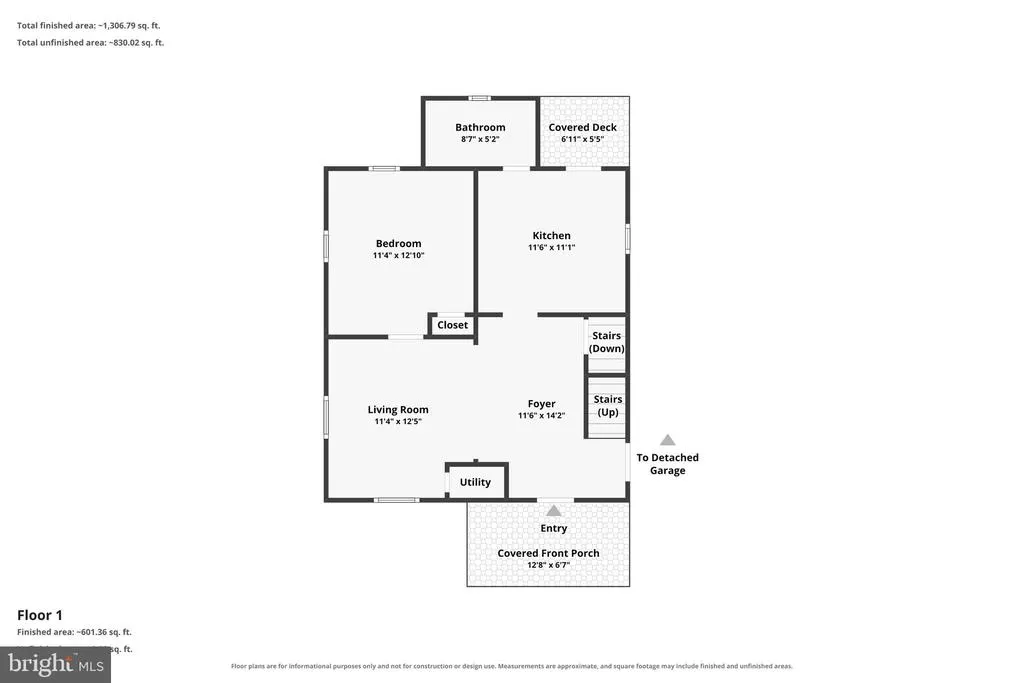
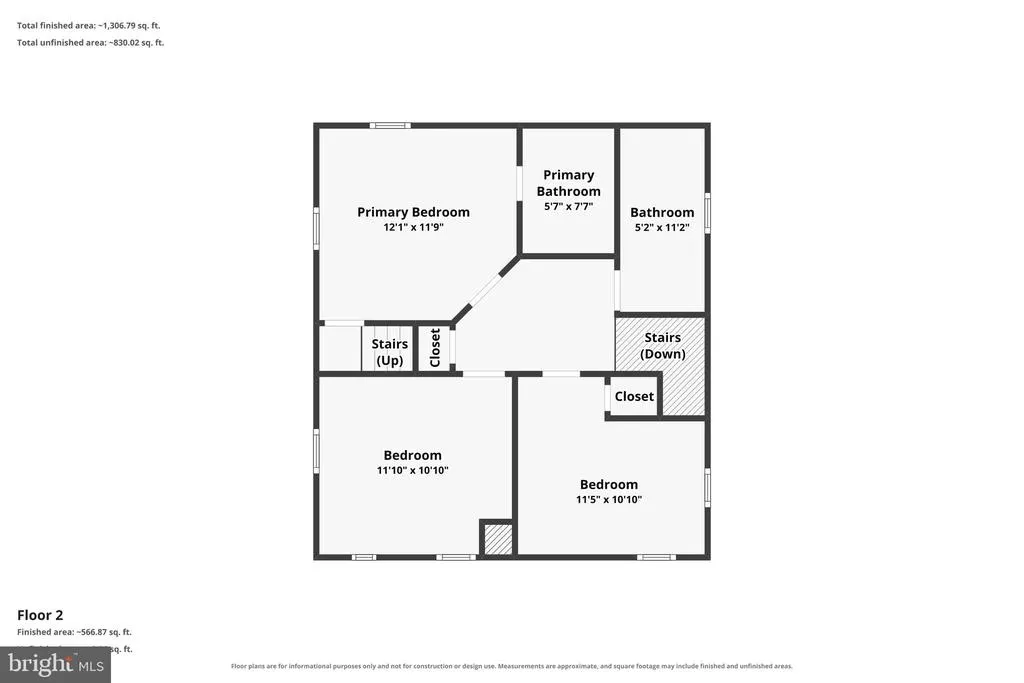
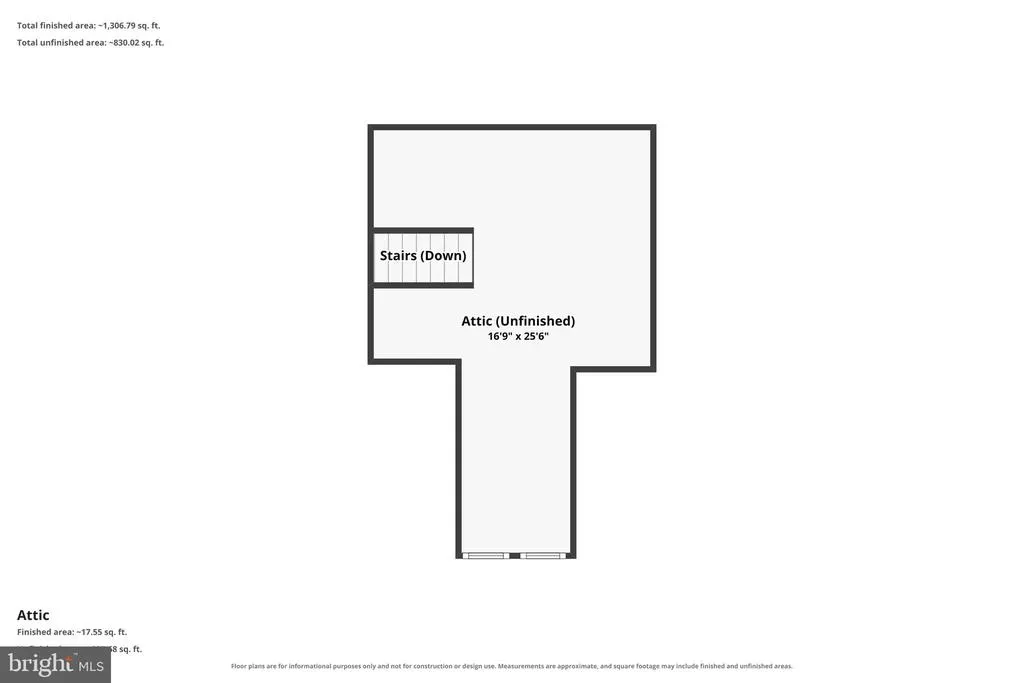
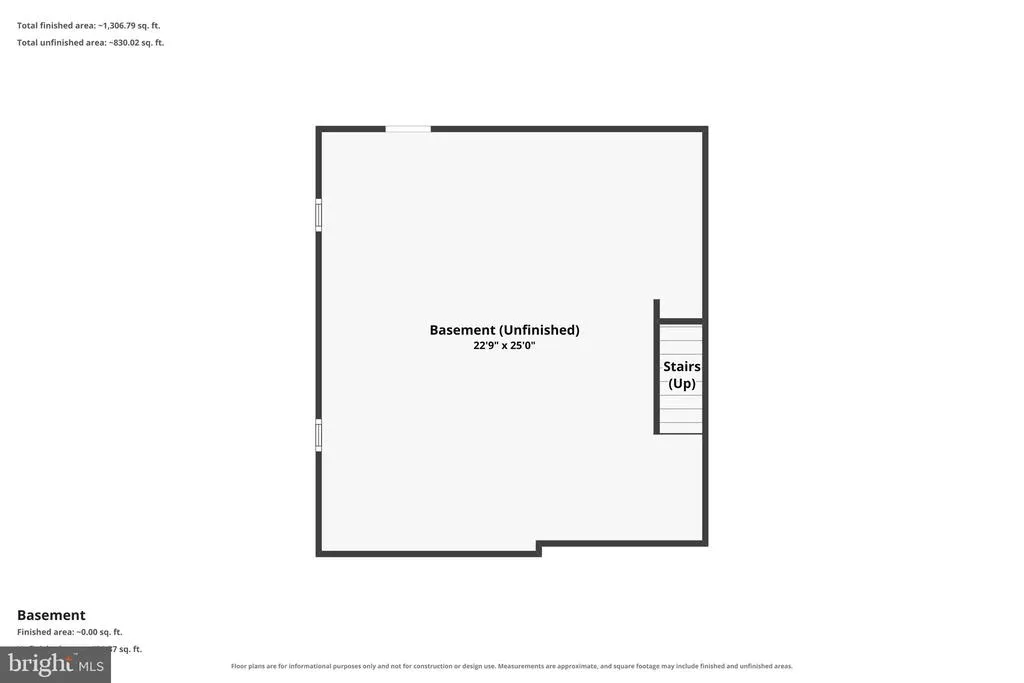
Fresh renovations, four bedrooms, a detached garage, and a corner-lot setting with quick access to Baltimore and major commuter routes. This recently renovated Baltimore Highlands home gives you 4 bedrooms and 3 full baths. It has freshly painted interiors and updates that let you move in without taking on an immediate renovation project. Inside, the updated kitchen brings a refreshed look with modern finishes and plenty of workspace. The bathrooms are also renovated for your convenience. With bedrooms spread across the home, you have options for a home office, guest room, or other uses that fit your household. The unfinished basement adds valuable storage now and a future project if you want to expand the usable space later. Outside, the yard, driveway, and detached garage give you considerably more breathing room than you typically find with a tighter city property. Large 2 car detached garage with a half bath. The Baltimore Highlands location puts you near West Patapsco Avenue, Hollins Ferry Road, and I-295/Baltimore-Washington Parkway, giving you straightforward routes toward downtown Baltimore, Columbia, BWI Airport, and the Washington, DC area. The Baltimore Light Rail is also nearby. Come see the renovations, extra parking, and commuter-friendly location for yourself.
| Price History | |
|---|---|
| 8/11/2026 | Listed $435,000 |
General Features
| Living Area | 1248 |
|---|---|
| Sewer | Public Sewer |
| Heating | Heat Pump(s) |
| Cooling | Central A/C |
| Possession | Settlement |
| Appliances | Dishwasher,Refrigerator,Stove,Washer,Dryer |
| Zoning | R-4 |
| Garage Spaces | 2.00 |
| Architectural Style | Colonial |
| Construction Materials | Frame |
| School District | BALTIMORE CITY PUBLIC SCHOOLS |
| Year Built | 1920 |
| Levels | 3 |
| Tax Year | 2025 |
| Ownership | Fee Simple |
| Cool Fuel | Electric |
| Section | 05 |
| Accessibility | None |
| County | BALTIMORE CITY |
| New Construction | No |
| Property Type | Residential |
| HOA | No |
| Subdivision Name | LAKELAND |
| Garage Y/N | Yes |
| Water Access Y/N | No |
| Other Structures | Above Grade,Below Grade |
| Full Baths | 3 |
| Status | ACTIVE |
| Directions | Please use your preferred GPS or navigation app for the most accurate and up-to-date directions to the property. |
| City | BALTIMORE |
| Disclosures | Agent has Financial Interest |
| Senior Community Y/N | No |
| Lot Size Units | Square Feet |
| Lot Size Square Feet | 9248.00 |
| Tax Assessed Value | 65100.0 |
| Tax Annual Amount | 1418.0 |
| Structure Type | Detached |
| Condo/Coop Association fee Y/N | No |
| Bathrooms Full Main Level | 1 |
| Bathrooms Count Main Level | 1.00 |
| Price Per Sq Ft Total AG | 348.56 |
| Vacation Rental Y/N | No |
| Virtual Tour | https://www.zillow.com/view-imx/cc1bd063-91ba-4676-a25b-e651700e70c6?initialViewType=pano&hidePhotos=true&setAttribution=mls&wl=true&utm_source=email&utm_medium=email&utm_campaign=emo-floorplancomple |
| Total SQFT | 1872 |
| Standard Status | Active |
| Year Built Source | Assessor |
| Legal Subdivision | Ward 25 |
| Tax Lot | 009 |
Interior Features
| Heating Fuel | Electric |
|---|---|
| Basement | Unfinished |
| Hot Water | Electric |
| Basement (Y/N) | Yes |
| Heating Y/N | Yes |
| Fireplace Y/N | No |
| Above Grade Finished Area | 1248 |
| Central Air Y/N | Yes |
| Total Bedrooms | 4 |
| Main Level Bedrooms | 1 |
| Below Grade Finished Area Unit Type | Square Feet |
| LivingAreaSource | Assessor |
| Below Grade Unfin Area Units | Square Feet |
| Below Grade Unfin SQFT | 624 |
| Below Grade Unfin SQFT Source | Assessor |
| Below Grade Finished Area Source | Assessor |
| Bedrooms Count All Upper Levels | 3 |
| Bedrooms Count Upper Level 1 | 3 |
| Bathrooms Full Upper Level 1 | 2 |
| Bathrooms Full All Upper Levels | 2 |
| Bathrooms Count Upper Level 1 | 2.00 |
| Bathrooms Count All Upper Levels | 2 |
| Above Grade Finished Area Source | Assessor |
| Above Grade Finished Area Unit Type | Square Feet |
| Total Baths | 3 |
Exterior Features
| Pool | No Pool |
|---|---|
| Water Source | Public |
| Total Parking Spaces | 2 |
| Garage Features | Garage - Rear Entry |
| Type of Parking | Driveway,Detached Garage |
| Land Use Code | R |
| Foundation Details | Concrete Perimeter |
| Water View Y/N | No |
| Lot Size Acres | 0.21 |
| Lot Size Source | Assessor |
| Waterfront Y/N | No |
| Land Assessed Value | 12000.00 |
| Navigable Water Y/N | No |
| Water Oriented Y/N | No |
| # of Detached Garage Spaces | 2 |
Amenities
- Foreclosure
- Views
- Short Sale
- New Construction
- Adult 55+
- Lease To Own
- No HOA Fees
- Furnished
- Primary On Main
- Air Conditioning
- Seller Finance
- Green
- Fixer Upper
- Horse
- Golf
- Fireplace
- Deck
- Garage
- Basement
- Pool
Property vs Single Family Average in 21227
Price
Taxes
Year Built
Visits
 © BRIGHT, All Rights Reserved
