

Open House Sun, Aug 30th 10:00 AM - 1:00 PM - Views - Primary on Main
Address
721 Black Forest Road, Annapolis, MD
Price
$ 699,721
Property Attributes
- MLS#MDAA2154346
- TypeSingle Family
- Listing Status ACTIVE
- CountyANNE ARUNDEL
- CityAnnapolis
- NeighborhoodWhitehall Beach
- Zip21409
- StyleCape Cod
- Year Built1960
- Taxes$ 5480
- Price$ 699,721
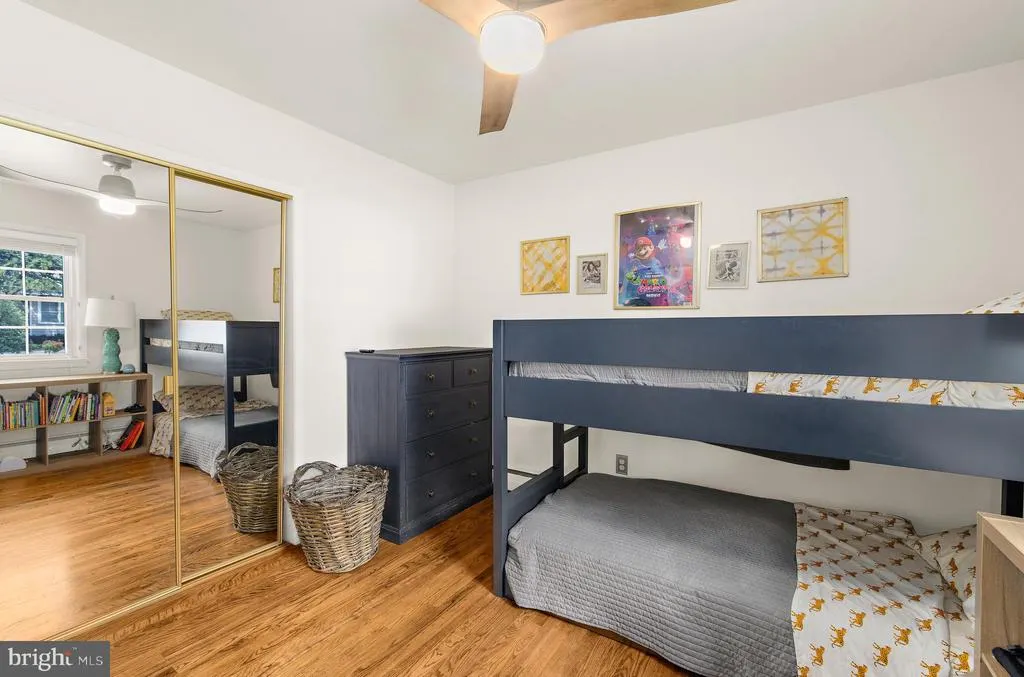
- Bedrooms3
- Full Bathrooms2
- Half Bathrooms0
- Sqr Footage2628
- Lot Size0.17 Acres
Data Source:
Bright MLS
Property Description
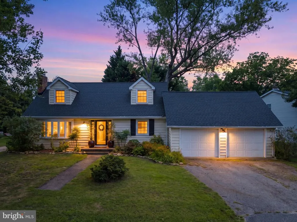
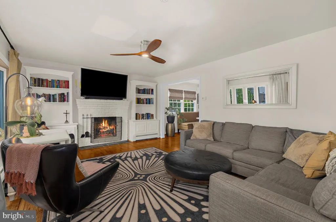
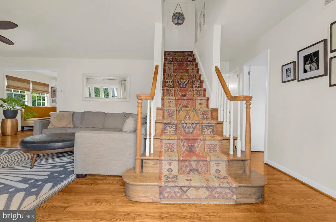
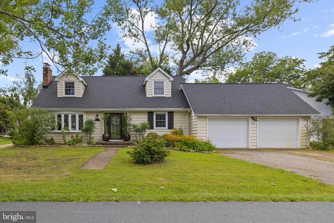
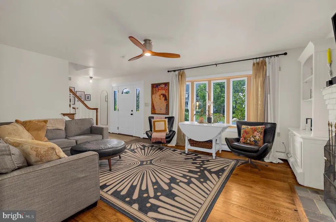
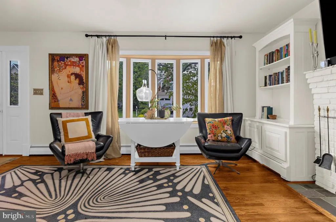
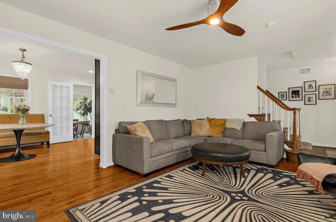
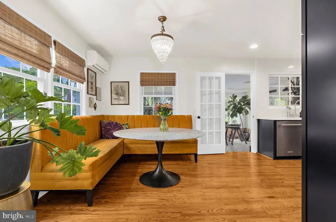
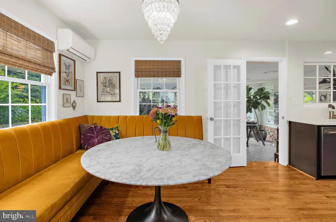
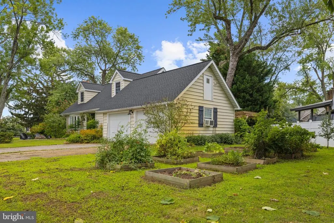
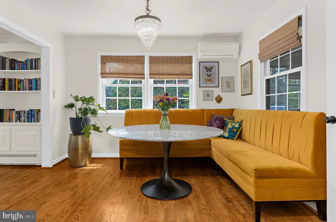
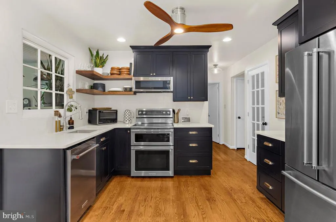
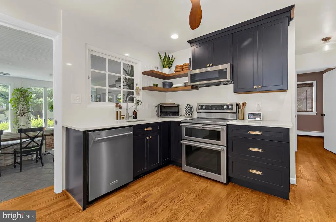
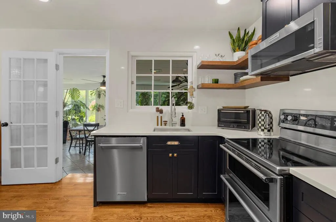
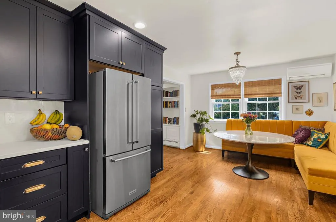
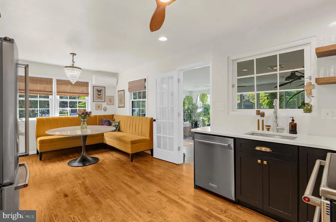
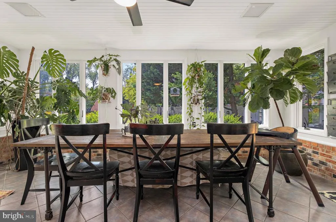
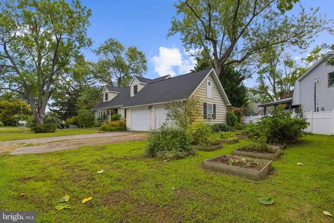
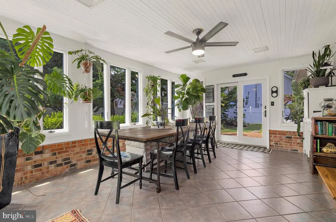
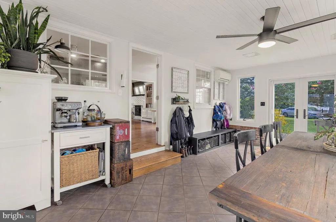
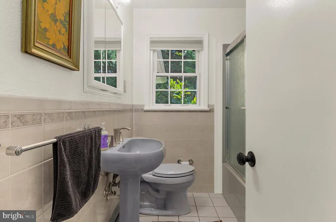
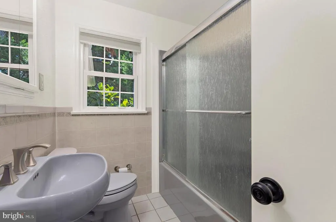
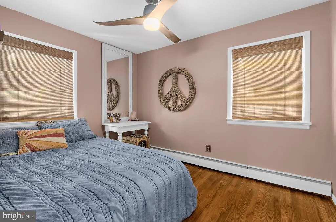
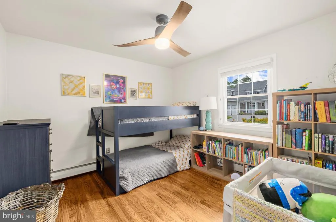
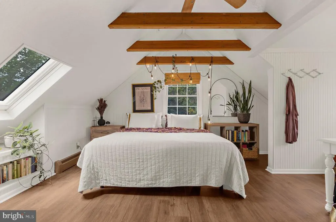
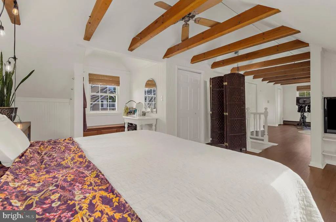
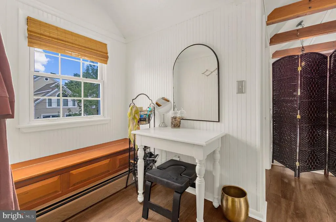
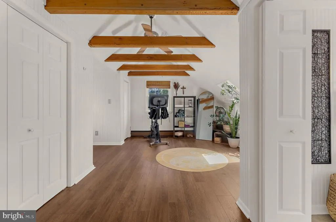
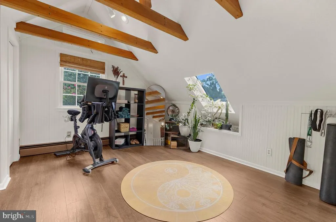
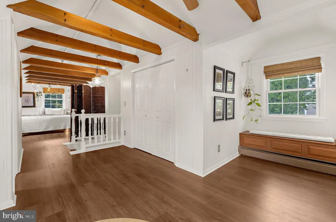
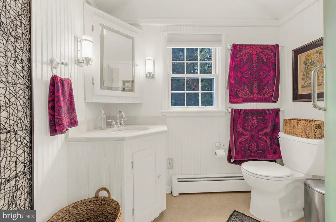
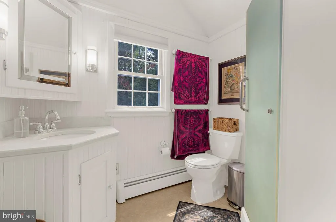
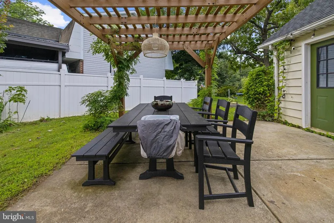
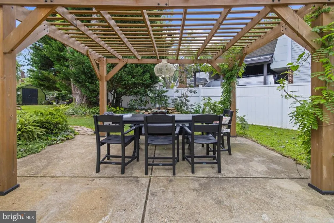
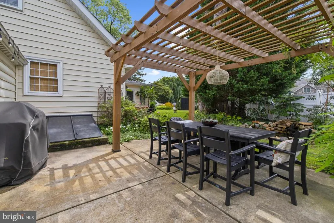
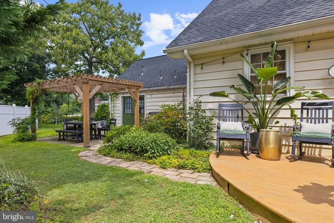
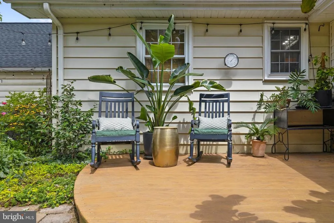
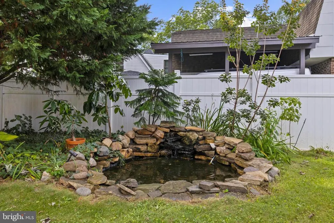
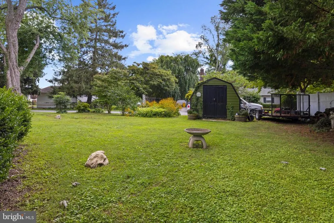
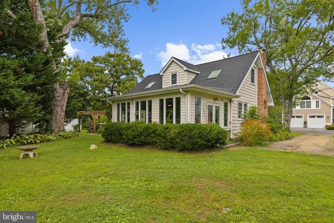
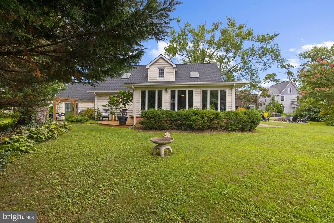
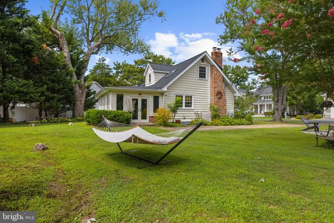
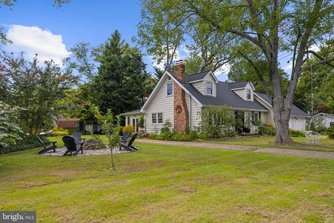
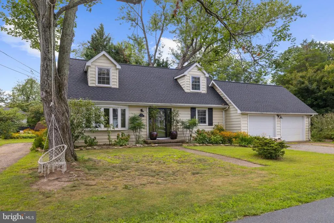
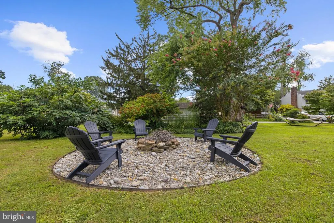
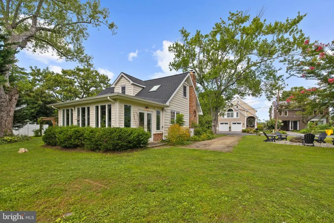
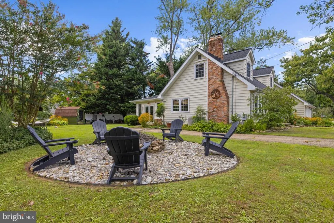
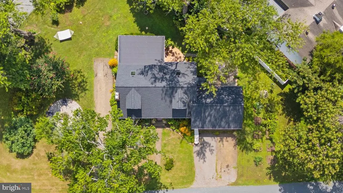
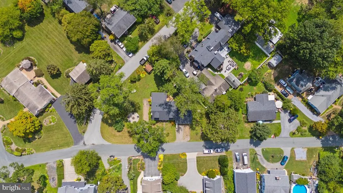
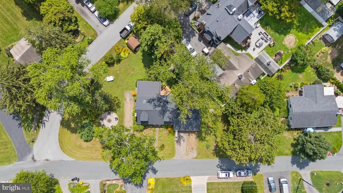

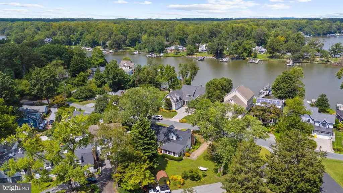
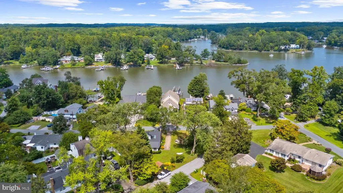
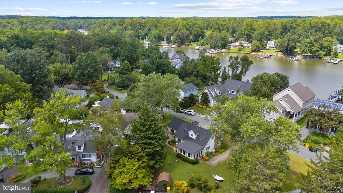
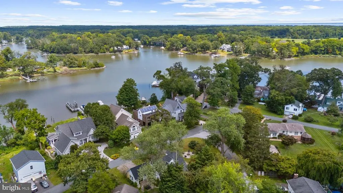
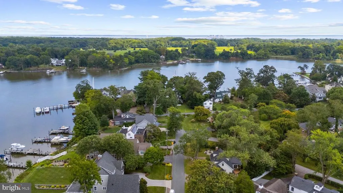
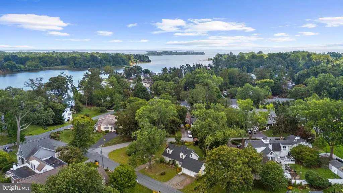
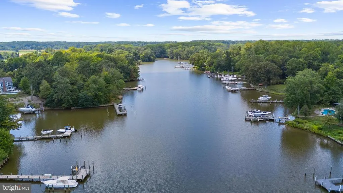
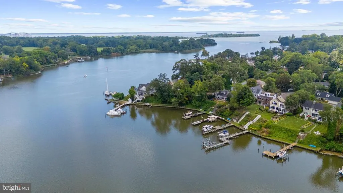
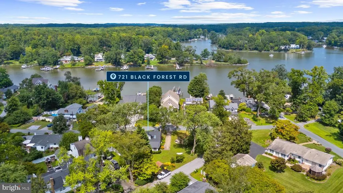
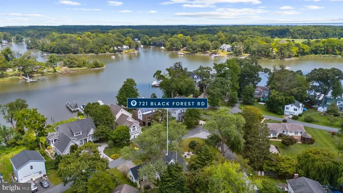
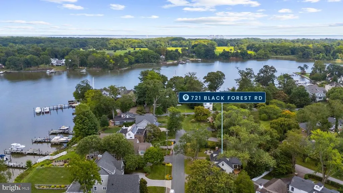
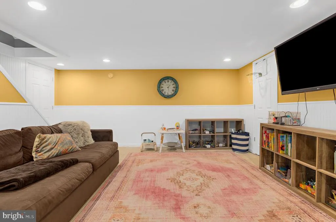
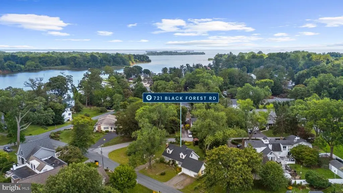
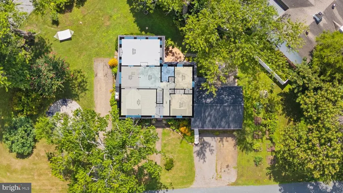
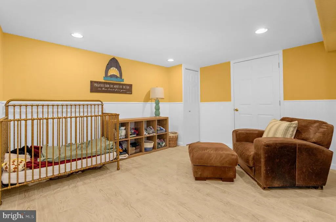
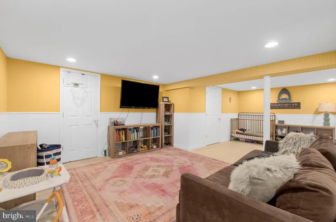
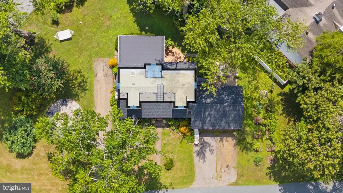
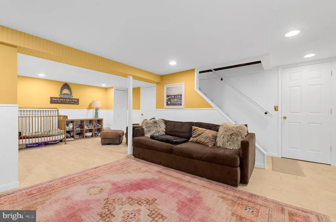
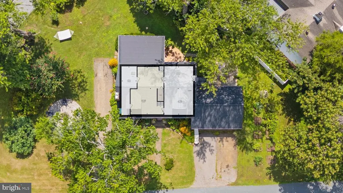
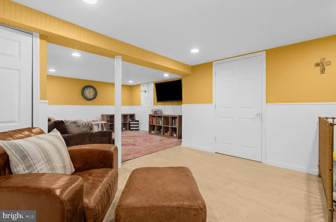
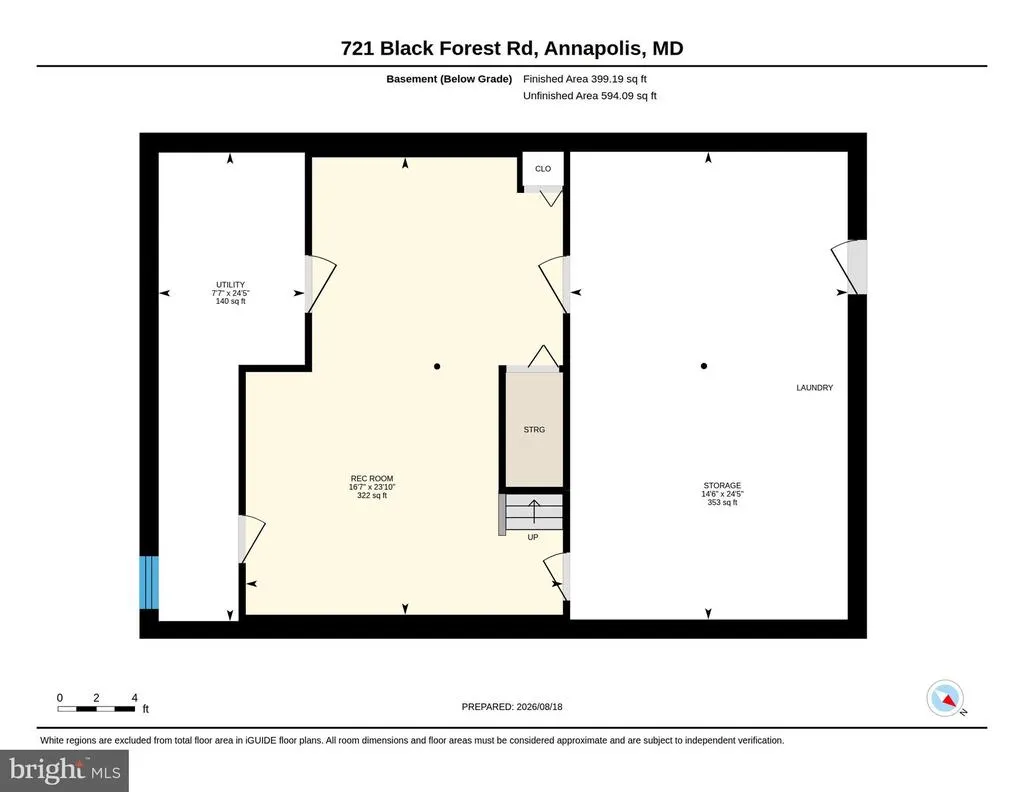
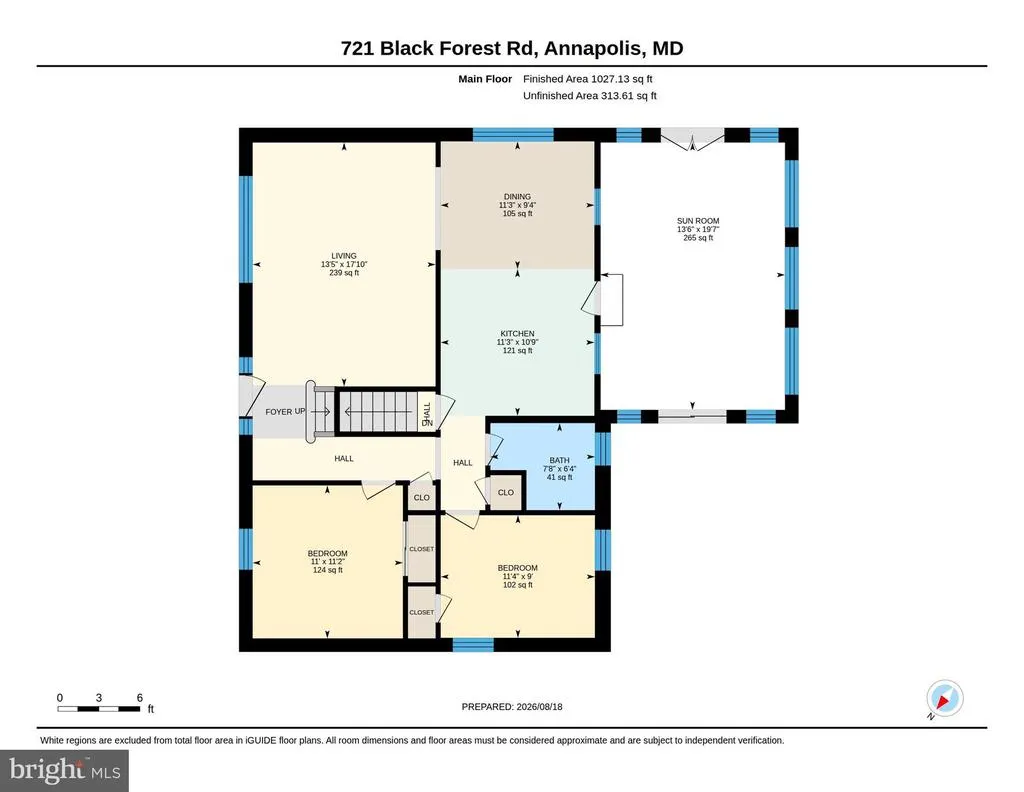
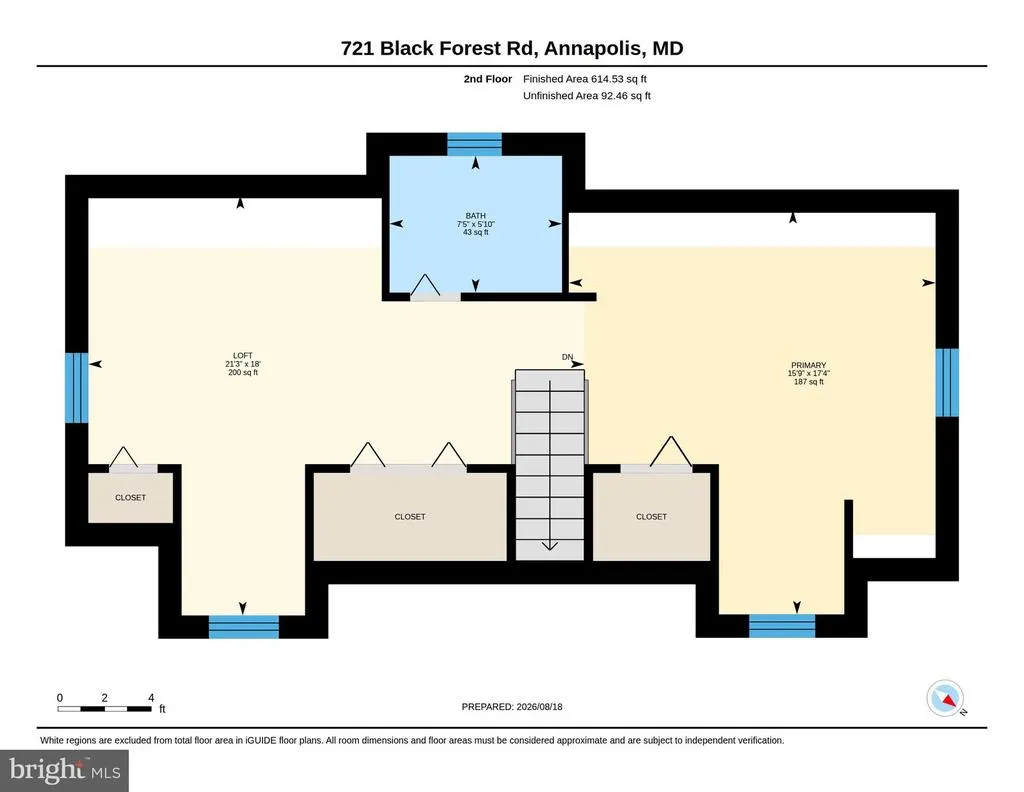
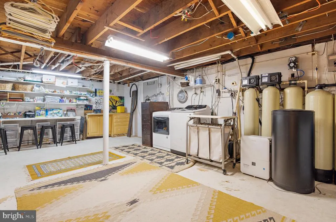
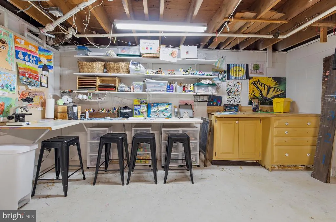
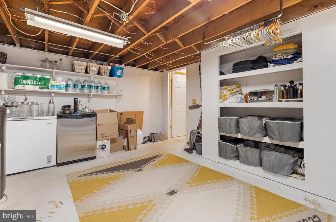
Charming English cottage vibe on this thoughtfully revived Cape Cod on nicely landscaped lot with lush gardens and friendly fire pit to congregate around. Enjoy the slow and friendly walkers, runners and bikers with no thru traffic of Whitehall Beach reminiscent of times past with a wooden school bus stop. When you turn at St. Margarets' Church and venture past the pastural Hollywood Farm with organic sheep, waterfront estates, and the Sod/Horse Farm on Pleasant Plains, you will find an exhale of peace. Take a left on St. Margarets Road and take a short cut to downtown Annapolis. Main level opens into gorgeous large living room framed with a wood fireplace and rich hardwoods, a kitchen recently redone with GE stainless appliances, double convection ovens, gold rimmed hardware on cabinets and quartz counters set off with a cool built-in seating area.. Step down into a full length all season sunroom with walls of crank-out Anderson windows where you can work, play and enjoy the tranquil gardens and escape to a side pretty patio under a pergola. Gardeners will love the raised gardens and sunny flat yard but still room for games. Upstairs, the whole level is a magical primary suite with wood beamed ceilings with a work-out area, sitting area, dressing area and private bath. Lower level has a cozy rec room for chilling and a utitlity/storage area with a craft area. Desired Broadneck Schools. Community access to dock was damaged by a fallen tree and will be repaired in the future. Community is a volunteer social organization with a $75/year contribution. We need a contingency to find home of choice, but think we found one, just need time to wrap it up with your contract. Priced to move with OPEN HOUSE planned Sunday the 30th 10-1.
| Elementary School | Middle School | High School |
|---|---|---|
| Windsor Farm Elementary School | Severn River Middle School | Broadneck High School |
| Price History | |
|---|---|
| 8/18/2026 | Listed $699,721 |
General Features
| Living Area | 2628 |
|---|---|
| Sewer | Approved System,On Site Septic,Private Sewer |
| Heating | Baseboard - Hot Water,Central,Forced Air |
| Cooling | Ceiling Fan(s),Ductless/Mini-Split,Programmable Thermostat,Zoned |
| Utilities | Cable TV Available |
| Possession | Coin w/Sell Sett,31-60 Days CD,Seller Rent Back,Settlement |
| Roof | Asphalt |
| Appliances | Built-In Microwave,Built-In Range,Dishwasher,Dryer,Energy Efficient Appliances,Exhaust Fan,ENERGY STAR Refrigerator,ENERGY STAR Dishwasher,ENERGY STAR Clothes Washer,Microwave,Oven - Double,Oven - Se |
| Zoning | RESIDENTAIL |
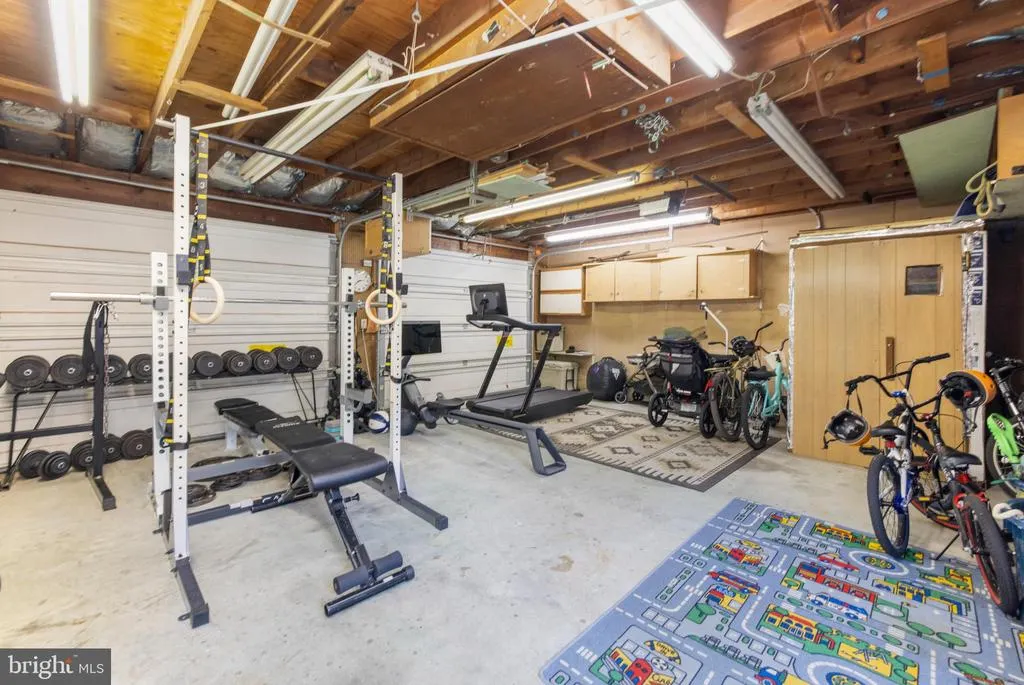
| Garage Spaces | 2.00 |
| Patio/Porch Features | Deck(s),Porch(es) |
| Architectural Style | Cape Cod |
| Construction Materials | Shingle Siding |
| School District | ANNE ARUNDEL COUNTY PUBLIC SCHOOLS |
| Year Built | 1960 |
| Electric | 200+ Amp Service |
| View | Garden/Lawn |
| Levels | 3 |
| Tax Year | 2025 |
| Ownership | Fee Simple |
| Cool Fuel | Electric |
| Accessibility | Level Entry - Main |
| County | ANNE ARUNDEL |
| New Construction | No |
| Property Type | Residential |
| Association Amenities | Boat Dock/Slip,Water/Lake Privileges |
| HOA | No |
| Subdivision Name | WHITEHALL BEACH |
| Garage Y/N | Yes |
| Water Access Y/N | No |
| Other Structures | Above Grade,Below Grade |
| Full Baths | 2 |
| Status | ACTIVE |
| Directions | Rt 50 E to exit 28 Baydale to Ferguson Road to Old Mill Bottom Road L at light onto Saint Margarets Road and first right onto Pleasant Plains Road to end to left on Whitehall Beach Road left onto Bee |
| City | ANNAPOLIS |
| Disclosures | None |
| Senior Community Y/N | No |
| Lot Size Units | Square Feet |
| Lot Size Square Feet | 7337.00 |
| Tax Assessed Value | 511700.0 |
| Tax Annual Amount | 5480.0 |
| Home Warranty Y/N | No |
| Property Condition | Very Good |
| Structure Type | Detached |
| Condo/Coop Association fee Y/N | No |
| Bathrooms Full Main Level | 1 |
| Bathrooms Count Main Level | 1.00 |
| Above Grade Unfin SQFT | 480 |
| Price Per Sq Ft Total AG | 404.93 |
| Acceptable Financing | Cash,Conventional,FHA,VA |
| Historic Y/N | No |
| Lease Considered Y/N | No |
| Vacation Rental Y/N | No |
| Virtual Tour | https://unbranded.youriguide.com/721_black_forest_rd_annapolis_md/ |
| Total SQFT | 3180 |
| Standard Status | Active |
| Year Built Source | Assessor |
| Legal Subdivision | WHITEHALL BEACH |
| Tax Lot | 140 |
| Association Recreation Fee | No |
Interior Features
| Interior Amenities | Bathroom - Stall Shower,Bathroom - Tub Shower,Built-Ins,Breakfast Area,Ceiling Fan(s),Combination Dining/Living,Combination Kitchen/Living,Dining Area,Entry Level Bedroom,Exposed Beams,Family Room Of |
|---|---|
| Heating Fuel | Electric,Oil,Wood |
| Basement | Daylight,Partial,Improved,Interior Access,Outside Entrance,Shelving,Side Entrance,Sump Pump,Walkout Stairs,Windows,Workshop |
| Flooring | Ceramic Tile,Hardwood,Laminate Plank,Luxury Vinyl Tile,Solid Hardwood,Wood |
| Total Fireplaces | 1 |
| Fireplace Features | Brick,Mantel(s),Wood |
| Hot Water | Electric |
| Total Stories | 3 |
| Basement (Y/N) | Yes |
| Heating Y/N | Yes |
| Window Features | Casement,Bay/Bow,Screens,Sliding,Storm |
| Fireplace Y/N | Yes |
| Above Grade Finished Area | 1728 |
| Central Air Y/N | No |
| Total Bedrooms | 3 |
| Below Grade Finished Area | 900 |
| Room Type | Living Room,Bedroom 2,Bedroom 3,Kitchen,Family Room,Bedroom 1,Sun/Florida Room,Bathroom 1 |
| Main Level Bedrooms | 2 |
| Below Grade Finished Area Unit Type | Square Feet |
| LivingAreaSource | Estimated |
| Laundry Type | Basement |
| Below Grade Unfin Area Units | Square Feet |
| Below Grade Unfin SQFT | 72 |
| Below Grade Unfin SQFT Source | Estimated |
| Below Grade Finished Area Source | Estimated |
| Bedrooms Count All Upper Levels | 1 |
| Bedrooms Count Upper Level 1 | 1 |
| Bathrooms Full Upper Level 1 | 1 |
| Bathrooms Full All Upper Levels | 1 |
| Bathrooms Count Upper Level 1 | 1.00 |
| Bathrooms Count All Upper Levels | 1 |
| Above Grade Unfin Area Units | Square Feet |
| Above Grade Unfin SQFT Source | Estimated |
| Above Grade Finished Area Source | Estimated |
| Above Grade Finished Area Unit Type | Square Feet |
| Total Baths | 2 |
Exterior Features

| Exterior Amenities | Exterior Lighting,Outbuilding(s),Play Area,Secure Storage |
|---|---|
| Pool | No Pool |
| Parking Features | Concrete Driveway,Gravel Driveway,Paved Parking,Paved Driveway,Secure Parking |
| Lot Features | Backs to Trees,Corner,Front Yard,Landscaping,No Thru Street,Level,Premium,SideYard(s) |
| Water Source | Conditioner,Filter,Well |
| Inclusions | Washer,dryer,refrigerator,dishwasher,split systems,double oven with convection,blinds,water conditioning system |
| Total Parking Spaces | 8 |
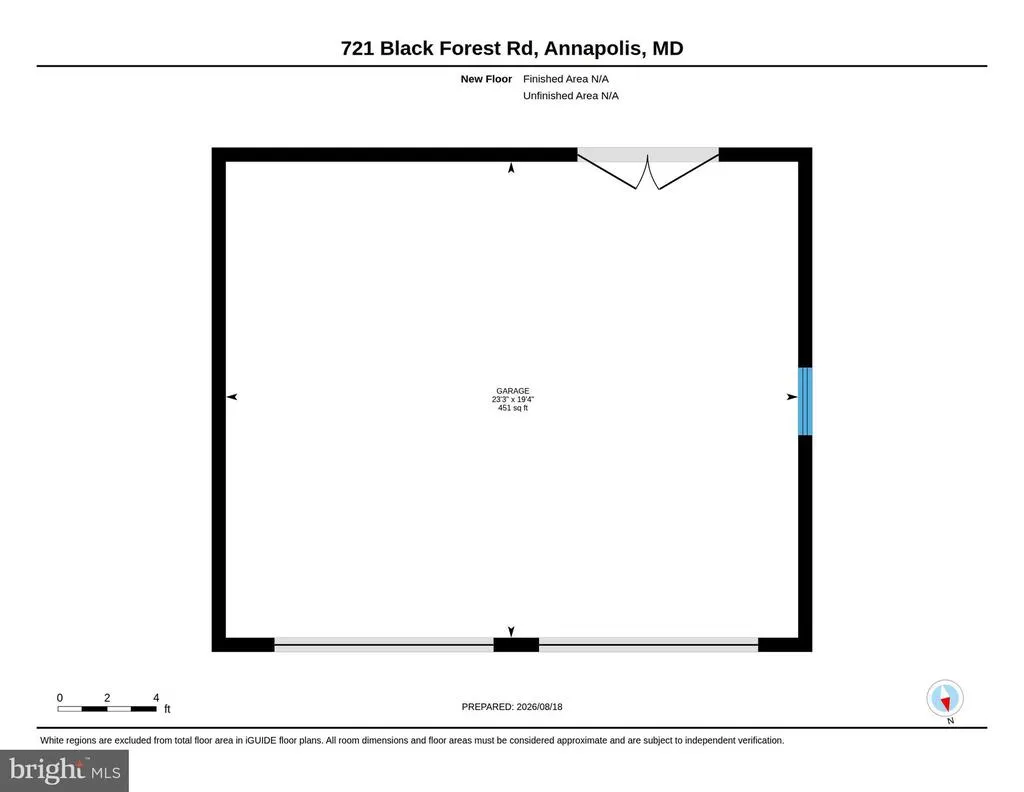
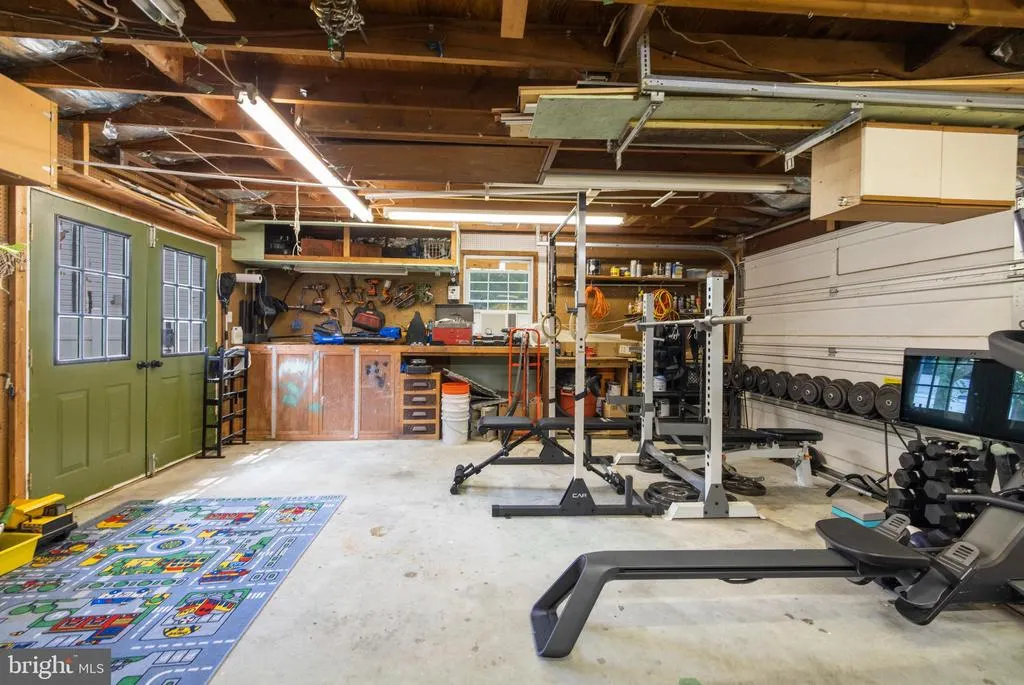
| Garage Features | Garage - Front Entry |
| Type of Parking | Attached Garage,Driveway,Off Street |
| Land Use Code | R |
| Foundation Details | Block |
| Water View Y/N | No |
| Lot Size Acres | 0.17 |
| Lot Size Source | Assessor |
| Waterfront Y/N | No |
| Door Features | Storm |
| Road Responsibility | City/County,Public |
| Land Assessed Value | 339100.00 |
| Navigable Water Y/N | No |
| Water Oriented Y/N | No |
| # of Attached Garage Spaces | 2 |
Room Details
| Room | Dimensions | Level | Flooring | Details |
|---|---|---|---|---|
| Bathroom 1 | Main | |||
| Bedroom 1 | Upper 1 | Attic - Finished,Attached Bathroom,Bathroom - Walk-In Shower,Built-Ins,Cathedral/Vaulted Ceiling,Ceiling Fan(s),Lighting - Ceiling,Primary Bedroom - Dressing Area,Primary Bedroom - Sitting Area | ||
| Bedroom 2 | Main | |||
| Bedroom 3 | Main | |||
| Family Room | Lower 1 | |||
| Kitchen | Main | Built-Ins,Flooring - HardWood,Kitchen - Eat-in,Kitchen - Country | ||
| Living Room | Main | Fireplace - Wood Burning,Flooring - HardWood,Flooring - Solid Hardwood | ||
| Sun/Florida Room | Main | Built-Ins,Dining Area,Flooring - Ceramic Tile |
Amenities
- Foreclosure
- Views
- Short Sale
- New Construction
- Adult 55+
- Lease To Own
- No HOA Fees
- Furnished
- Primary On Main
- Air Conditioning
- Seller Finance
- Green
- Fixer Upper
- Horse
- Golf
- Fireplace
- Deck
- Garage
- Basement
- Pool
Property vs Single Family Average in 21409
Price
Taxes
Year Built
Visits
 © BRIGHT, All Rights Reserved
