

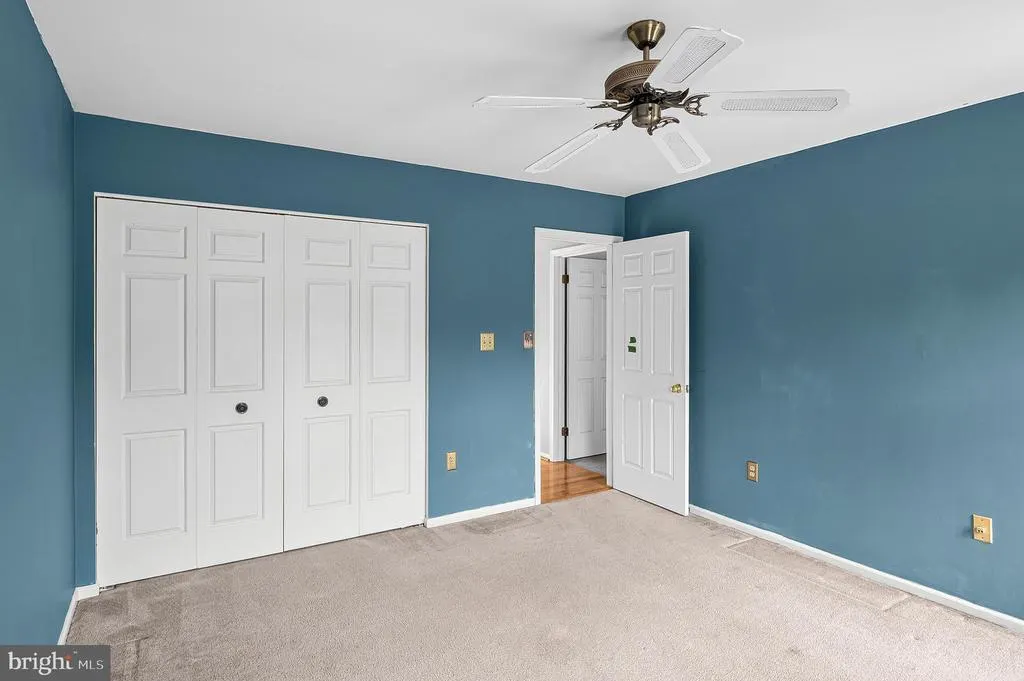
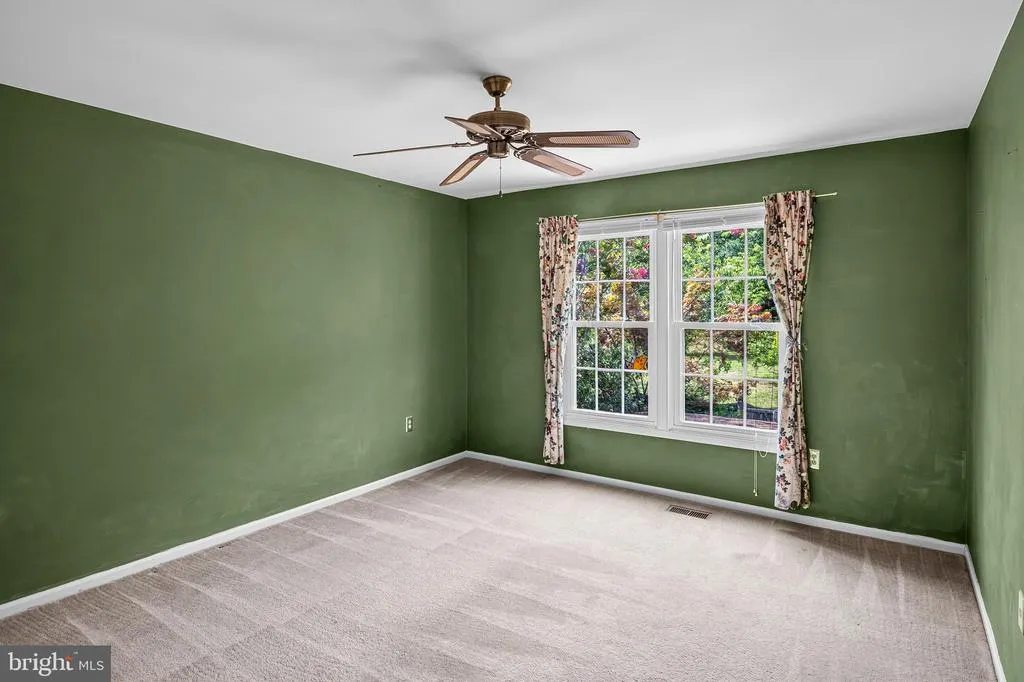
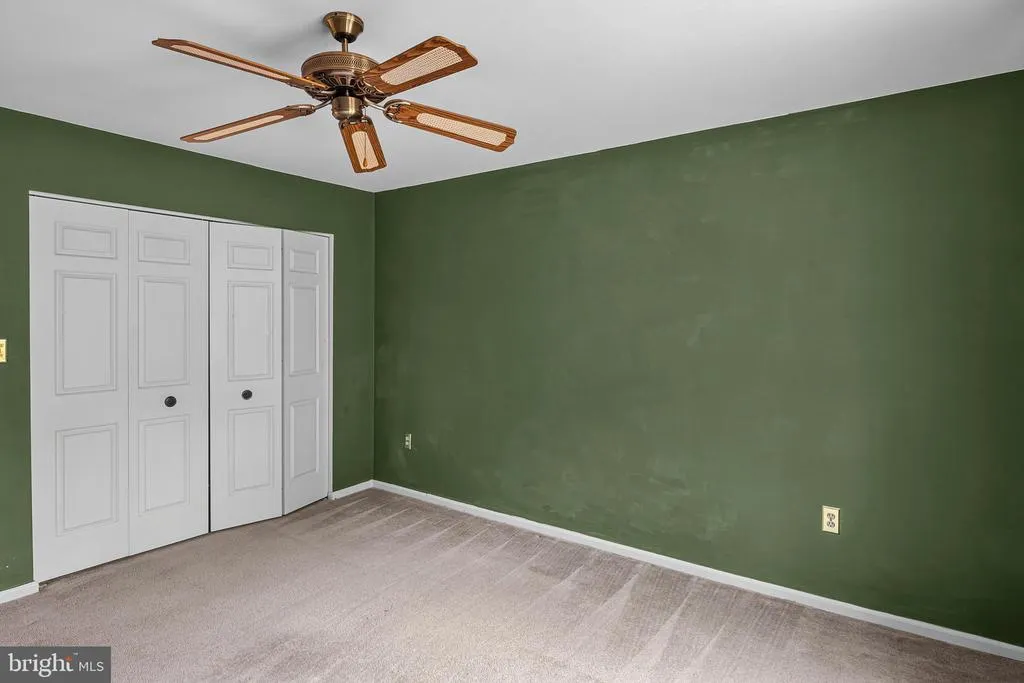
Views - Primary on Main
Address
236 Autumn Chase Drive, Annapolis, MD
Price
$ 725,000
Property Attributes
- MLS#MDAA2153636
- TypeSingle Family
- Listing Status ACTIVE
- CountyANNE ARUNDEL
- CityAnnapolis
- NeighborhoodRiva Trace
- Zip21401
- StyleColonial
- Year Built1986
- Taxes$ 7037
- Price$ 725,000
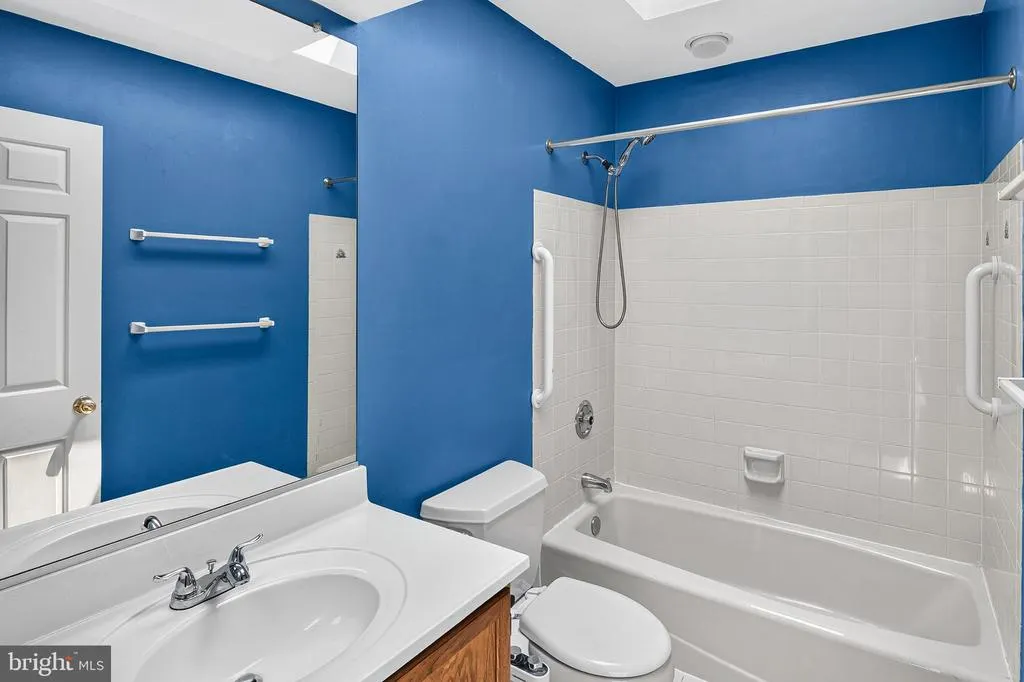
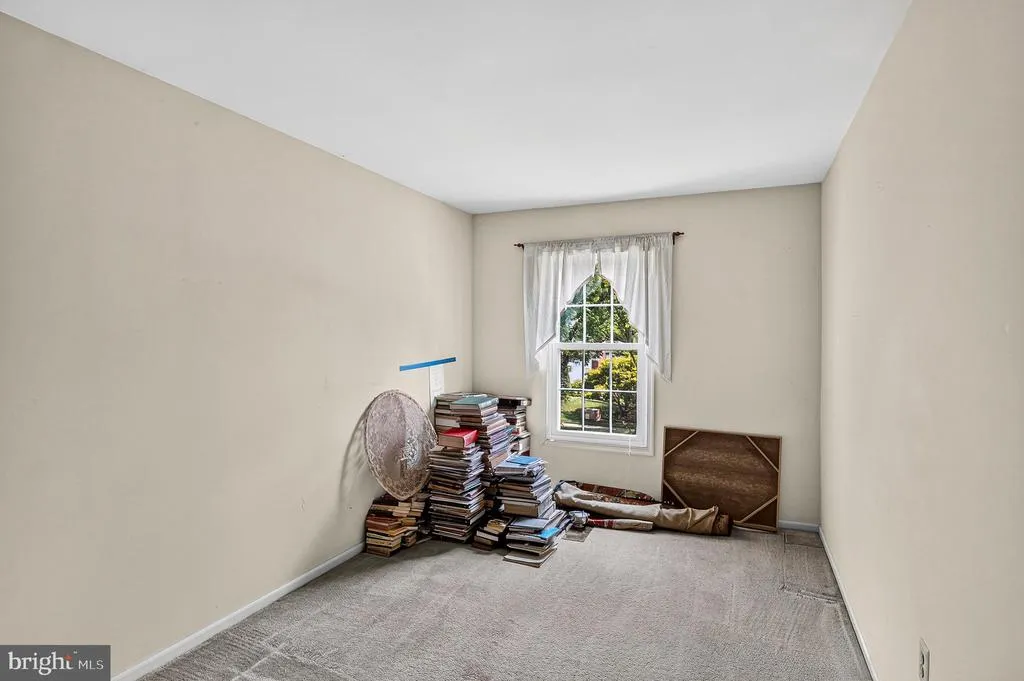
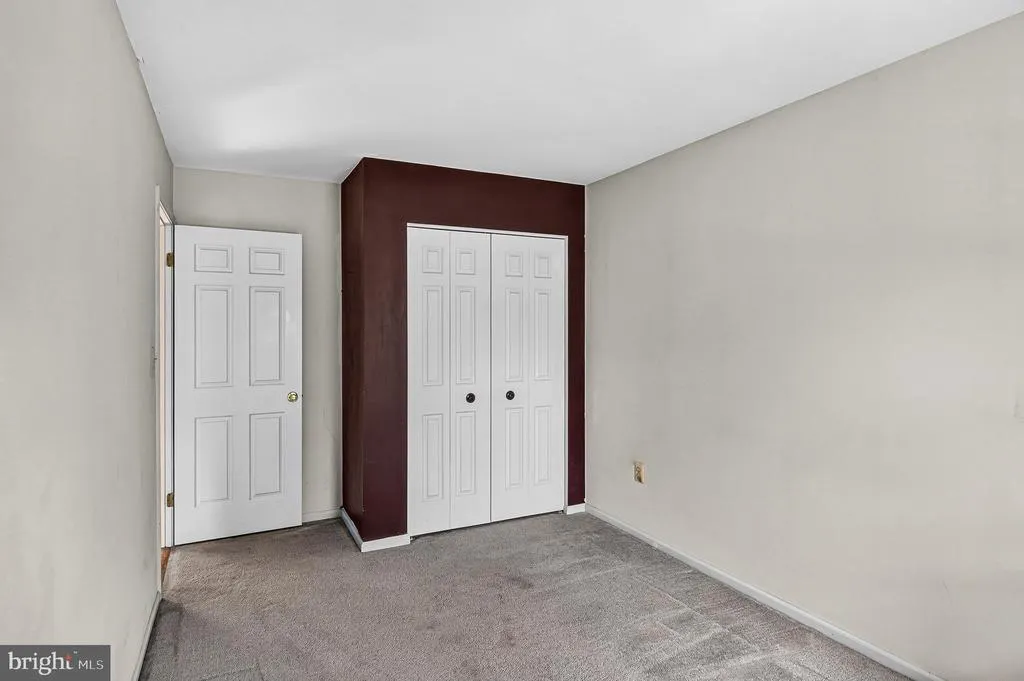
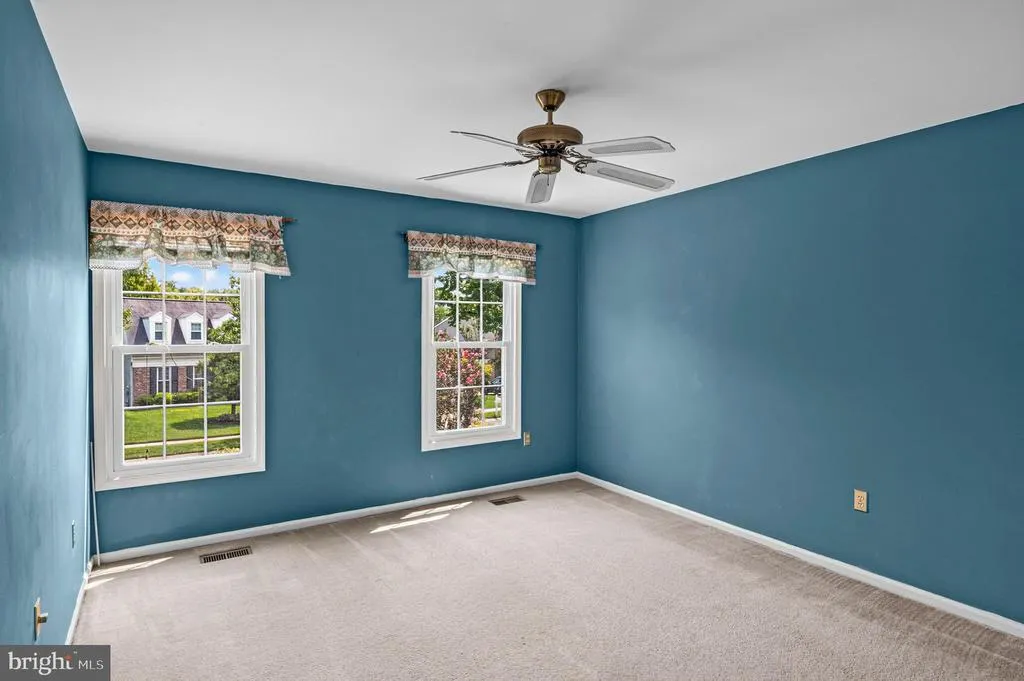
- Bedrooms4
- Full Bathrooms2
- Half Bathrooms1
- Sqr Footage2614
- Lot Size0.27 Acres
Data Source:
Bright MLS
Property Description
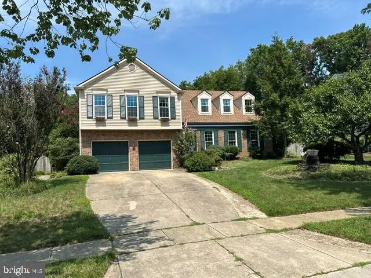
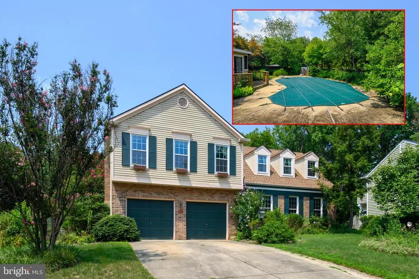
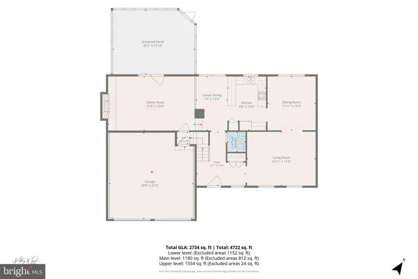
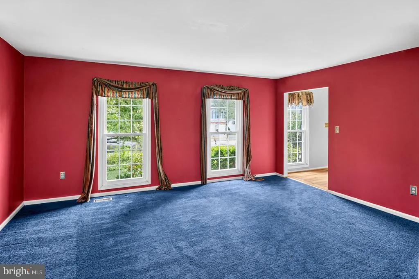
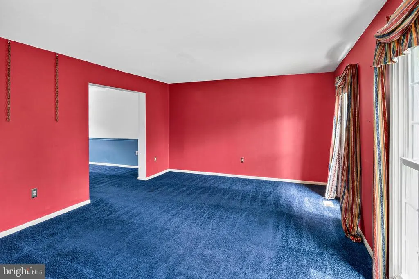
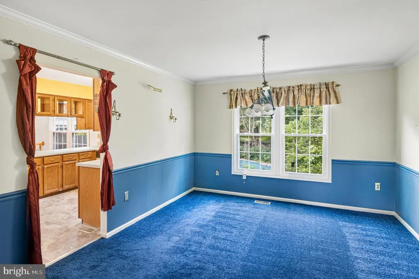
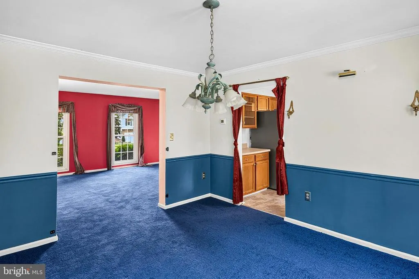
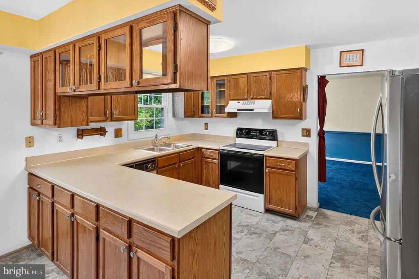
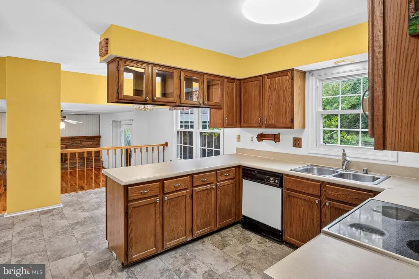
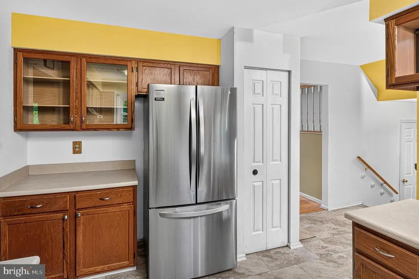
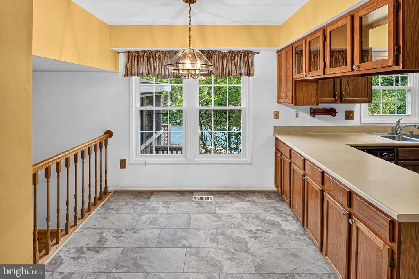
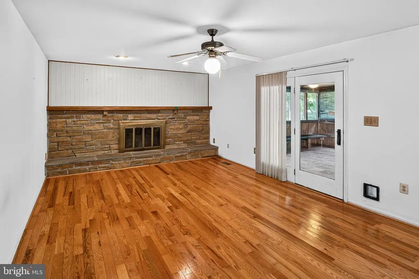
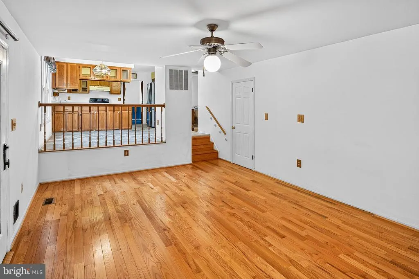
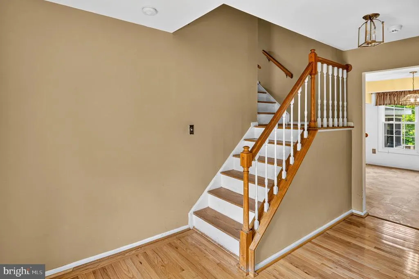
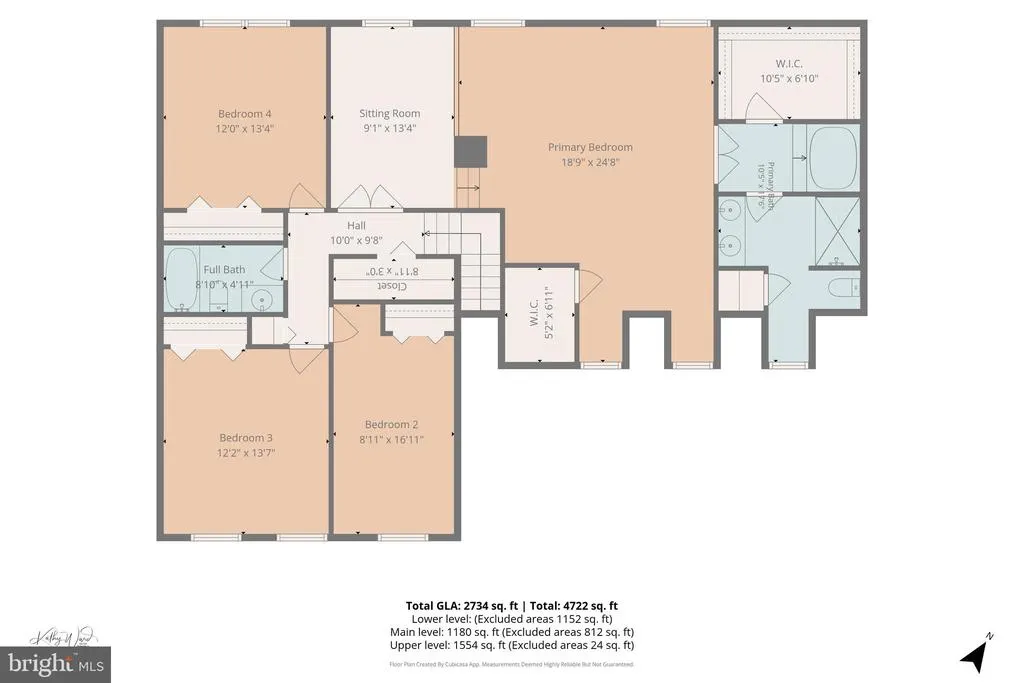
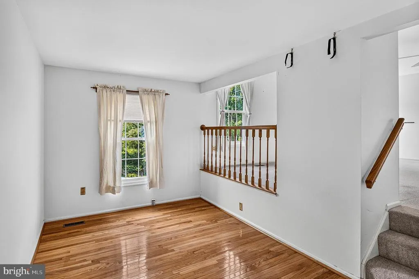
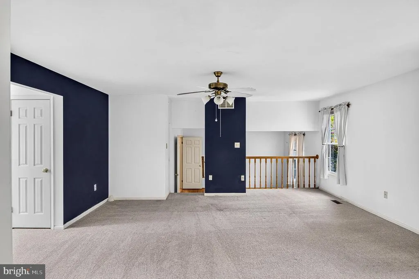
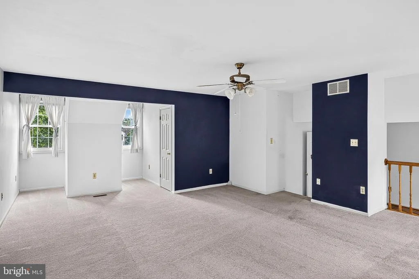
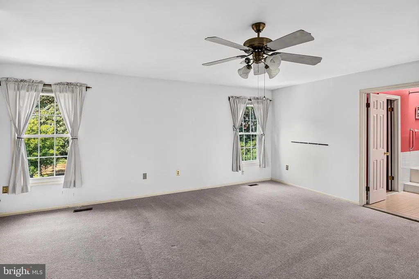
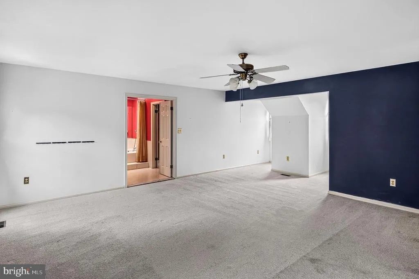
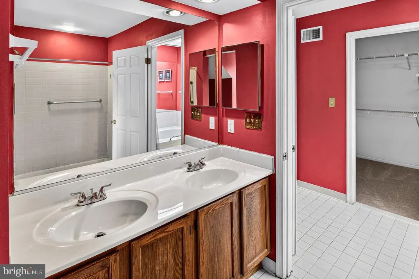
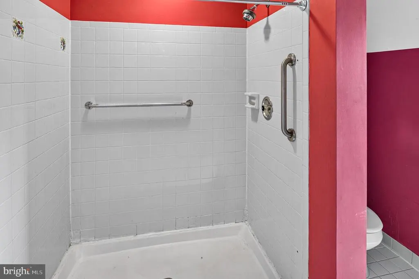
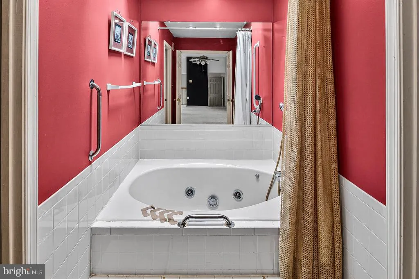
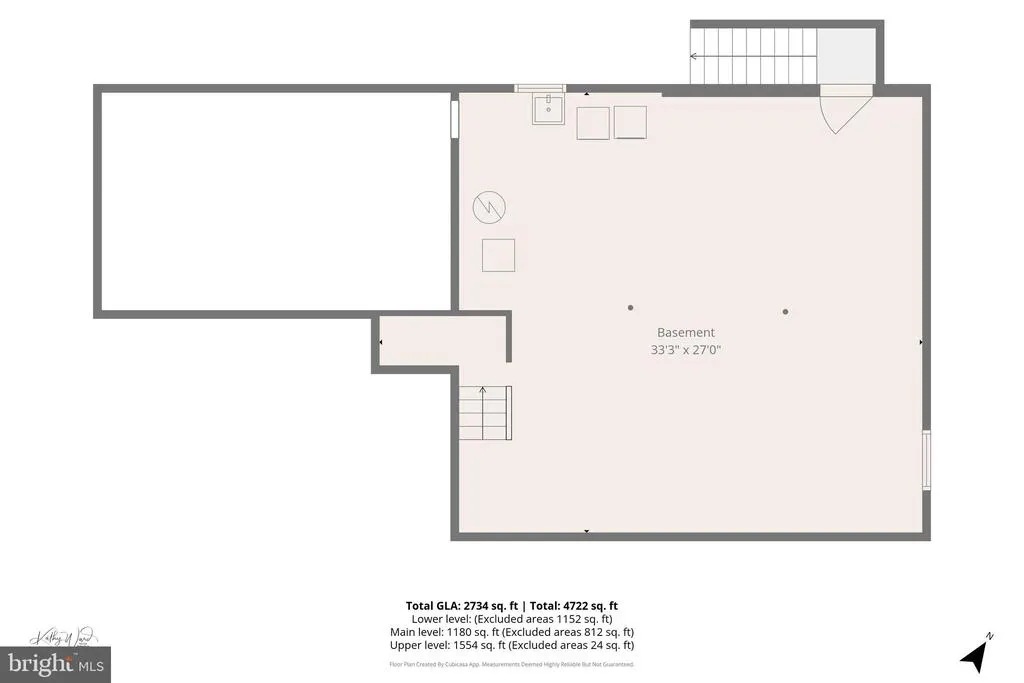
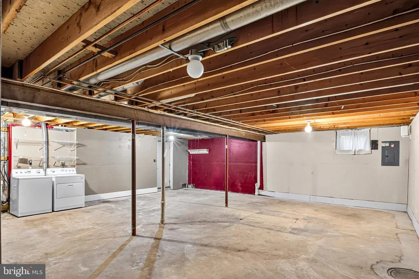
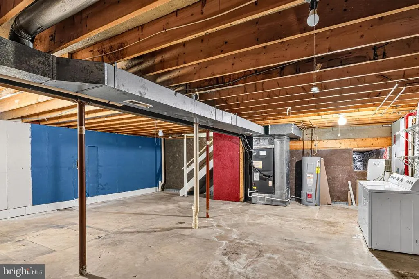
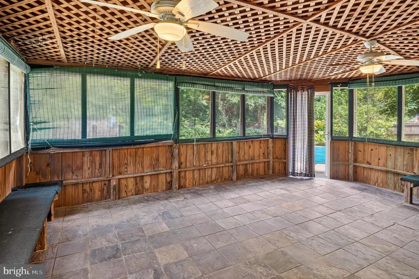
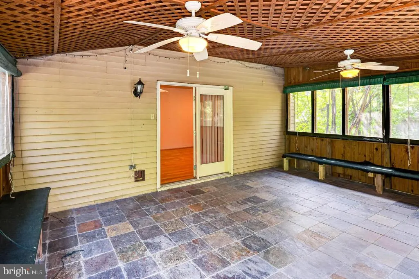
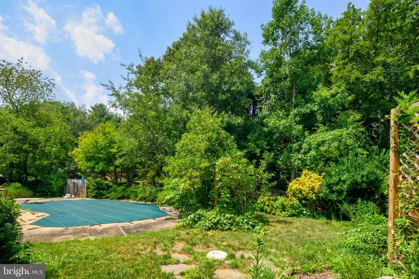
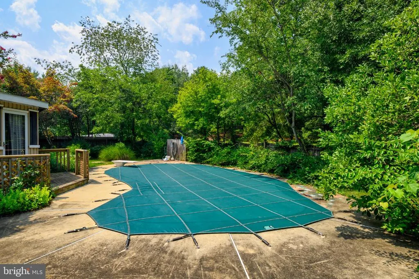
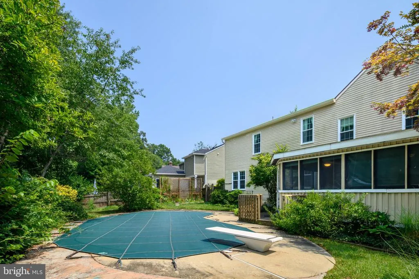
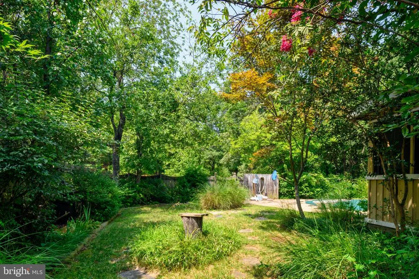
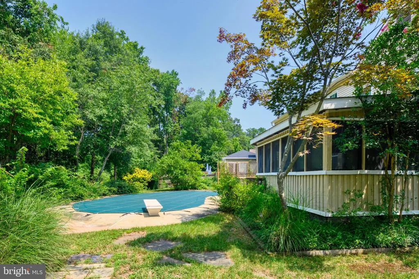
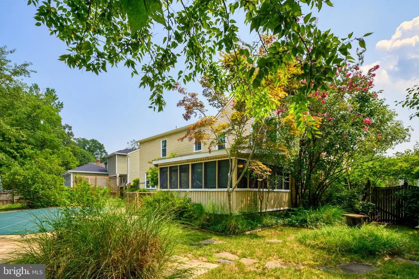
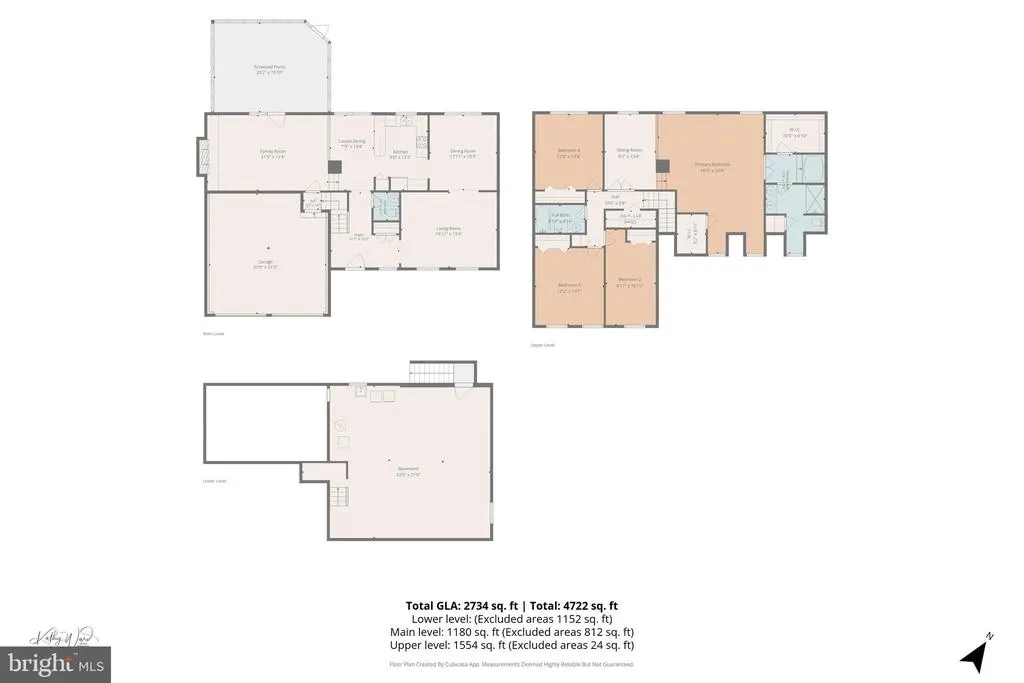
This charming Colonial-style home in the desirable Riva Trace community offers a perfect blend of comfort and convenience. Set on a spacious 0.27-acre lot, the well-maintained yard features a side yard and a rear yard with an inground pool, ideal for gardening or entertaining. Inside, the home boasts four bedrooms and two and a half bathrooms, providing ample space for relaxation. The cozy family room is enhanced by a fireplace with glass doors, perfect for creating a warm ambiance during cooler months. The family room also leads to an enclosed porch that also leads to the pool and rear yard. The unfinished basement with a walkout entrance offers potential for customization, whether for additional living space or storage. Enjoy the luxury of a personal pool, perfect for summer gatherings or quiet afternoons. The property is conveniently located near Ginger View Creek, offering a tranquil water feature for nature enthusiasts. Riva Trace is known for its strong community spirit, with nearby parks and recreational facilities that promote an active lifestyle. Residents benefit from access to quality schools and essential public services, ensuring a well-rounded living experience. With easy access to local amenities and a welcoming neighborhood atmosphere, this home is a fantastic opportunity for those seeking a vibrant community. This is the Cardiff model with many wonderful features. The price reflects TLC needed. Offers need to be submitted by Monday August 17th, 12:00pm EST
| Price History | |
|---|---|
| 8/7/2026 | Listed $725,000 |
General Features
| Living Area | 2614 |
|---|---|
| Sewer | Public Sewer |
| Heating | Forced Air |
| Cooling | Heat Pump(s) |
| Possession | Settlement |
| Zoning | R5 |
| HOA Fee | 955.00 |
| Garage Spaces | 2.00 |
| Architectural Style | Colonial |
| Construction Materials | Brick Front,Vinyl Siding |
| School District | ANNE ARUNDEL COUNTY PUBLIC SCHOOLS |
| Year Built | 1986 |
| Levels | 2 |
| Other Fees | 55.00 |
| Tax Year | 2026 |
| Ownership | Fee Simple |
| Cool Fuel | Electric |
| Accessibility | None |
| Assoc Fee Paid Per | Semi-Annually |
| County | ANNE ARUNDEL |
| New Construction | No |
| Property Type | Residential |
| HOA | Yes |
| Subdivision Name | RIVA TRACE |
| Garage Y/N | Yes |
| Water Access Y/N | No |
| Other Structures | Above Grade |
| Total Rooms | 9 |
| Full Baths | 2 |
| Status | ACTIVE |
| Directions | Riva Rd to Riva Trace to right on Autumn Chase Drive |
| City | ANNAPOLIS |
| Body of Water | Ginger view Creek |
| Other Fees Frequency | Annually |
| Association Name | WPM REAL ESTATE MANAGEMENT |
| Senior Community Y/N | No |
| Lot Size Units | Square Feet |
| Lot Size Square Feet | 11761.00 |
| Tax Assessed Value | 7037.0 |
| Tax Annual Amount | 7037.0 |
| Home Warranty Y/N | Yes |
| Structure Type | Detached |
| Condo/Coop Association fee Y/N | No |
| Bathrooms Full Main Level | 2 |
| Bathrooms Count Main Level | 3.00 |
| Price Per Sq Ft Total AG | 277.35 |
| Lease Considered Y/N | No |
| Vacation Rental Y/N | No |
| Virtual Tour | https://virtualtours.katseyevirtualtours.com/s/idx/333705 |
| Total SQFT | 3034 |
| Standard Status | Active |
| Year Built Source | Estimated |
Interior Features
| Heating Fuel | Electric |
|---|---|
| Basement | Drainage System,Outside Entrance,Partial,Sump Pump,Unfinished,Walkout Stairs |
| Total Fireplaces | 1 |
| Fireplace Features | Fireplace - Glass Doors |
| Hot Water | Electric |
| Basement (Y/N) | Yes |
| Heating Y/N | Yes |
| Fireplace Y/N | Yes |
| Above Grade Finished Area | 2614 |
| Half Baths | 1 |
| Central Air Y/N | No |
| Total Bedrooms | 4 |
| Main Level Bedrooms | 4 |
| LivingAreaSource | Estimated |
| Below Grade Unfin Area Units | Square Feet |
| Below Grade Unfin SQFT | 420 |
| Below Grade Unfin SQFT Source | Estimated |
| Bathrooms Half Main Level | 1 |
| Above Grade Finished Area Source | Estimated |
| Above Grade Finished Area Unit Type | Square Feet |
| Total Baths | 3 |
Exterior Features
| Pool | Yes - Personal |
|---|---|
| Lot Features | Backs - Open Common Area,Rear Yard,SideYard(s) |
| Water Source | Public |
| Total Parking Spaces | 2 |
| Garage Features | Garage - Front Entry,Garage Door Opener |
| Type of Parking | Attached Garage,Driveway,Off Street,On Street |
| Foundation Details | Crawl Space,Slab |
| Water View Y/N | No |
| Lot Size Acres | 0.27 |
| Water Body Type | Creek |
| Lot Size Source | Estimated |
| Waterfront Y/N | No |
| Navigable Water Y/N | No |
| Water Oriented Y/N | Yes |
| # of Attached Garage Spaces | 2 |
Amenities
- Foreclosure
- Views
- Short Sale
- New Construction
- Adult 55+
- Lease To Own
- No HOA Fees
- Furnished
- Primary On Main
- Air Conditioning
- Seller Finance
- Green
- Fixer Upper
- Horse
- Golf
- Fireplace
- Deck
- Garage
- Basement
- Pool
Property vs Single Family Average in 21401
Price
Taxes
Year Built
Visits
 © BRIGHT, All Rights Reserved
