

Open House Sat, Aug 22nd 11:00 AM - 1:00 PM - Primary on Main
Address
1309 Hawkins Lane, Annapolis, MD
Price
$ 675,000
Property Attributes
- MLS#MDAA2153326
- TypeSingle Family
- Listing Status ACTIVE
- CountyANNE ARUNDEL
- CityAnnapolis
- NeighborhoodHeritage
- Zip21401
- StyleSplit Foyer
- Year Built1972
- Taxes$ 6524
- Price$ 675,000
- Bedrooms5
- Full Bathrooms3
- Half Bathrooms0
- Sqr Footage1830
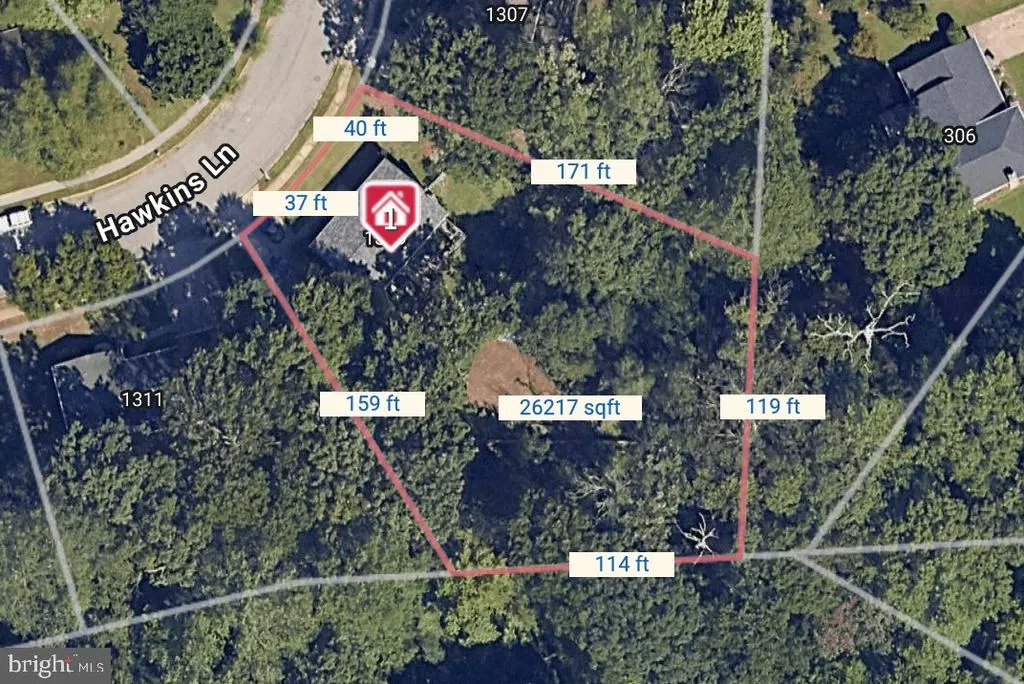
- Lot Size0.54 Acres
Data Source:
Bright MLS
Property Description
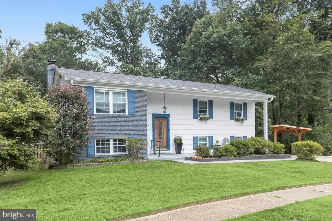
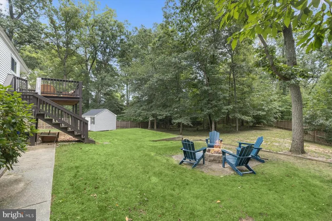
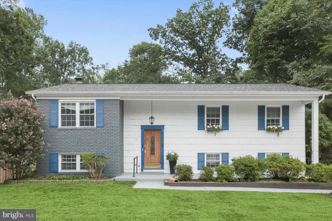
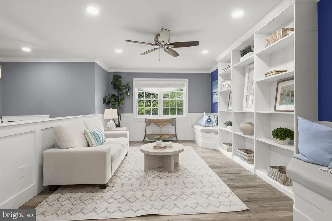
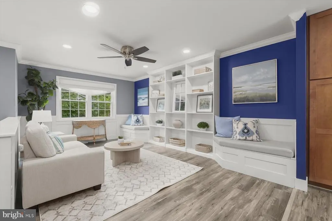
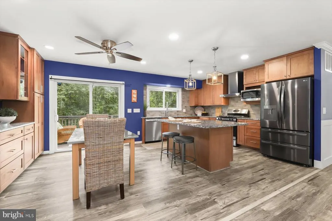
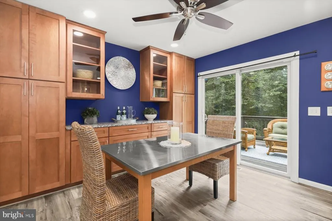
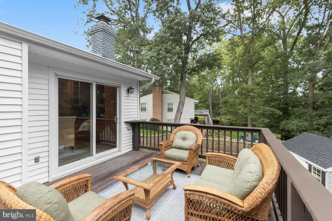
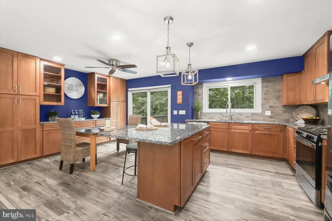
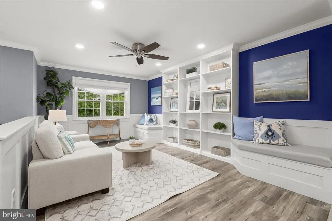
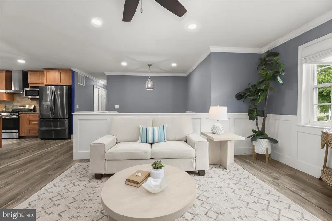
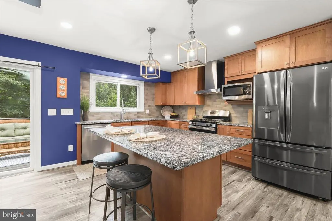
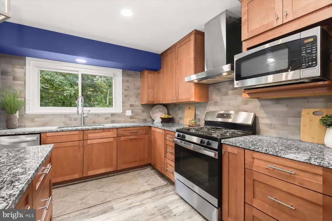
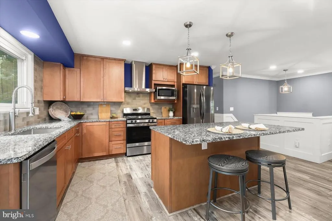
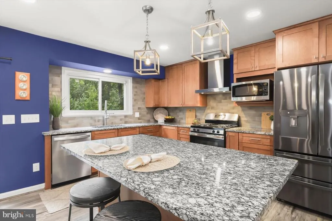
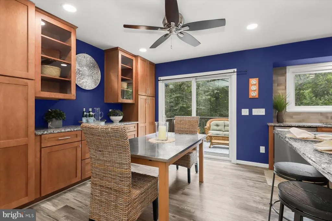
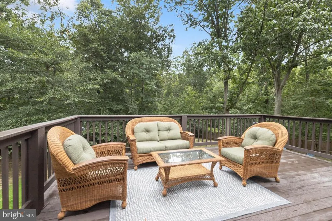
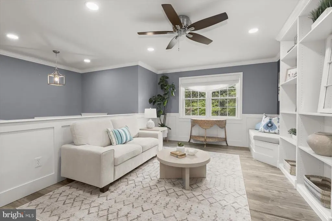
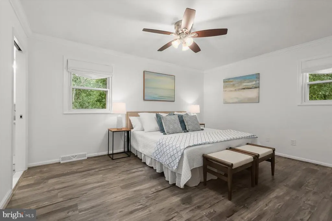
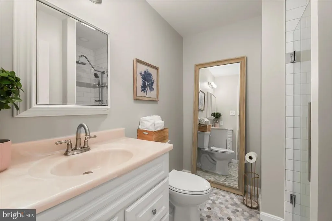
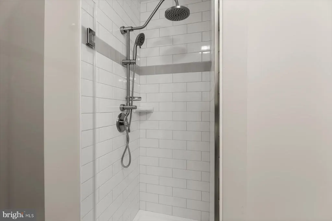
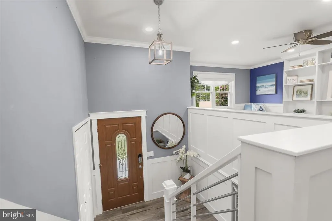
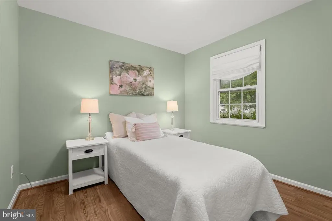
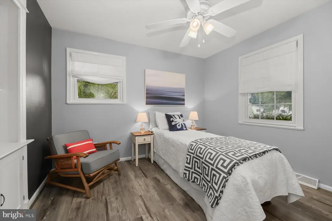
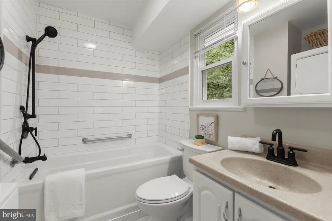
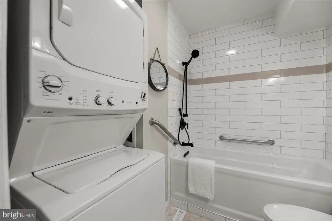
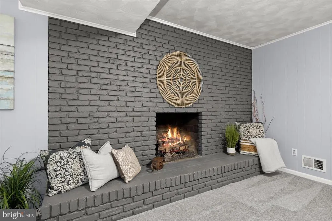
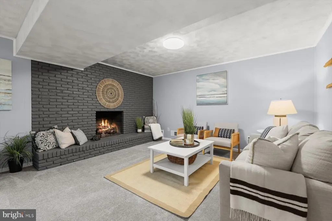
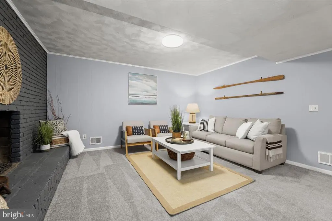
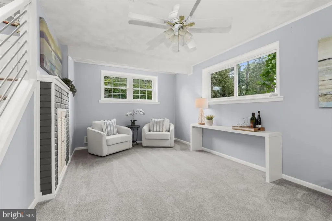
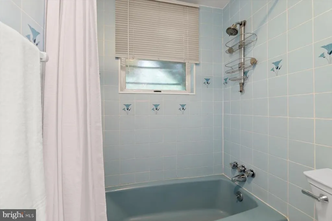
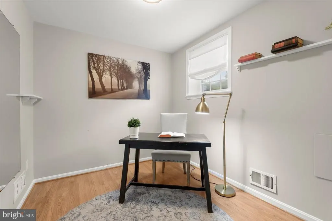
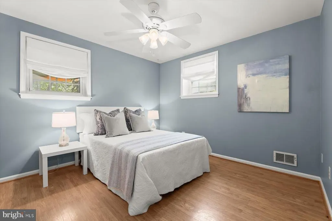
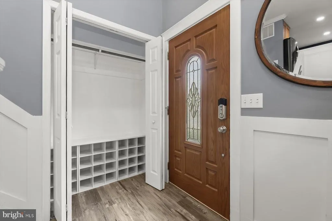
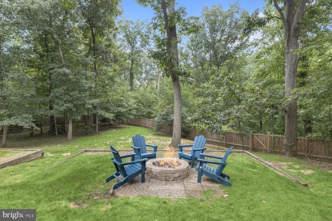
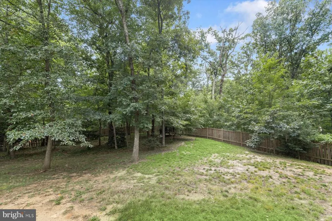
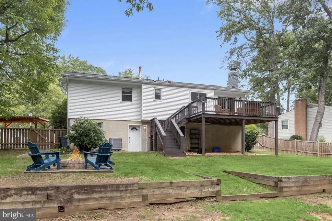
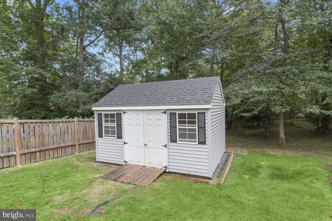
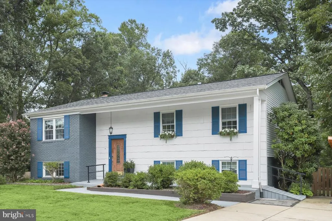
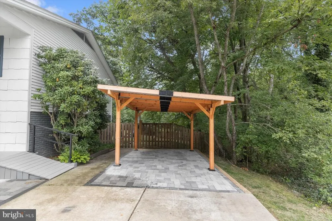
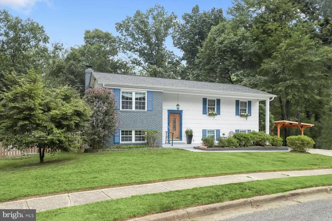
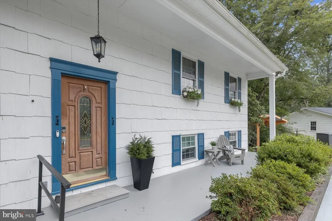
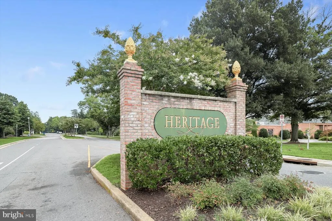
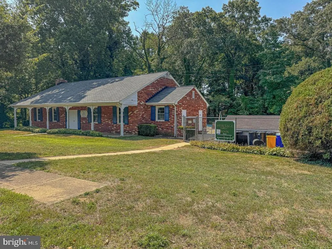
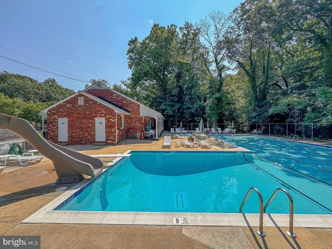
Welcome to 1309 Hawkins Lane, where comfortable living, flexible space and a generous .54-acre setting come together in a convenient Annapolis location. This inviting 5-bedroom, 3-full-bath home offers an open-concept main living level filled with thoughtful details, including LVP flooring, recessed lighting, crown molding, wainscoting and attractive built-ins. At the heart of the home, the kitchen features granite countertops, stainless steel appliances, a gas range, a spacious island with seating and built-in cabinetry with a breakfast bar. A large window overlooking the backyard fills the space with natural light, while glass doors open directly to the upper-level deck, creating an easy connection between indoor and outdoor living. The adjoining living room features a large picture window, built-in shelving and benches, and plenty of room to gather and relax. The upper level includes three bedrooms and two full baths, including a primary bedroom with an ensuite bath and conveniently located stackable washer and dryer. The finished lower level adds exceptional versatility with a spacious family room featuring a ventless gas fireplace with brick surround, two additional bedrooms and a third full bath. With five bedrooms in all, there is plenty of flexibility for guest accommodations, a home office, fitness space or whatever best suits your lifestyle. An unfinished utility and storage area provides additional functionality with extra washer/dryer and refrigerator hookups, a utility sink and direct access to the backyard. Outside, the fully fenced backyard offers plenty of room to entertain, garden, play or simply relax. Enjoy evenings around the firepit, dining on the elevated deck or taking advantage of the privacy and space afforded by more than half an acre. A private driveway, attractive carport and storage shed complete the property. Beyond the property, enjoy the sense of community found in Heritage, an established Annapolis neighborhood with a community pool and common areas. Conveniently located near shopping, dining, recreation and everything Annapolis has to offer, 1309 Hawkins Lane combines a spacious .54-acre setting, flexible living spaces and neighborhood amenitiesa wonderful place to call home.
| Price History | |
|---|---|
| 8/19/2026 | Listed $675,000 |
General Features
| Living Area | 1830 |
|---|---|
| Sewer | Public Sewer |
| Heating | Forced Air |
| Cooling | Central A/C,Ceiling Fan(s) |
| Possession | Settlement |
| Appliances | Built-In Microwave,Oven/Range - Gas,Range Hood,Stainless Steel Appliances,Refrigerator,Washer/Dryer Stacked,Water Heater,Dishwasher |
| Zoning | R |
| Patio/Porch Features | Deck(s),Porch(es) |
| Architectural Style | Split Foyer |
| Construction Materials | Brick,Combination |
| School District | ANNE ARUNDEL COUNTY PUBLIC SCHOOLS |
| Year Built | 1972 |
| Levels | 2 |
| Tax Year | 2025 |
| Ownership | Fee Simple |
| Cool Fuel | Electric |
| Section | 2 |
| Accessibility | None |
| County | ANNE ARUNDEL |
| New Construction | No |
| Property Type | Residential |
| HOA | No |
| Subdivision Name | HERITAGE |
| Garage Y/N | No |
| Water Access Y/N | No |
| Other Structures | Above Grade,Below Grade |
| Full Baths | 3 |
| Status | ACTIVE |
| Directions | Forest Drive to Cherry Grove to Hawkins |
| City | ANNAPOLIS |
| Disclosures | Prop Disclaimer |
| Senior Community Y/N | No |
| Lot Size Units | Square Feet |
| Lot Size Square Feet | 23650.00 |
| Tax Assessed Value | 472300.0 |
| Tax Annual Amount | 6524.0 |
| Home Warranty Y/N | No |
| Structure Type | Detached |
| Condo/Coop Association fee Y/N | No |
| Bathrooms Full Main Level | 2 |
| Bathrooms Count Main Level | 2.00 |
| Price Per Sq Ft Total AG | 547.89 |
| Acceptable Financing | FHA,Cash,Conventional,VA |
| Additional Parcels Y/N | No |
| Community Pool Features | In Ground |
| Historic Y/N | No |
| Lease Considered Y/N | No |
| Vacation Rental Y/N | No |
| Total SQFT | 1830 |
| Standard Status | Active |
| Year Built Source | Assessor |
| Legal Subdivision | HERITAGE |
| Tax Lot | 28 |
Interior Features
| Interior Amenities | Built-Ins,Carpet,Ceiling Fan(s),Combination Kitchen/Dining,Crown Moldings,Kitchen - Island,Recessed Lighting,Upgraded Countertops |
|---|---|
| Heating Fuel | Natural Gas |
| Basement | Walkout Level,Partially Finished |
| Total Fireplaces | 1 |
| Fireplace Features | Insert,Equipment |
| Hot Water | Natural Gas |
| Basement (Y/N) | Yes |
| Heating Y/N | Yes |
| Fireplace Y/N | Yes |
| Above Grade Finished Area | 1232 |
| Central Air Y/N | Yes |
| Total Bedrooms | 5 |
| Below Grade Finished Area | 598 |
| Main Level Bedrooms | 3 |
| Below Grade Finished Area Unit Type | Square Feet |
| LivingAreaSource | Assessor |
| Below Grade Unfin Area Units | Square Feet |
| Below Grade Unfin SQFT Source | Assessor |
| Below Grade Finished Area Source | Assessor |
| Bedrooms Count All Lower Levels | 2 |
| Bedrooms Count Lower Level 1 | 2 |
| Bathrooms Full Lower Level 1 | 1 |
| Bathrooms Full All Lower Levels | 1 |
| Bathrooms Count Lower Level 1 | 1.00 |
| Bathrooms Count All Lower Levels | 1 |
| Above Grade Finished Area Source | Assessor |
| Above Grade Finished Area Unit Type | Square Feet |
| Total Baths | 3 |
Exterior Features
| Pool | Yes - Community |
|---|---|
| Fencing | Fully |
| Water Source | Public |
| Type of Parking | Driveway |
| Land Use Code | R |
| Foundation Details | Permanent |
| Spa | No |
| Water View Y/N | No |
| Lot Size Acres | 0.54 |
| Lot Size Source | Assessor |
| Waterfront Y/N | No |
| Land Assessed Value | 263900.00 |
| Navigable Water Y/N | No |
| Water Oriented Y/N | No |
Amenities
- Foreclosure
- Views
- Short Sale
- New Construction
- Adult 55+
- Lease To Own
- No HOA Fees
- Furnished
- Primary On Main
- Air Conditioning
- Seller Finance
- Green
- Fixer Upper
- Horse
- Golf
- Fireplace
- Deck
- Garage
- Basement
- Pool
Property vs Single Family Average in 21401
Price
Taxes
Year Built
 © BRIGHT, All Rights Reserved
