

Waterfront - New Construction - Golf Course - Primary on Main
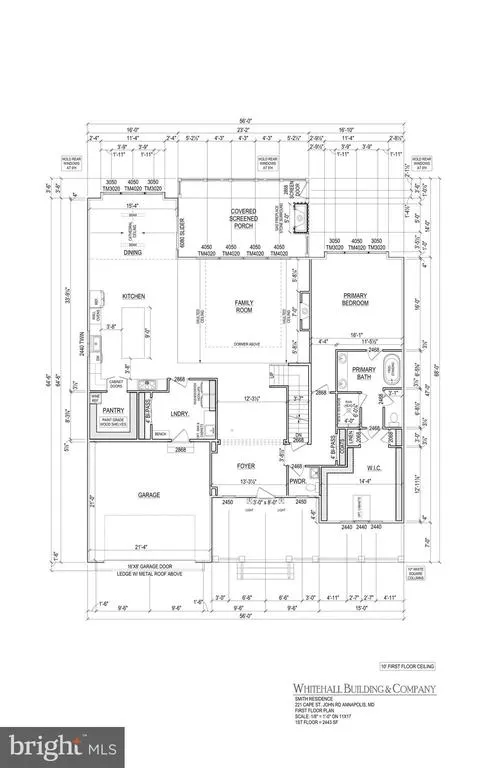
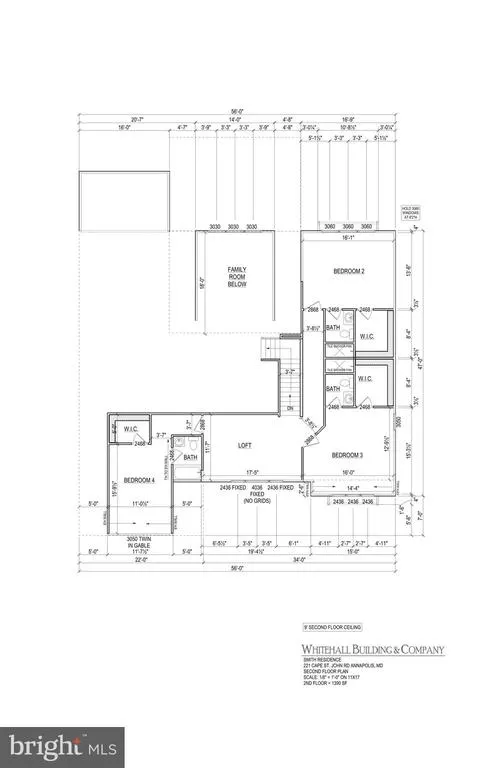
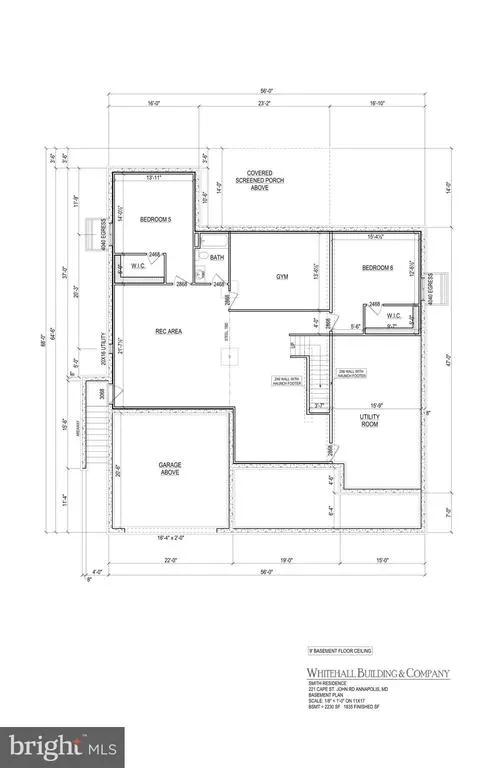
Address
1668 A Homewood Landing Road, Annapolis, MD
Price
$ 3,595,000
Property Attributes
- MLS#MDAA2153104
- TypeSingle Family
- Listing Status ACTIVE
- CountyANNE ARUNDEL
- CityAnnapolis
- NeighborhoodWhitehall Manor
- Zip21409
- StyleCraftsman
- Year Built2026
- Taxes$ 16455
- Price$ 3,595,000
- Bedrooms6
- Full Bathrooms5
- Half Bathrooms1
- Sqr Footage5718
- Lot Size0.92 Acres
Data Source:
Bright MLS
Property Description
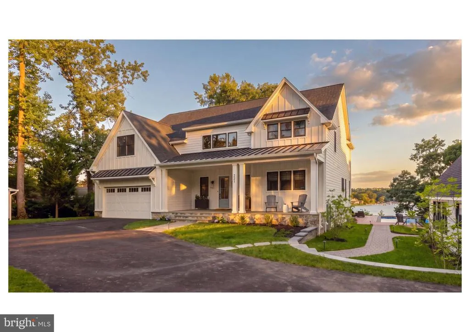
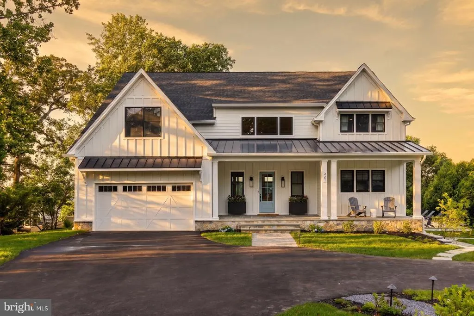
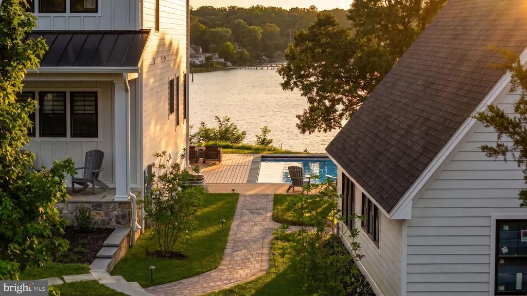
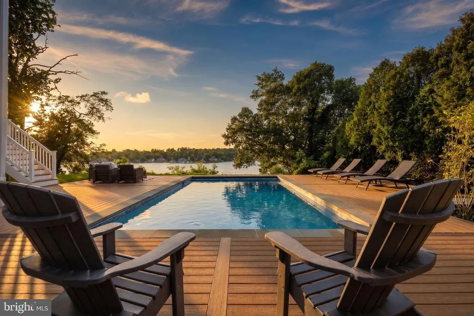
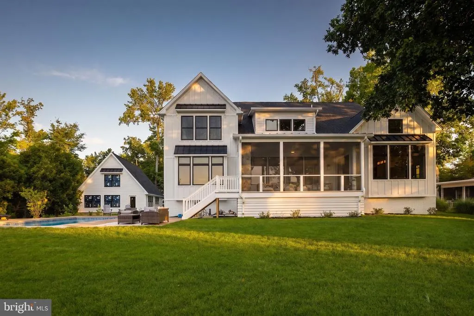
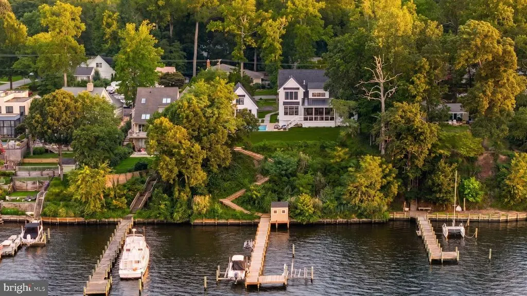
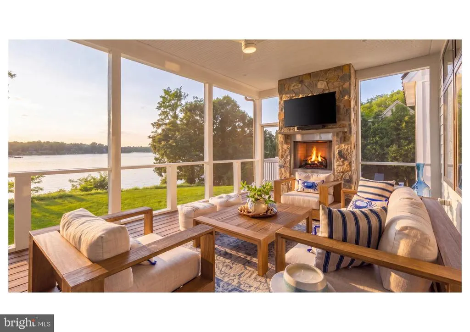
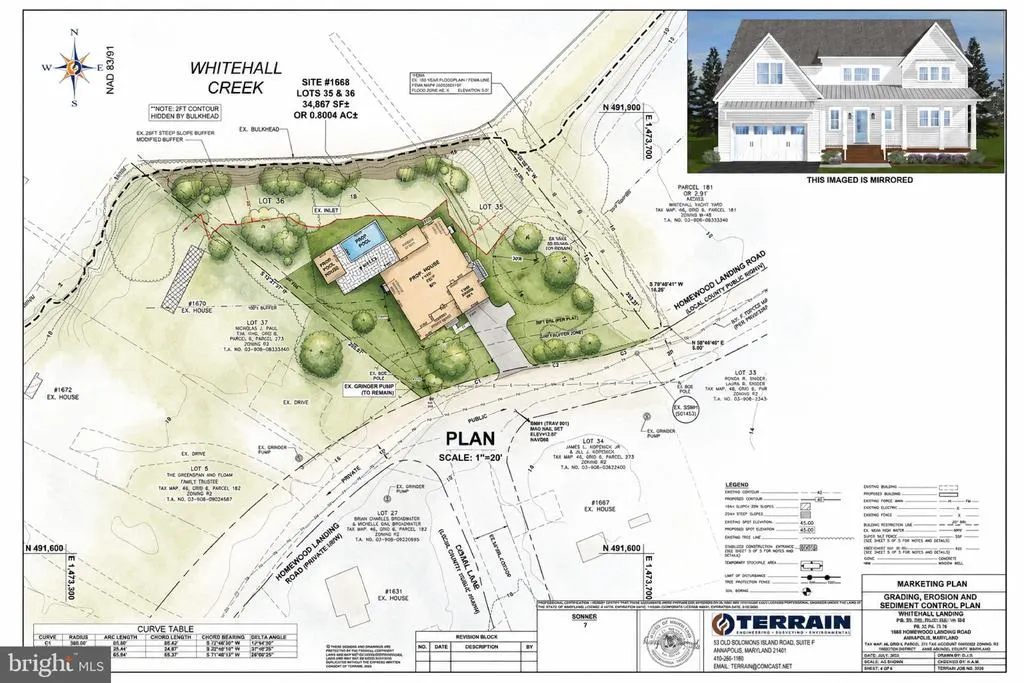
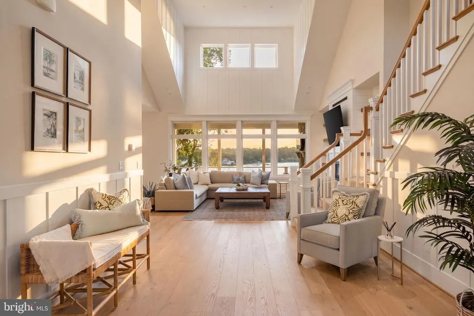
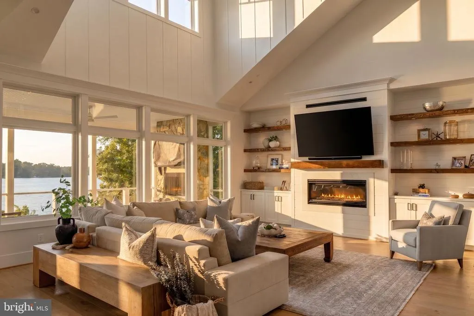
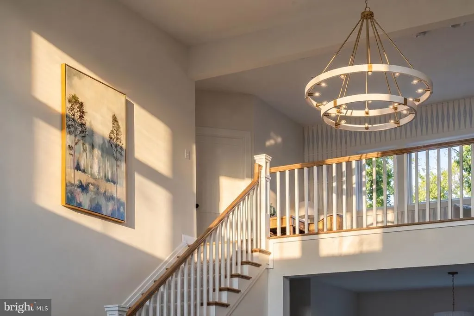
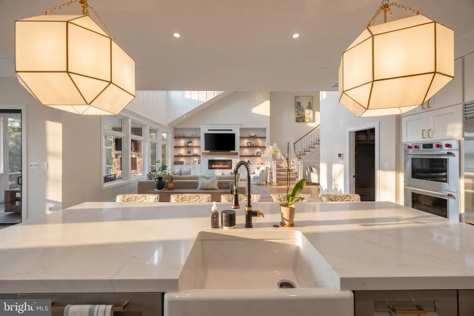
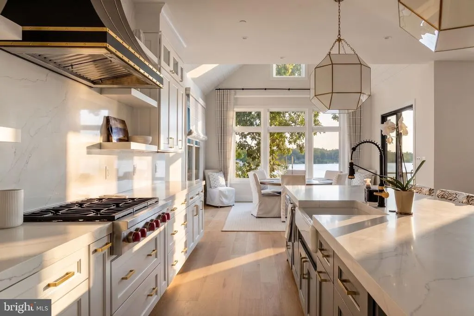
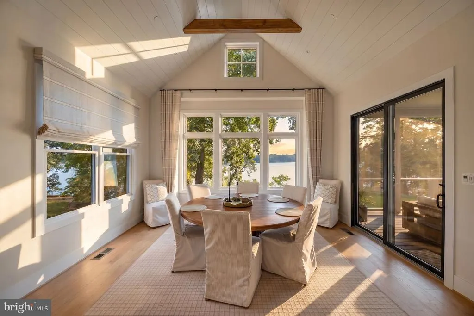
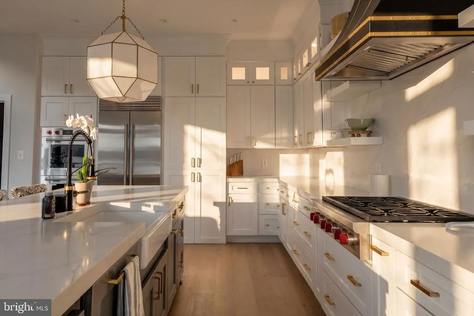
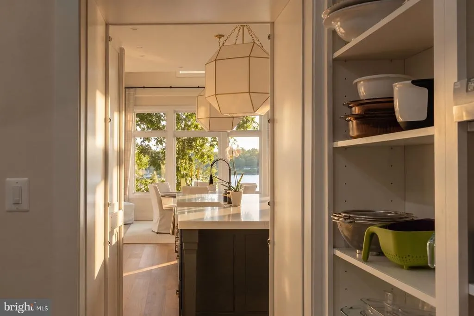
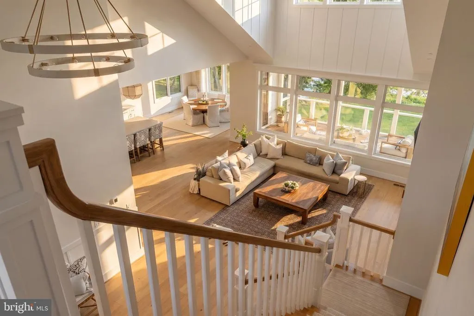
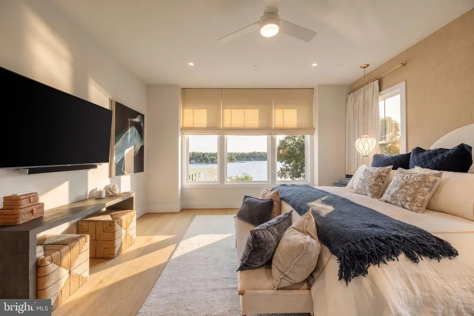
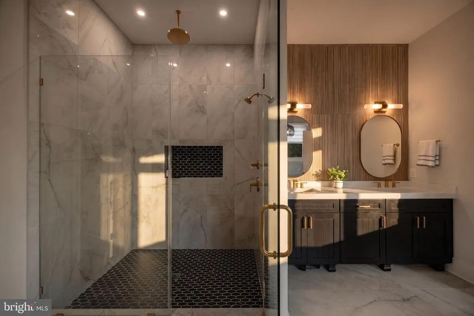
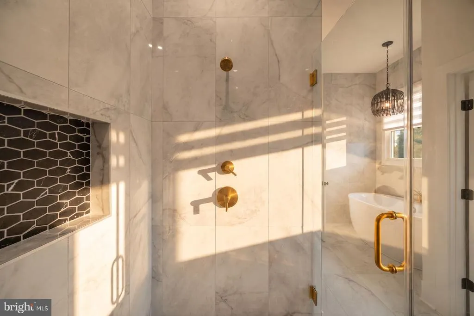
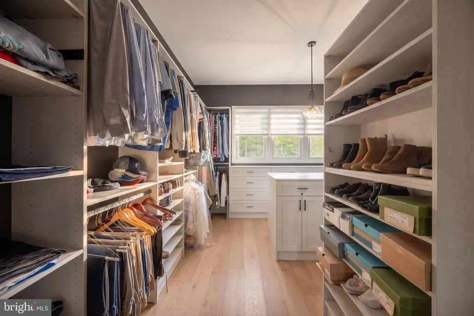
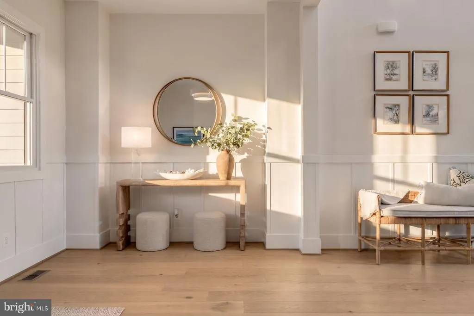
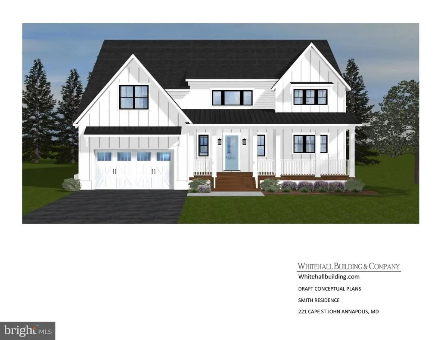
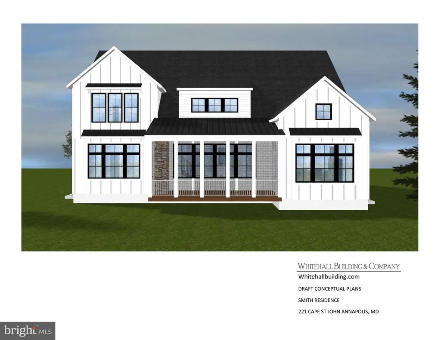
An extraordinary opportunity to create the luxury waterfront estate you've always envisioned. Perfectly positioned on a spectacular homesite offering approximately 120 feet of pristine shoreline and 8 feet of mean low water, this exceptional to-be-built custom residence by Whitehall Building & Co. combines timeless architecture, uncompromising craftsmanship, and an unparalleled waterfront lifestyle. Designed to maximize breathtaking panoramic water views from nearly every room, the home features soaring ceilings, walls of glass, and an open-concept floor plan that seamlessly blends elegant indoor living with exceptional outdoor entertaining. Every detail has been thoughtfully curated to create a residence that is both sophisticated and comfortable. The gourmet chef's kitchen serves as the heart of the home, showcasing premium appliances, custom cabinetry, an oversized center island, and luxurious finishes that make both everyday living and grand-scale entertaining effortless. The expansive great room flows seamlessly to covered outdoor living spaces where you can enjoy spectacular sunrises, waterfront dining, and endless views of the water. The luxurious main-level owner's suite offers the convenience of first-floor living while serving as a private retreat, complete with spa-inspired bath, oversized walk-in closets, and stunning waterfront vistas. Upstairs, each spacious bedroom features its own beautifully appointed ensuite bath, ensuring comfort and privacy for family and guests alike. The lower level offers endless possibilities and can be customized to suit your lifestyle. Whether you envision a state-of-the-art home theater, fitness studio, wine cellar, golf simulator, additional guest suites, waterfront bar, or expansive recreation room, every space can be tailored to your personal vision. Outside, the property becomes your own private waterfront resort. There is room to create a spectacular waterside pool , allowing you to enjoy resort-style living without ever leaving home. The private deep-water pier, with approximately 8 feet of mean low water and 120 feet of shoreline, easily accommodates large yachts, sailboats, and multiple watercraft, providing immediate access to some of the Chesapeake Bay's finest cruising, fishing, and waterfront destinations. This is more than a new construction home, it is an opportunity to collaborate with one of the region's premier luxury builders to create a residence uniquely tailored to your lifestyle while enjoying the peace, privacy, and beauty that only an exceptional waterfront setting can provide. Rarely does a homesite of this caliber become available, offering the perfect combination of privacy, deep water, the ability to build a waterside pool, and luxury new construction. If you've been searching for a waterfront property that truly has it all, your search ends here. Begin building now and be enjoying your new waterfront lifestyle by next boating season.
| Price History | |
|---|---|
| 8/3/2026 | Listed $3,595,000 |
General Features
| Living Area | 5718 |
|---|---|
| Sewer | Public Sewer |
| Heating | Heat Pump(s) |
| Cooling | Other |
| Possession | Negotiable |
| Appliances | Built-In Microwave,Cooktop,Dishwasher,Disposal,Exhaust Fan,Microwave,Oven - Double,Oven - Wall,Oven/Range - Gas,Range Hood,Refrigerator,Stainless Steel Appliances,Water Heater |
| Zoning | R2 |
| Garage Spaces | 2.00 |
| Patio/Porch Features | Porch(es),Screened |
| Architectural Style | Craftsman |
| Construction Materials | HardiPlank Type |
| School District | ANNE ARUNDEL COUNTY PUBLIC SCHOOLS |
| Year Built | 2026 |
| View | Creek/Stream |
| Levels | 3 |
| Tax Year | 2025 |
| Ownership | Fee Simple |
| Cool Fuel | Electric |
| Waterfront Features | Private Dock Site |
| Accessibility | None |
| County | ANNE ARUNDEL |
| New Construction | Yes |
| Property Type | Residential |
| HOA | No |
| Subdivision Name | WHITEHALL MANOR |
| Garage Y/N | Yes |
| Water Access Y/N | Yes |
| Other Structures | Above Grade,Below Grade |
| Full Baths | 5 |
| Status | ACTIVE |
| Directions | GPS |
| City | ANNAPOLIS |
| Body of Water | Whitehall Creek |
| Senior Community Y/N | No |
| Lot Size Units | Square Feet |
| Lot Size Square Feet | 40100.00 |
| Tax Assessed Value | 1471900.0 |
| Tax Annual Amount | 16455.0 |
| Home Warranty Y/N | Yes |
| Property Condition | Excellent |
| Structure Type | Detached |
| Condo/Coop Association fee Y/N | No |
| Bathrooms Full Main Level | 1 |
| Bathrooms Count Main Level | 2.00 |
| Price Per Sq Ft Total AG | 925.83 |
| Construction Completed Y/N | No |
| Vacation Rental Y/N | No |
| Total SQFT | 6113 |
| Location Type | Creek/Stream |
| Standard Status | Active |
| Year Built Source | Estimated |
| Legal Subdivision | WHITEHALL MANOR |
| Tax Lot | 35 |
Interior Features
| Interior Amenities | Bathroom - Soaking Tub,Bathroom - Stall Shower,Bathroom - Walk-In Shower,Breakfast Area,Butlers Pantry,Ceiling Fan(s),Combination Dining/Living,Combination Kitchen/Dining,Combination Kitchen/Living,C |
|---|---|
| Heating Fuel | Electric |
| Basement | Connecting Stairway,Heated,Improved,Interior Access,Outside Entrance,Poured Concrete,Rear Entrance,Space For Rooms,Windows |
| Total Fireplaces | 1 |
| Fireplace Features | Gas/Propane |
| Hot Water | Electric |
| Basement (Y/N) | Yes |
| Heating Y/N | Yes |
| Fireplace Y/N | Yes |
| Above Grade Finished Area | 3883 |
| Half Baths | 1 |
| Central Air Y/N | No |
| Total Bedrooms | 6 |
| Below Grade Finished Area | 1835 |
| Room Type | Dining Room,Primary Bedroom,Bedroom 2,Bedroom 3,Bedroom 4,Bedroom 5,Kitchen,Family Room,Foyer,Exercise Room,Laundry,Loft,Mud Room,Recreation Room,Storage Room,Bedroom 6,Primary Bathroom,Full Bath,Hal |
| Main Level Bedrooms | 1 |
| Below Grade Finished Area Unit Type | Square Feet |
| LivingAreaSource | Estimated |
| Laundry Type | Has Laundry,Hookup,Main Floor |
| Below Grade Unfin Area Units | Square Feet |
| Below Grade Unfin SQFT | 395 |
| Below Grade Unfin SQFT Source | Estimated |
| Below Grade Finished Area Source | Estimated |
| Bedrooms Count All Lower Levels | 2 |
| Bedrooms Count All Upper Levels | 3 |
| Bedrooms Count Lower Level 1 | 2 |
| Bedrooms Count Upper Level 1 | 3 |
| Bathrooms Half Main Level | 1 |
| Bathrooms Full Upper Level 1 | 3 |
| Bathrooms Full Lower Level 1 | 1 |
| Bathrooms Full All Upper Levels | 3 |
| Bathrooms Full All Lower Levels | 1 |
| Bathrooms Count Upper Level 1 | 3.00 |
| Bathrooms Count Lower Level 1 | 1.00 |
| Bathrooms Count All Upper Levels | 3 |
| Bathrooms Count All Lower Levels | 1 |
| Above Grade Unfin Area Units | Square Feet |
| Above Grade Unfin SQFT Source | Estimated |
| Above Grade Finished Area Source | Estimated |
| Above Grade Finished Area Unit Type | Square Feet |
| Total Baths | 6 |
Exterior Features
| Pool | No Pool |
|---|---|
| Water Source | Private,Well |
| Total Parking Spaces | 6 |
| Garage Features | Additional Storage Area,Garage - Front Entry,Garage Door Opener,Inside Access,Oversized |
| Type of Parking | Attached Garage,Driveway |
| Land Use Code | R |
| Foundation Details | Concrete Perimeter |
| Water View Y/N | Yes |
| Lot Size Acres | 0.92 |
| Water Body Type | Creek |
| Lot Size Source | Assessor |
| Waterfront Y/N | Yes |
| Water Access Features | Boat - Powered,Canoe/Kayak,Fishing Allowed,Personal Watercraft (PWC),Private Access,Swimming Allowed,Waterski/Wakeboard |
| Number of Docks | 1 |
| Land Assessed Value | 1159300.00 |
| Navigable Water Y/N | Yes |
| Number of Slips | 2 |
| Water Oriented Y/N | Yes |
| # of Attached Garage Spaces | 2 |
| Dock/Slip Conveys YN | Yes |
| Dock Type and Features | Material - Treated Lumber |
Room Details
| Room | Dimensions | Level | Flooring | Details |
|---|---|---|---|---|
| Bedroom 2 | Upper 1 | |||
| Bedroom 3 | Upper 1 | |||
| Bedroom 4 | Upper 1 | |||
| Bedroom 5 | Lower 1 | |||
| Bedroom 6 | Lower 1 | |||
| Dining Room | Main | |||
| Exercise Room | Lower 1 | |||
| Family Room | Main | |||
| Foyer | Main | |||
| Full Bath | Upper 1 | |||
| Full Bath | Upper 1 | |||
| Full Bath | Lower 1 | |||
| Full Bath | Upper 1 | |||
| Half Bath | Main | |||
| Kitchen | Main | |||
| Laundry | Main | |||
| Loft | Upper 1 | |||
| Mud Room | Main | |||
| Primary Bathroom | Main | |||
| Primary Bedroom | Main | |||
| Recreation Room | Lower 1 | |||
| Screened Porch | Main | |||
| Storage Room | Lower 1 |
Amenities
- Foreclosure
- Views
- Short Sale
- New Construction
- Adult 55+
- Lease To Own
- No HOA Fees
- Furnished
- Primary On Main
- Air Conditioning
- Seller Finance
- Green
- Fixer Upper
- Horse
- Golf
- Fireplace
- Deck
- Garage
- Basement
- Pool
Property vs Single Family Average in 21409
Price
Taxes
Year Built
Visits
 © BRIGHT, All Rights Reserved
