

Open House Sat, Aug 22nd 12:00 PM - 2:00 PM - Primary on Main
Address
11 Windward Drive, Severna Park, MD
Price
$ 1,425,000
Property Attributes
- MLS#MDAA2152772
- TypeSingle Family
- Listing Status ACTIVE
- CountyANNE ARUNDEL
- CitySeverna Park
- NeighborhoodFairwinds On Severn
- Zip21146
- StyleColonial
- Year Built1956
- Taxes$ 9211
- Price$ 1,425,000
- Bedrooms5
- Full Bathrooms3
- Half Bathrooms1
- Sqr Footage4553
- Lot Size0.33 Acres
Data Source:
Bright MLS
Property Description
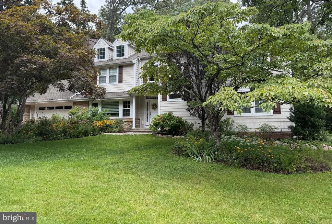
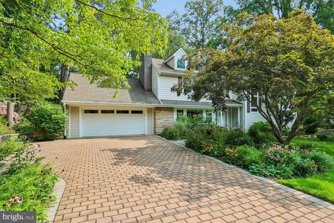
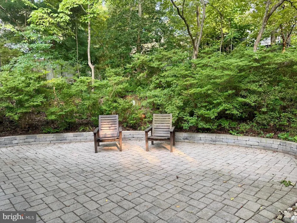
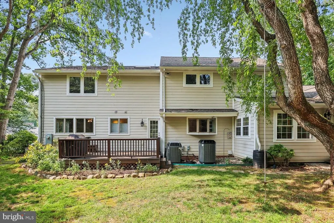
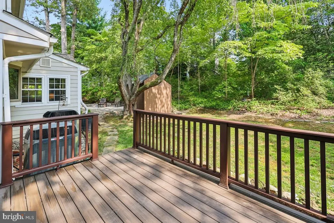
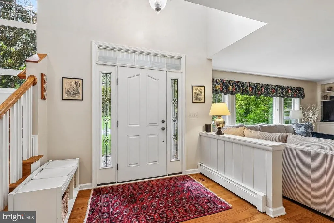
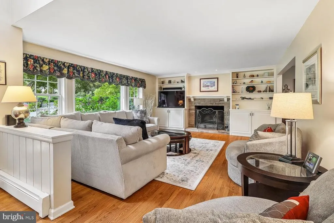
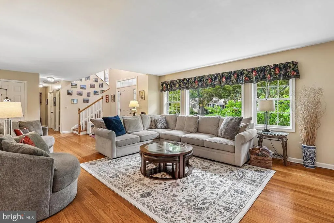
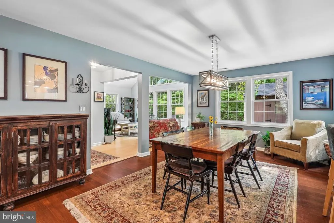
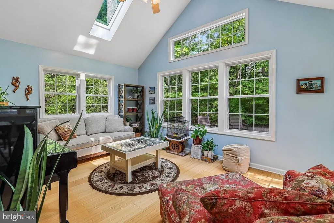
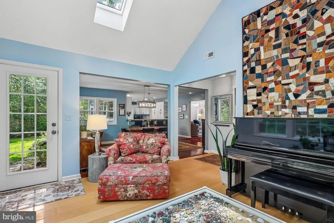
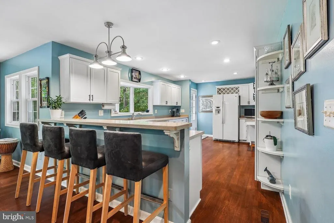
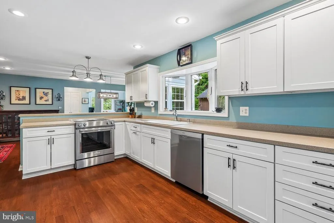
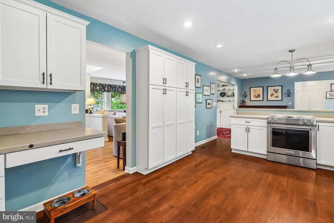
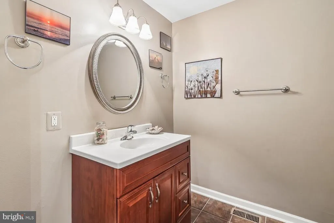
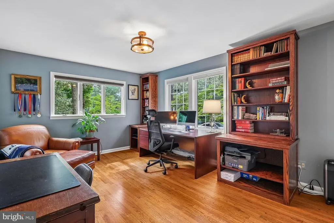
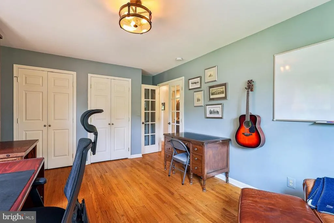
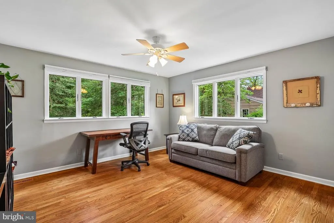
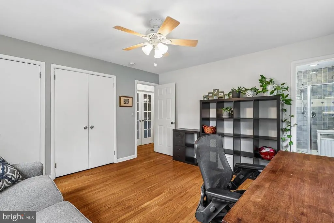
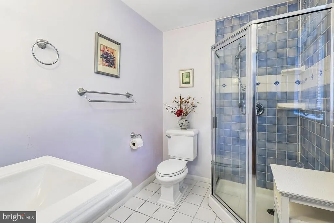
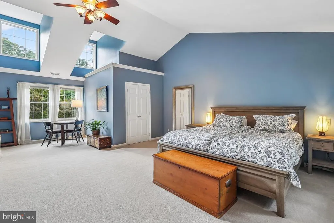
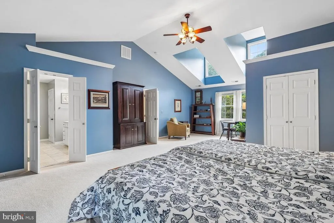
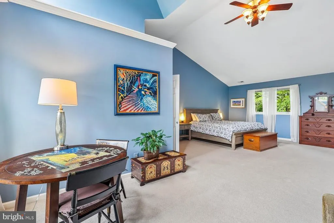
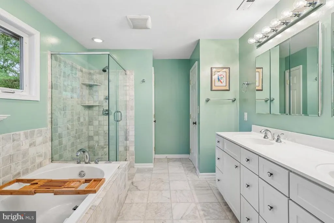
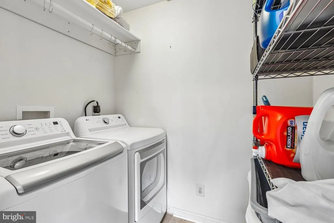
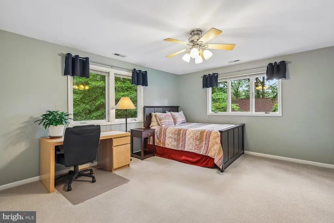
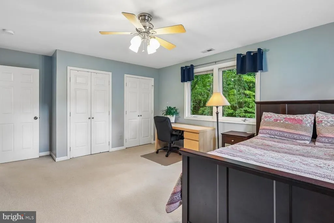
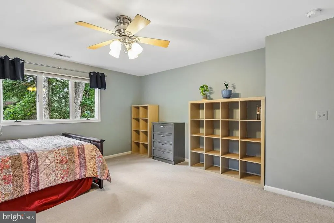
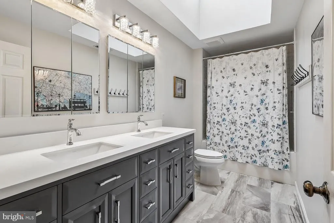
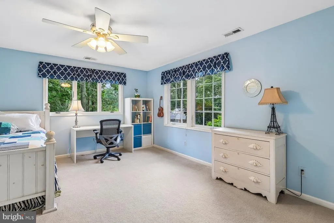
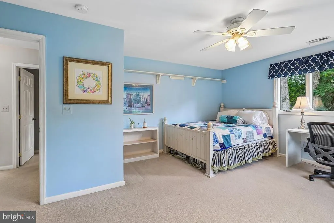
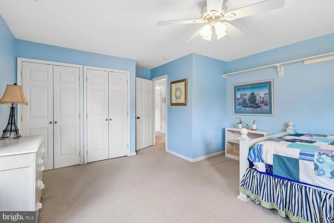
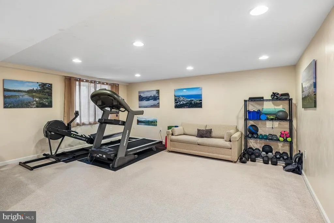
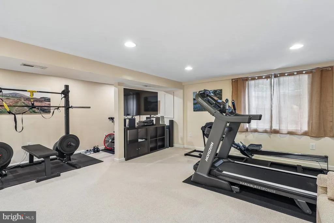
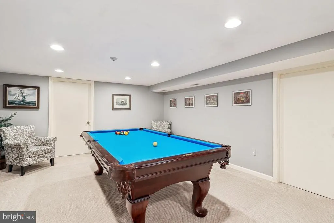
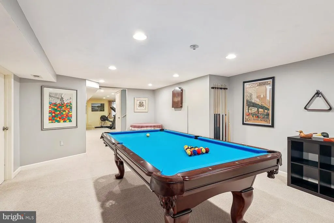
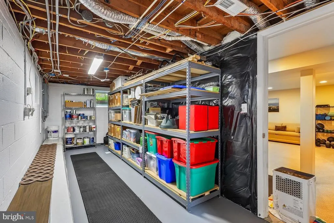
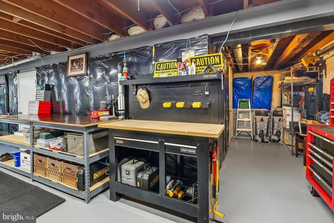
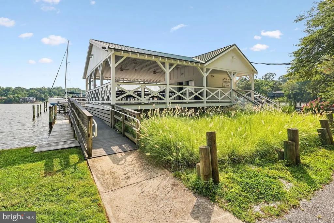
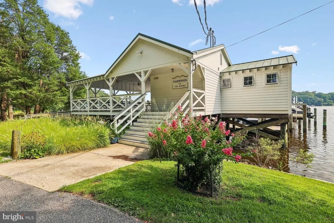
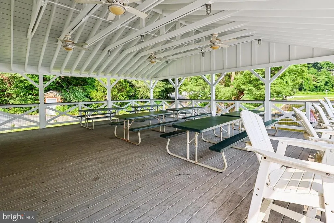
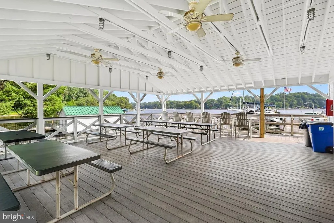
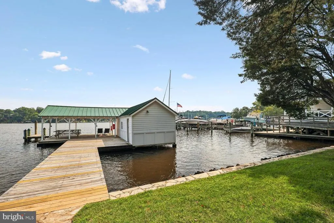
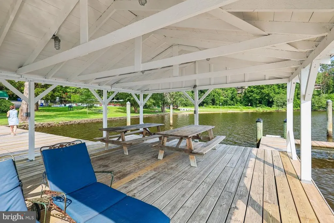
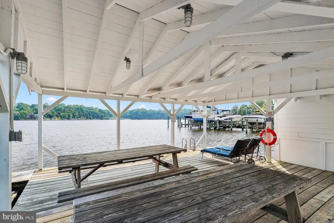
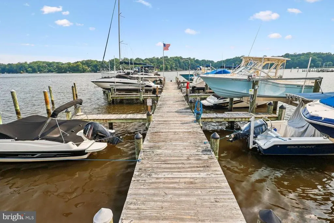
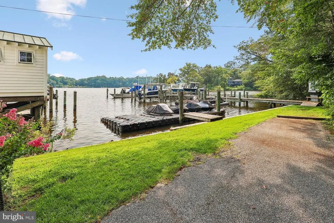
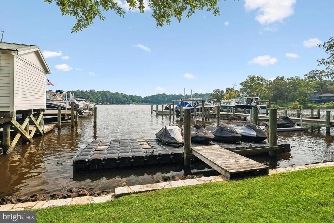
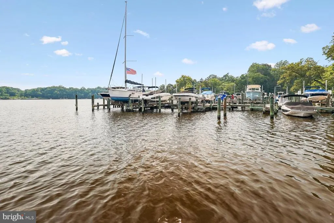
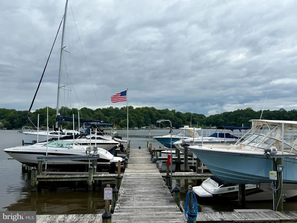
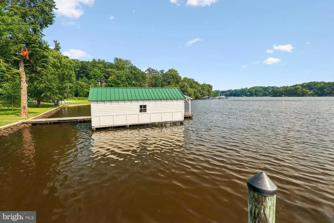
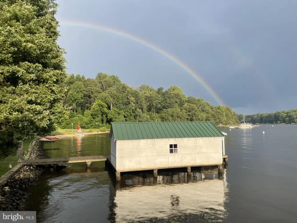
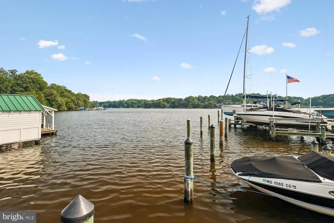
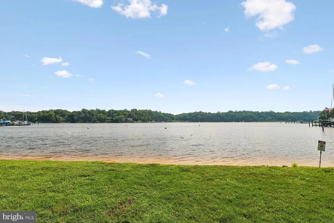
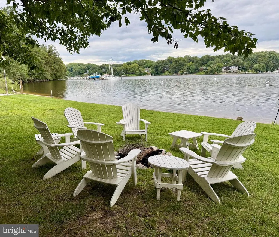
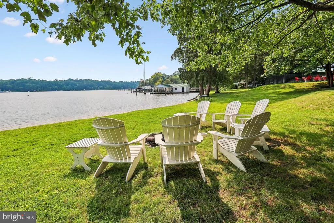
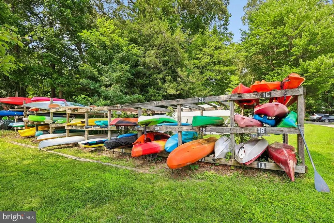
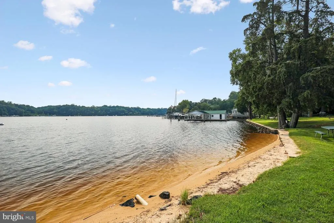
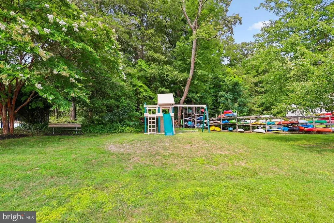
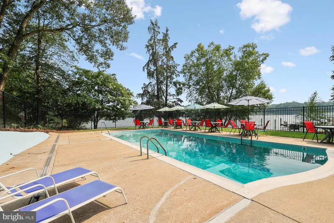
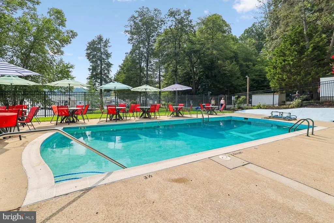
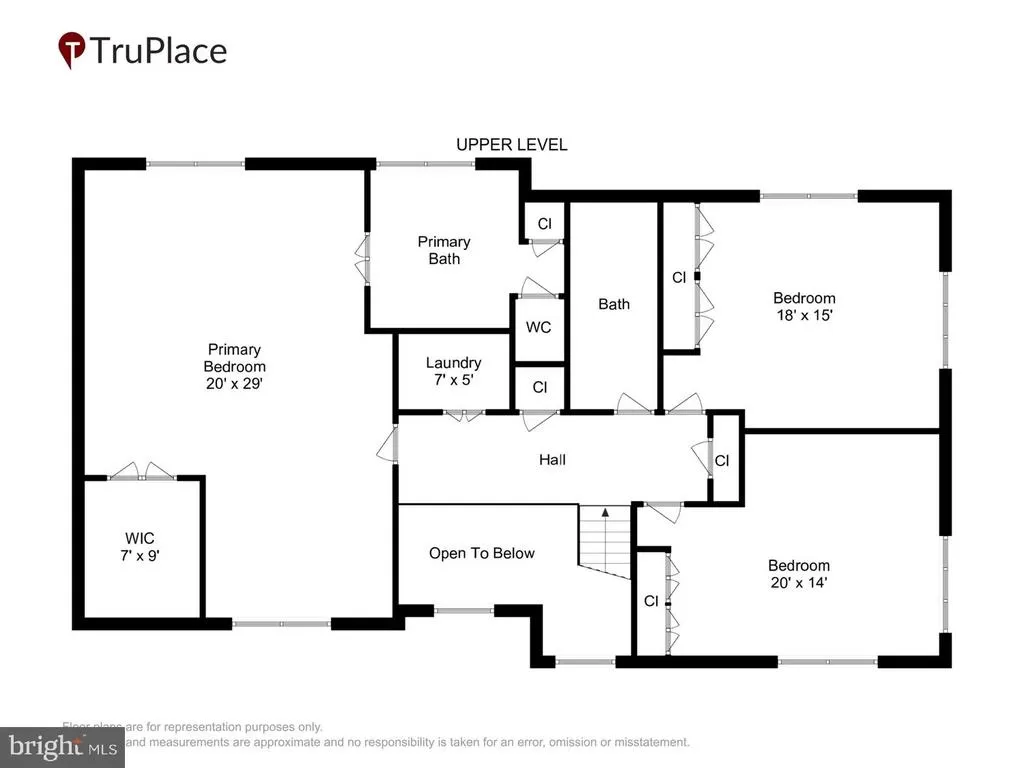
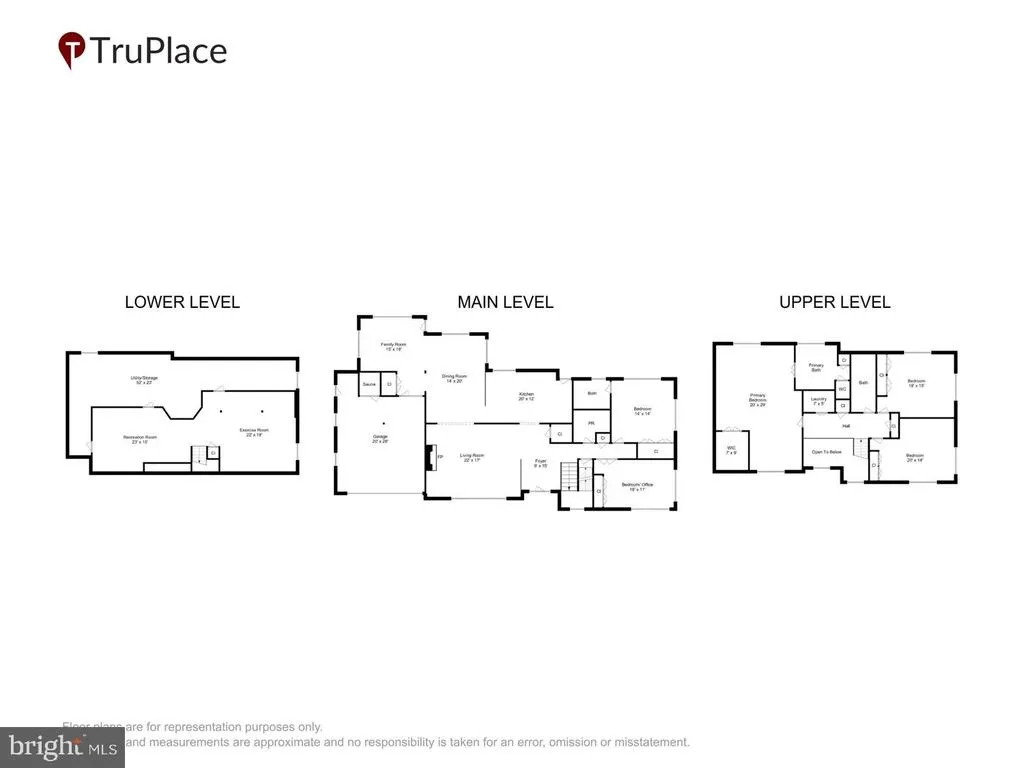
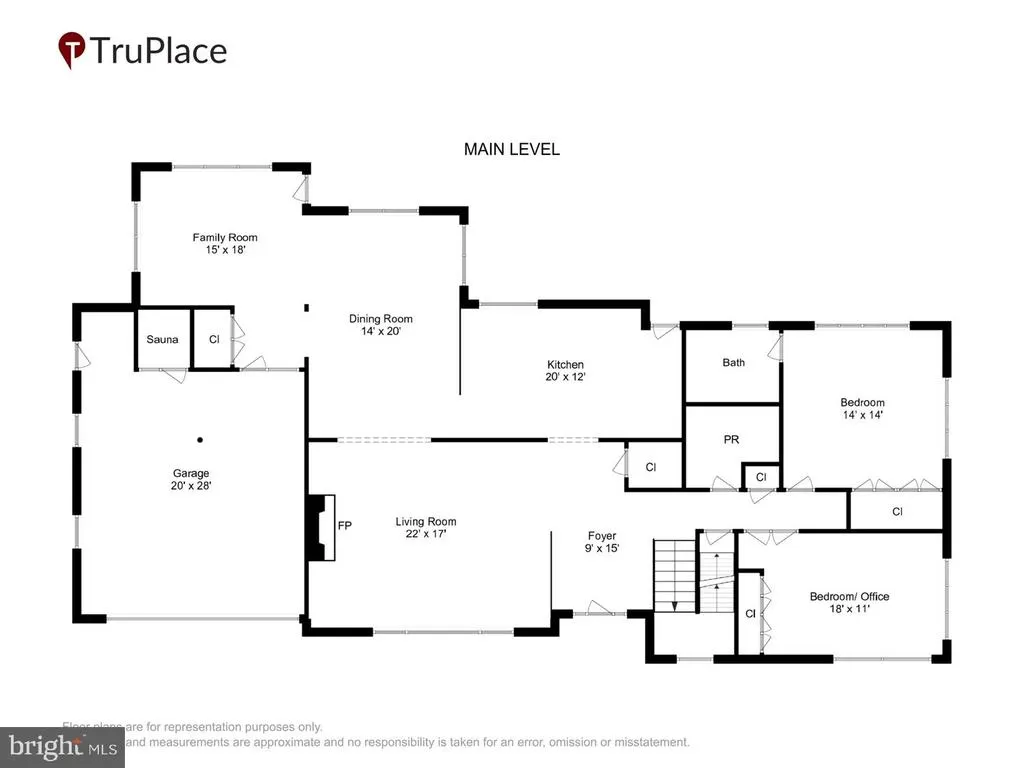
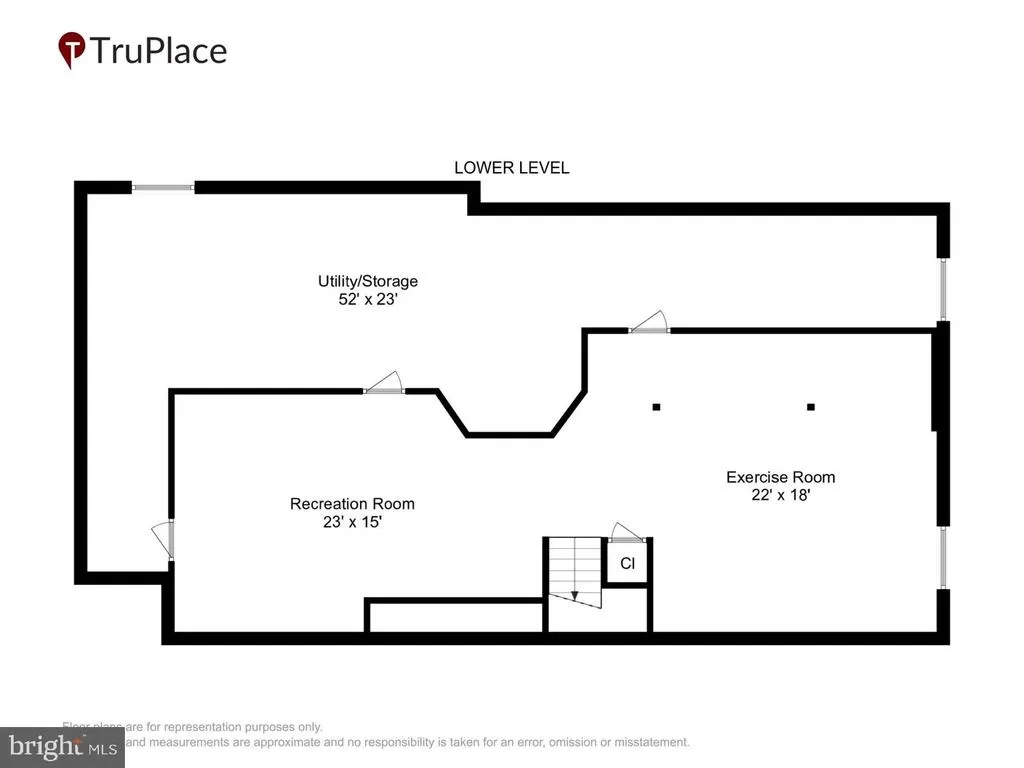
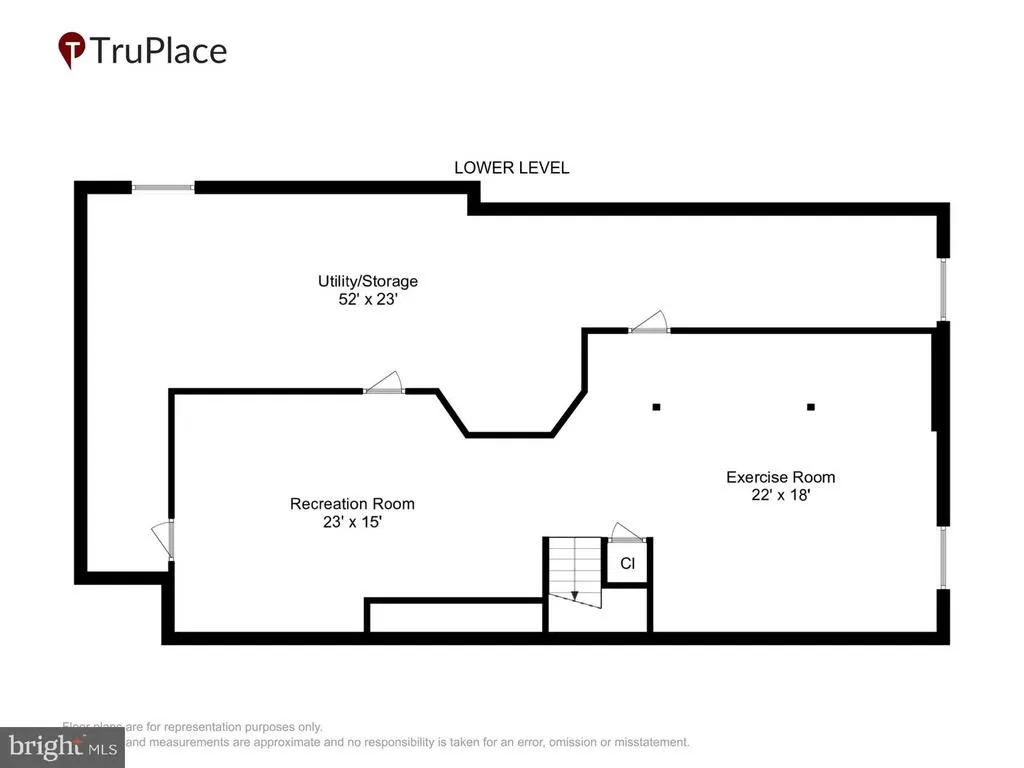
Open House Saturday, August 15 @1:00-3:00 Vacation all year long right in your own community! Welcome to 11 Windward Drive in the desirable Fairwinds on the Severn community of Severna Park. 5 bedrooms and 3 1/2 baths with a finished basement. This spacious and versatile home offers a thoughtful floor plan with multiple living spaces and bedrooms. The main level features a welcoming living room with wood-burning fireplace, dining room, den, bedroom with ensuite bath featuring a shower, office/bedroom, and large half bath. Upstairs, the spacious primary suite offers a sitting area, walk-in closet, and private bath with tumbled marble tile, double vanity, stand-alone shower, and soaking tub. Two additional bedrooms, a full hall bath with tub/shower and double vanity, and a convenient laundry room complete the second level. The finished lower level provides a family room, workshop, and storage. Outside, enjoy a private backyard with deck and patio surrounded by beautiful landscaping, wildflowers, and a butterfly garden. Updates to the home include: Hall bath 2025, HVAC 2024 and 2019, roof 2021, Hardie Plank siding, waterproofing/drain tile system and egress window in the basement. The oversized garage features an EV charger and a six person sauna. Fairwinds offers an exceptional array of amenities, including a pool, marina (with slips available), beach, firepit, grills, covered pavilion with picnic tables, kayak storage, and playground. This home offers flexible living spaces, inviting outdoor areas, and a wonderful community setting . Conveniently located to routes 97, 32 and 100, as well as, Severna Park Blue Ribbon schools including Benfield Elementary just blocks away. Ready to move into and enjoy!
| Elementary School | Middle School | High School |
|---|---|---|
| Benfield Elementary School | Severna Park Middle School | Severna Park High School |
| Price History | |
|---|---|
| 7/31/2026 | Listed $1,425,000 |
General Features
| Living Area | 4553 |
|---|---|
| Sewer | Public Sewer |
| Heating | Forced Air,Heat Pump(s),Zoned |
| Cooling | Heat Pump(s) |
| Possession | Negotiable |
| Zoning | R2 |
| HOA Fee | 750.00 |
| Garage Spaces | 2.00 |
| Association Fee Includes | Common Area Maintenance,Pool(s),Recreation Facility,Road Maintenance,Security Gate |
| Patio/Porch Features | Patio(s) |
| Architectural Style | Colonial |
| Construction Materials | HardiPlank Type |
| School District | ANNE ARUNDEL COUNTY PUBLIC SCHOOLS |
| Year Built | 1956 |
| Levels | 3 |
| Tax Year | 2025 |
| Ownership | Fee Simple |
| Cool Fuel | Electric |
| Accessibility | None |
| Assoc Fee Paid Per | Annually |
| County | ANNE ARUNDEL |
| New Construction | No |
| Property Type | Residential |
| Association Amenities | Beach,Boat Dock/Slip,Boat Ramp,Club House,Common Grounds,Marina/Marina Club,Mooring Area,Picnic Area,Pier/Dock,Pool - Outdoor,Tot Lots/Playground |
| HOA | Yes |
| Subdivision Name | FAIRWINDS ON SEVERN |
| Garage Y/N | Yes |
| Water Access Y/N | Yes |
| Other Structures | Above Grade,Below Grade |
| Full Baths | 3 |
| Status | ACTIVE |
| Directions | I-97 to Benfield Rd. 2 miles through light at Lynwood Dr. to right on Windward Dr. #11 is on the left. Beach access: continue on Windward Dr. 2 blocks to right on Seaward Dr. |
| City | SEVERNA PARK |
| Body of Water | Severn River |
| Association Name | FAIRWINDS BEACH CLUB,INC. |
| Senior Community Y/N | No |
| Lot Size Units | Square Feet |
| Lot Size Square Feet | 14400.00 |
| Tax Assessed Value | 845200.0 |
| Tax Annual Amount | 9211.0 |
| Structure Type | Detached |
| Condo/Coop Association fee Y/N | No |
| Number of Community Docks | 3 |
| Bathrooms Full Main Level | 1 |
| Bathrooms Count Main Level | 2.00 |
| Price Per Sq Ft Total AG | 420.11 |
| Vacation Rental Y/N | No |
| Total SQFT | 4940 |
| Standard Status | Active |
| Year Built Source | Assessor |
| Legal Subdivision | HOLLY HILL ESTATES |
| Tax Lot | 18 |
Interior Features
| Interior Amenities | Bathroom - Soaking Tub,Bathroom - Walk-In Shower,Carpet,Entry Level Bedroom,Family Room Off Kitchen,Kitchen - Gourmet,Primary Bath(s),Recessed Lighting |
|---|---|
| Heating Fuel | Electric |
| Basement | Full,Partially Finished,Sump Pump |
| Total Fireplaces | 1 |
| Fireplace Features | Wood |
| Hot Water | 60+ Gallon Tank,Electric |
| Basement (Y/N) | Yes |
| Heating Y/N | Yes |
| Fireplace Y/N | Yes |
| Above Grade Finished Area | 3392 |
| Half Baths | 1 |
| Central Air Y/N | No |
| Total Bedrooms | 5 |
| Below Grade Finished Area | 1161 |
| Room Type | Dining Room,Kitchen,Family Room,Sun/Florida Room |
| Main Level Bedrooms | 2 |
| Below Grade Finished Area Unit Type | Square Feet |
| LivingAreaSource | Assessor |
| Laundry Type | Upper Floor |
| Below Grade Unfin Area Units | Square Feet |
| Below Grade Unfin SQFT | 387 |
| Below Grade Unfin SQFT Source | Assessor |
| Below Grade Finished Area Source | Assessor |
| Bedrooms Count All Upper Levels | 3 |
| Bedrooms Count Upper Level 1 | 3 |
| Bathrooms Half Main Level | 1 |
| Bathrooms Full Upper Level 1 | 2 |
| Bathrooms Full All Upper Levels | 2 |
| Bathrooms Count Upper Level 1 | 2.00 |
| Bathrooms Count All Upper Levels | 2 |
| Above Grade Finished Area Source | Assessor |
| Above Grade Finished Area Unit Type | Square Feet |
| Total Baths | 4 |
Exterior Features
| Exterior Amenities | Private Beach |
|---|---|
| Pool | Yes - Community |
| Water Source | Public |
| Total Parking Spaces | 2 |
| Garage Features | Garage - Front Entry,Garage Door Opener |
| Type of Parking | Attached Garage |
| Land Use Code | R |
| Foundation Details | Block |
| Water View Y/N | No |
| Lot Size Acres | 0.33 |
| Water Body Type | River |
| Lot Size Source | Assessor |
| Waterfront Y/N | No |
| Water Access Features | Boat - Powered,Canoe/Kayak,Fishing Allowed,Personal Watercraft (PWC),Private Access,Private Beach,Sail,Swimming Allowed,Waterski/Wakeboard |
| Land Assessed Value | 389200.00 |
| Navigable Water Y/N | Yes |
| Water Oriented Y/N | Yes |
| # of Attached Garage Spaces | 2 |
Room Details
| Room | Dimensions | Level | Flooring | Details |
|---|---|---|---|---|
| Dining Room | Main | |||
| Family Room | Main | |||
| Kitchen | Main | |||
| Sun/Florida Room | Main |
Amenities
- Foreclosure
- Views
- Short Sale
- New Construction
- Adult 55+
- Lease To Own
- No HOA Fees
- Furnished
- Primary On Main
- Air Conditioning
- Seller Finance
- Green
- Fixer Upper
- Horse
- Golf
- Fireplace
- Deck
- Garage
- Basement
- Pool
Property vs Single Family Average in 21146
Price
Taxes
Year Built
Visits
 © BRIGHT, All Rights Reserved
