

Address
112 Speicher Drive, Annapolis, MD
Price
$ 999,999
Property Attributes
- MLS#MDAA2151142
- TypeSingle Family
- Listing Status ACTIVE
- CountyANNE ARUNDEL
- CityAnnapolis
- NeighborhoodCorbin Park
- Zip21401
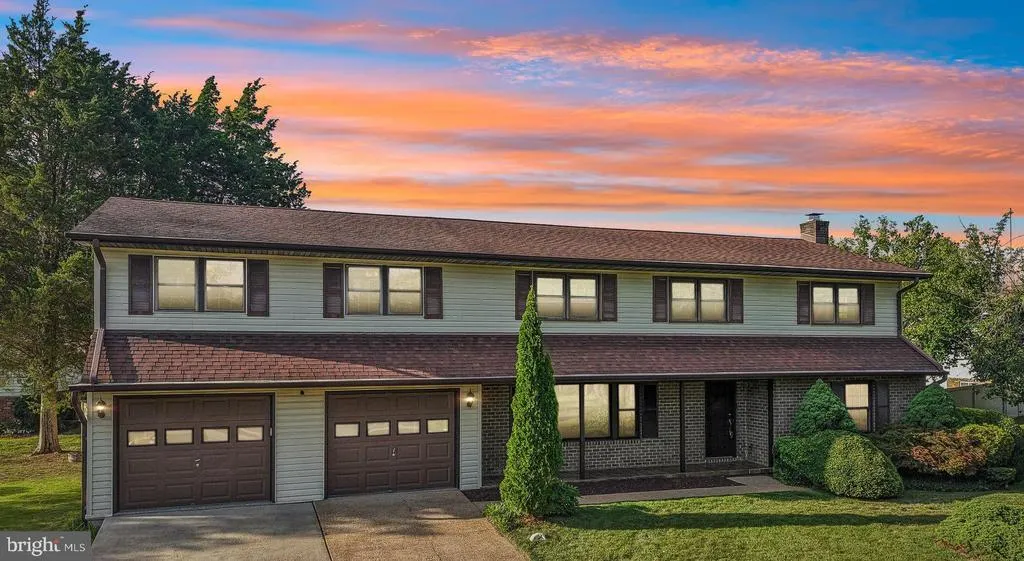
- StyleColonial
- Year Built1966
- Taxes$ 6256
- Price$ 999,999
- Bedrooms5
- Full Bathrooms3
- Half Bathrooms1
- Sqr Footage2912
- Lot Size0.38 Acres
Data Source:
Bright MLS
Property Description
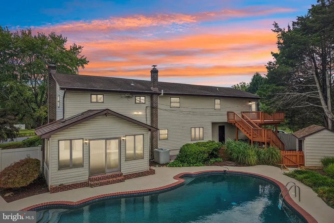
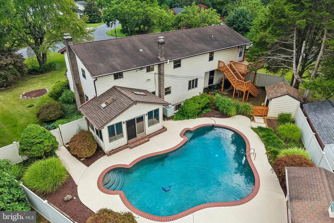
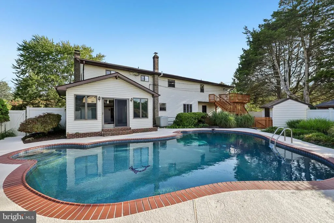
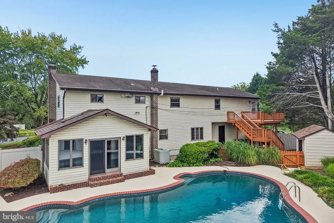
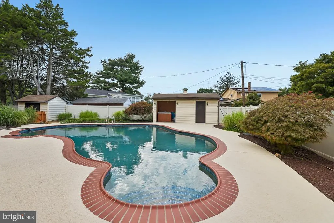
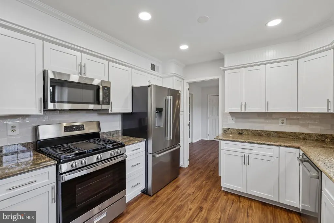
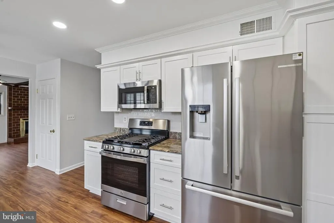
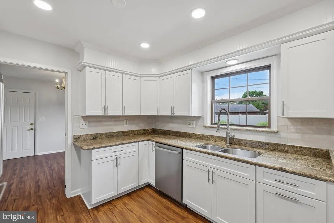
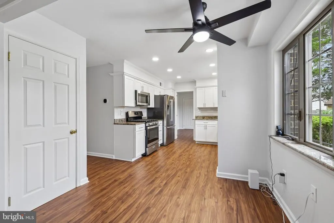
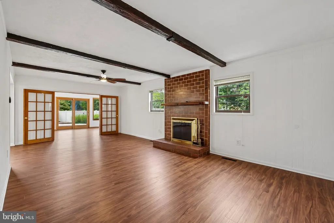
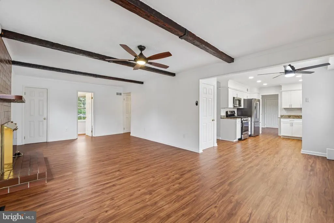
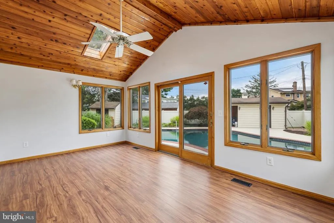
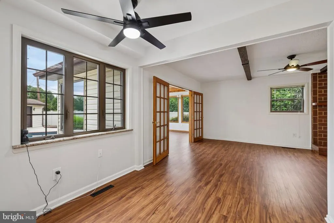
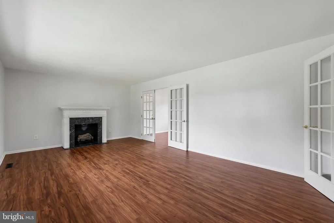
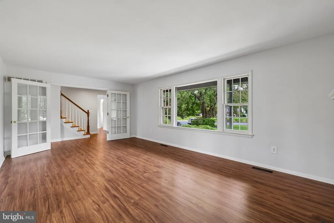
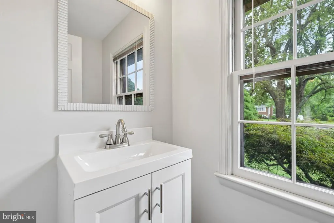
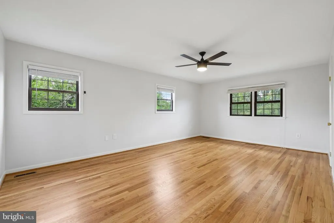
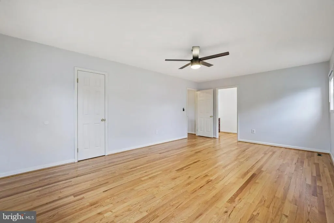
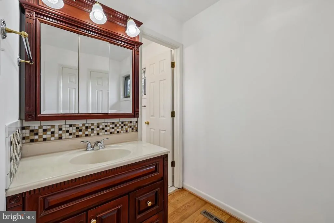
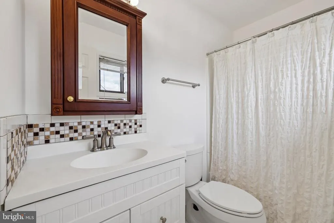
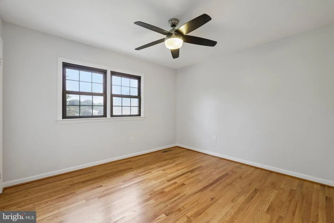
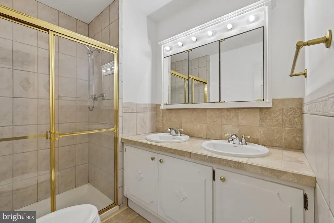
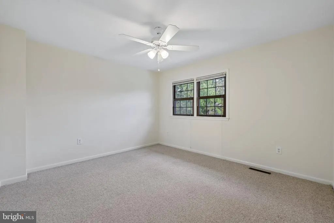
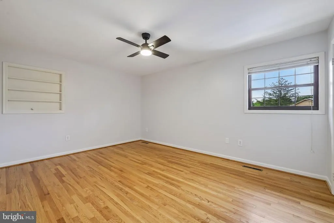
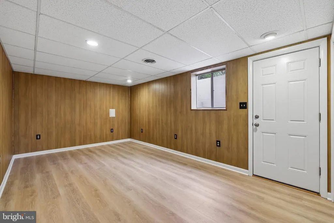
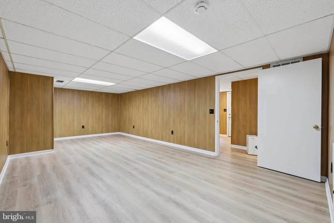
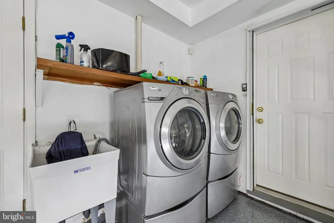
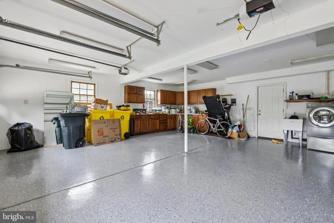
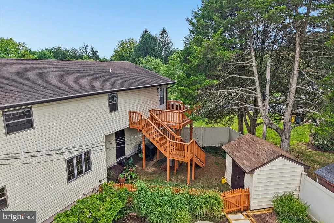
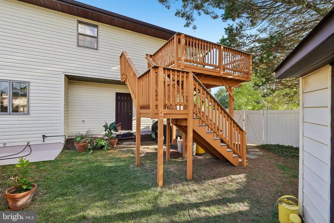
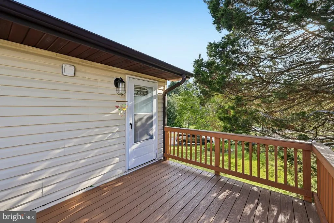
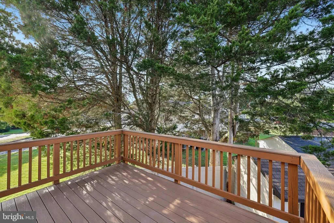
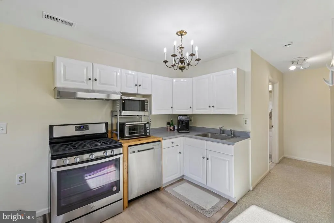
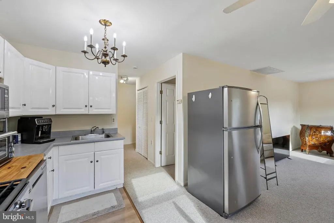
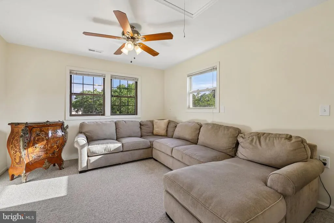
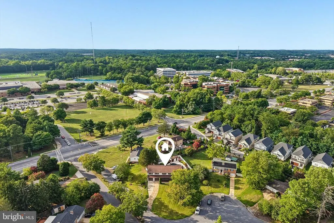
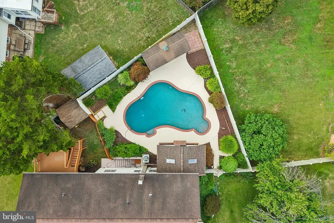
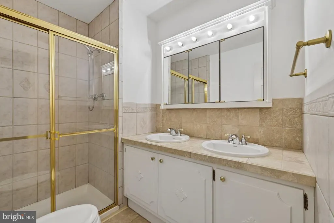
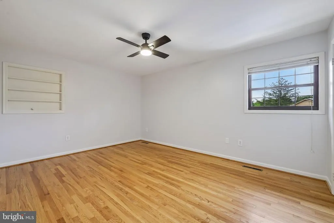
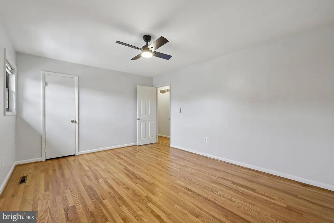
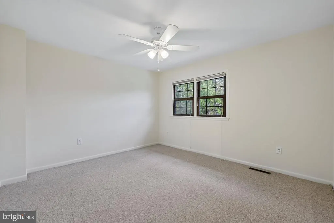
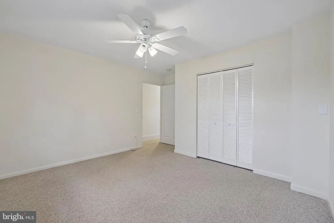
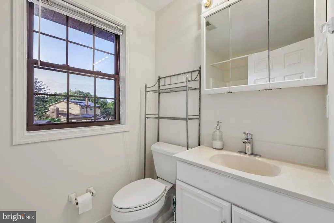
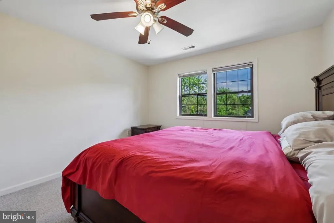
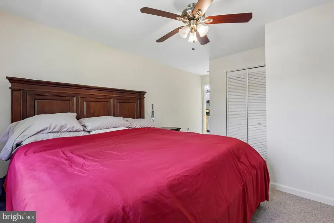
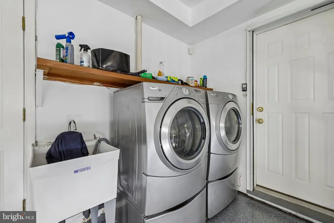
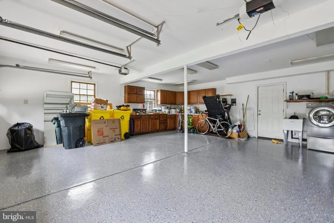
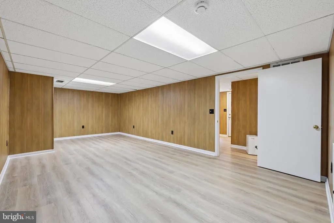
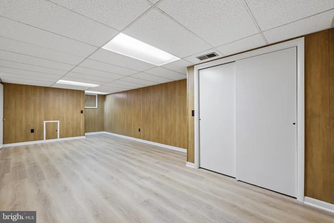
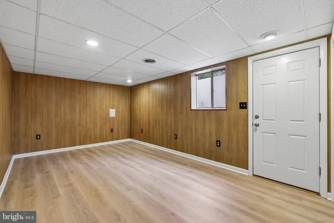
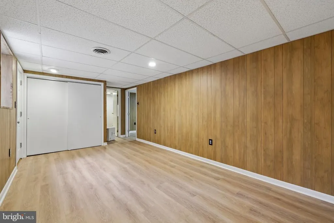
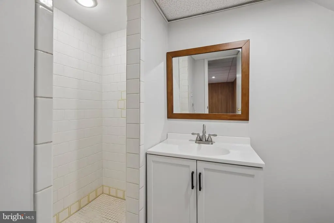
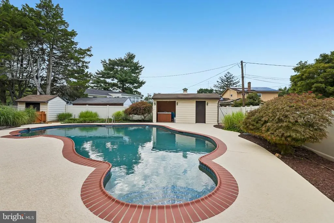
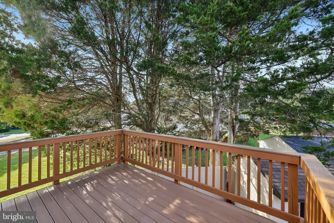
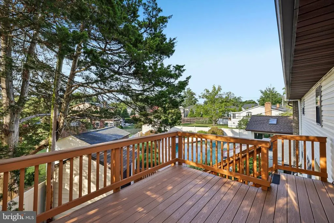
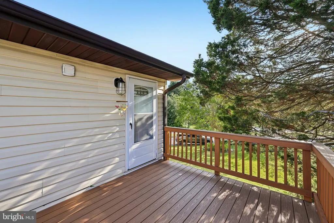
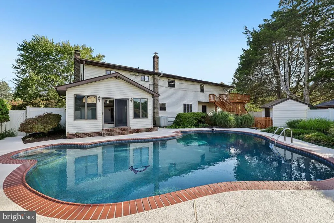
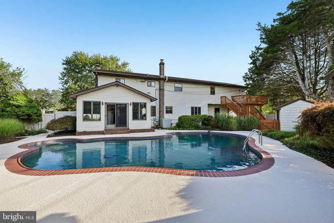
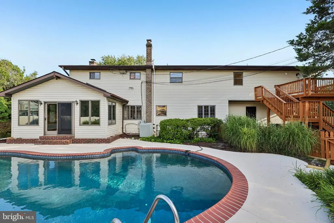
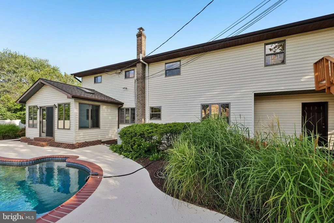
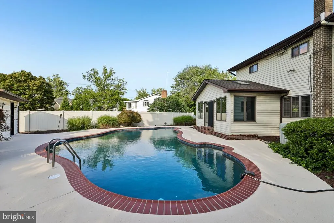
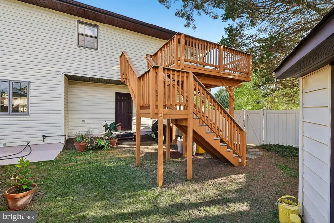
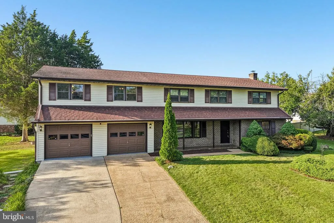
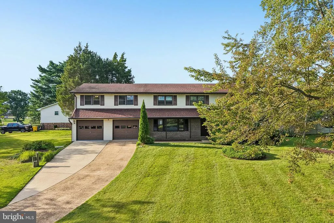
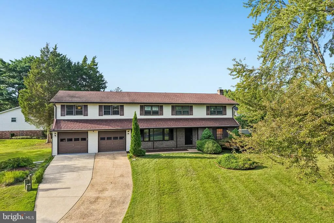
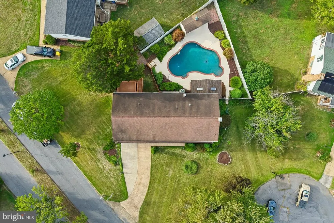
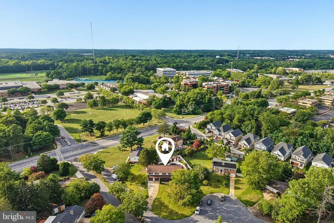
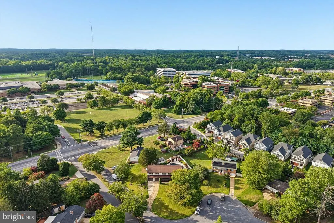
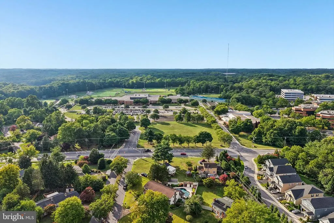
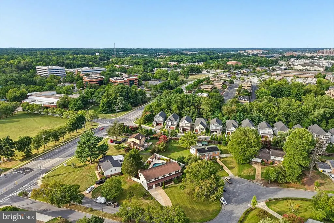
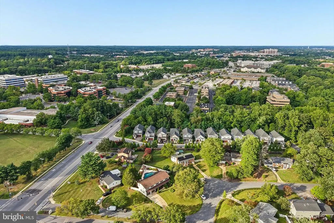
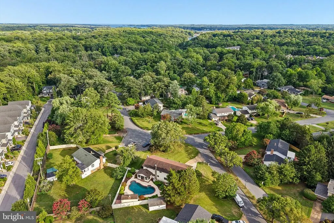
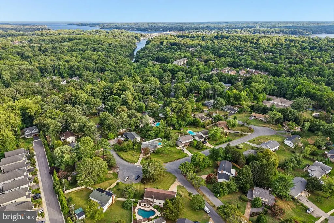
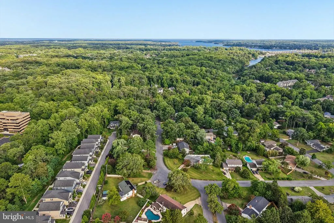
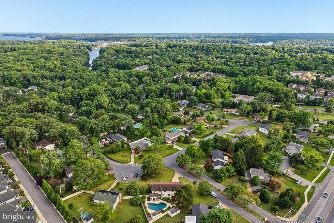
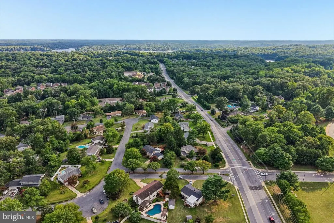
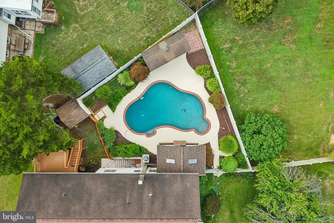
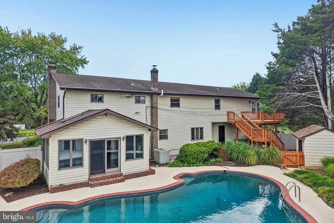
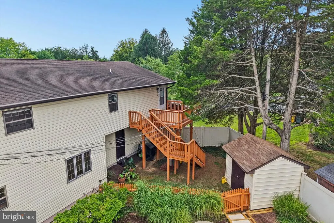
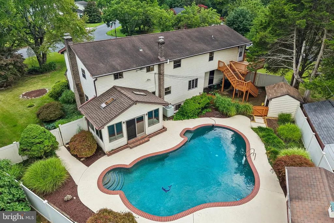
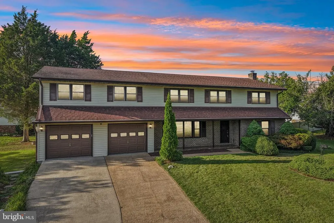
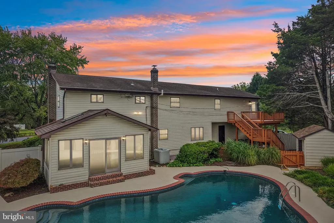
Turn key and thoughtfully updated, this 5-bedroom, 4.5-bath single-family home offers a rare combination of spacious living, modern upgrades, and resort-style outdoor amenities in Annapolis. This impressive property features an attached two-car garage, a private in-ground pool, and a pool house. In addition, there is a rear entry 2 bedroom apartment with its own private deck. The spacious main residence offers five bedrooms and four-and-a-half bathrooms with comfortable living areas throughout. The beautifully renovated kitchen is designed for both everyday living and entertaining, featuring granite countertops, stainless steel appliances, brand-new Bosch appliances and new flooring. In addition, the home has been thoughtfully upgraded with a new gas furnace and a newly completed fully finished basement with a bedroom and full bath (completed just two months ago) providing additional space for recreation, guests, a media room, or flex space. Adding even more space, the separate 2 bedroom apartment provides exceptional flexibility and privacy for extended family, guests or potential rental opportunities. Step outside to enjoy your own private backyard oasis featuring an in-ground pool and pool house, perfect for entertaining, relaxing, and enjoying the Annapolis lifestyle. Also, the Arundel Olympic Swim Center, Anne Arundel Countys largest public year-round indoor swimming facility, is across the street. There is also a 1.5 mile running trail nearby along with all the tennis courts and track at Annapolis High School, all open to the public after school hours. Conveniently located near downtown Annapolis, waterfront dining, shopping, parks, and major commuter routes including US-50 and MD-2, this remarkable property offers the perfect blend of comfort, convenience, and versatility. Mortgage savings may be available for buyers of this listing.
| Price History | |
|---|---|
| 8/4/2026 | Listed $999,999 |
General Features
| Living Area | 2912 |
|---|---|
| Sewer | Public Sewer |
| Heating | Central |
| Cooling | Central A/C |
| Possession | Negotiable,Settlement |
| Appliances | Stainless Steel Appliances,Built-In Microwave,Stove,Dishwasher,Refrigerator,Icemaker |
| Zoning | R5 |
| HOA Fee | 30.00 |
| Garage Spaces | 2.00 |
| Association Fee Includes | Snow Removal,Lawn Maintenance |
| Architectural Style | Colonial |
| Pool Features | In Ground |
| Construction Materials | Vinyl Siding |
| School District | ANNE ARUNDEL COUNTY PUBLIC SCHOOLS |
| Year Built | 1966 |
| Levels | 3 |
| Tax Year | 2025 |
| Ownership | Fee Simple |
| Cool Fuel | Electric |
| Accessibility | None |
| Assoc Fee Paid Per | Annually |
| County | ANNE ARUNDEL |
| New Construction | No |
| Property Type | Residential |
| HOA | Yes |
| Subdivision Name | CORBIN PARK |
| Garage Y/N | Yes |
| Water Access Y/N | No |
| Other Structures | Above Grade,Below Grade |
| Full Baths | 3 |
| Status | ACTIVE |
| Directions | From Baltimore: Take I-97 South toward Annapolis. Continue onto MD-665/Aris T. Allen Boulevard toward Annapolis. Merge onto US-50 East toward Annapolis/Eastern Shore. Take Exit 22 for MD-450/West St |
| City | ANNAPOLIS |
| Senior Community Y/N | No |
| Lot Size Units | Square Feet |
| Lot Size Square Feet | 16526.00 |
| Tax Assessed Value | 554900.0 |
| Tax Annual Amount | 6256.0 |
| Structure Type | Detached |
| Condo/Coop Association fee Y/N | No |
| Bathrooms Count Main Level | 1.00 |
| Price Per Sq Ft Total AG | 343.41 |
| Vacation Rental Y/N | No |
| Virtual Tour | https://www.zillow.com/view-imx/5000a506-6ba8-4f64-a114-453d8741a855?wl=true&setAttribution=mls&initialViewType=pano |
| Total SQFT | 3588 |
| Standard Status | Active |
| Year Built Source | Assessor |
| Legal Subdivision | CORBIN PARK |
| Tax Lot | 3 |
Interior Features
| Interior Amenities | Formal/Separate Dining Room,Family Room Off Kitchen,Ceiling Fan(s),Upgraded Countertops |
|---|---|
| Heating Fuel | Natural Gas |
| Basement | Fully Finished |
| Total Fireplaces | 1 |
| Hot Water | Natural Gas |
| Basement (Y/N) | Yes |
| Heating Y/N | Yes |
| Fireplace Y/N | Yes |
| Above Grade Finished Area | 2912 |
| Half Baths | 1 |
| Central Air Y/N | Yes |
| Total Bedrooms | 5 |
| Below Grade Finished Area Unit Type | Square Feet |
| LivingAreaSource | Assessor |
| Below Grade Unfin Area Units | Square Feet |
| Below Grade Unfin SQFT | 676 |
| Below Grade Unfin SQFT Source | Assessor |
| Below Grade Finished Area Source | Assessor |
| Bedrooms Count All Lower Levels | 2 |
| Bedrooms Count All Upper Levels | 3 |
| Bedrooms Count Lower Level 1 | 2 |
| Bedrooms Count Upper Level 1 | 3 |
| Bathrooms Half Main Level | 1 |
| Bathrooms Full Upper Level 1 | 2 |
| Bathrooms Full Lower Level 1 | 1 |
| Bathrooms Full All Upper Levels | 2 |
| Bathrooms Full All Lower Levels | 1 |
| Bathrooms Count Upper Level 1 | 2.00 |
| Bathrooms Count Lower Level 1 | 1.00 |
| Bathrooms Count All Upper Levels | 2 |
| Bathrooms Count All Lower Levels | 1 |
| Above Grade Finished Area Source | Assessor |
| Above Grade Finished Area Unit Type | Square Feet |
| Total Baths | 4 |
Exterior Features
| Pool | Yes - Personal |
|---|---|
| Water Source | Public |
| Total Parking Spaces | 2 |
| Garage Features | Garage - Front Entry |
| Type of Parking | Driveway,Attached Garage |
| Land Use Code | R |
| Foundation Details | Other |
| Water View Y/N | No |
| Lot Size Acres | 0.38 |
| Lot Size Source | Assessor |
| Waterfront Y/N | No |
| Land Assessed Value | 267500.00 |
| Navigable Water Y/N | No |
| Water Oriented Y/N | No |
| # of Attached Garage Spaces | 2 |
Amenities
- Foreclosure
- Views
- Short Sale
- New Construction
- Adult 55+
- Lease To Own
- No HOA Fees
- Furnished
- Primary On Main
- Air Conditioning
- Seller Finance
- Green
- Fixer Upper
- Horse
- Golf
- Fireplace
- Deck
- Garage
- Basement
- Pool
Property vs Single Family Average in 21401
Price
Taxes
Year Built
Visits
 © BRIGHT, All Rights Reserved
