

Address
300 Bugle Court, Odenton, MD
Price
$ 680,000
Property Attributes
- MLS#MDAA2150592
- TypeSingle Family
- Listing Status ACTIVE
- CountyANNE ARUNDEL
- CityOdenton
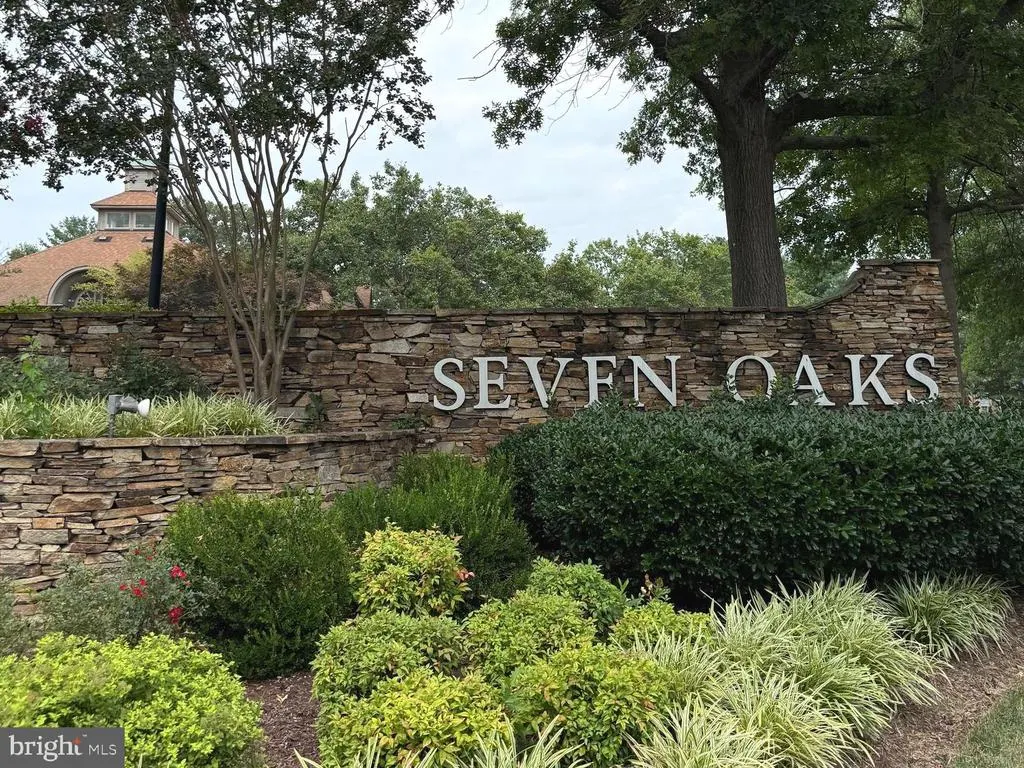
- NeighborhoodSeven Oaks
- Zip21113
- StyleColonial
- Year Built1994
- Taxes$ 5597
- Price$ 680,000
- Bedrooms4
- Full Bathrooms2
- Half Bathrooms1
- Sqr Footage2356
- Lot Size0.19 Acres
Data Source:
Bright MLS
Property Description
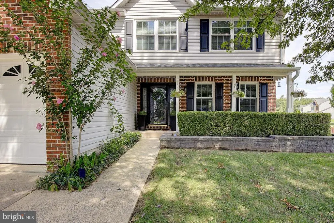
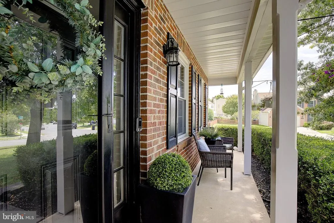
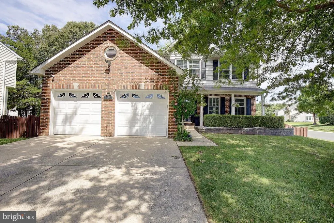
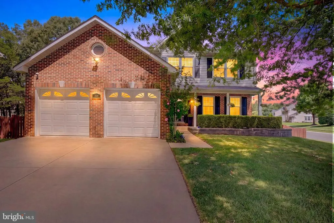
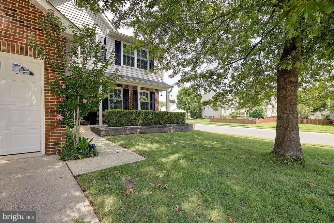
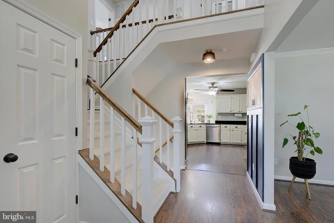

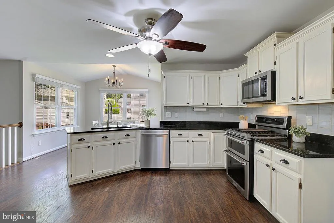
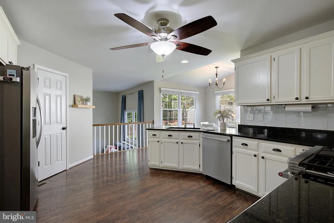
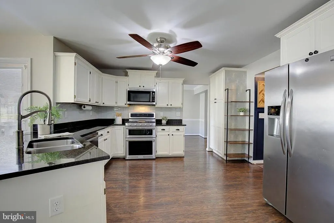
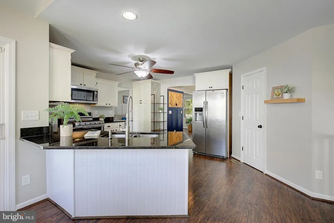
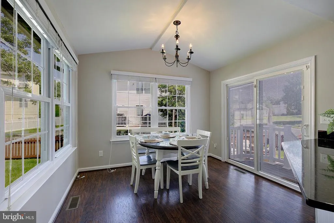
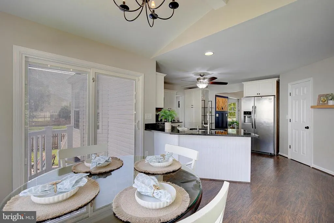
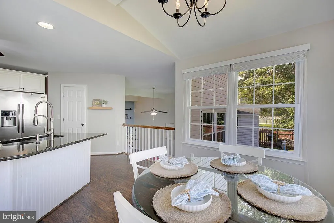
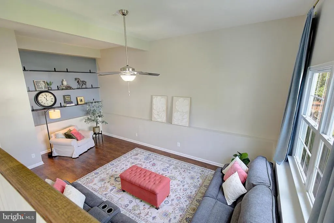
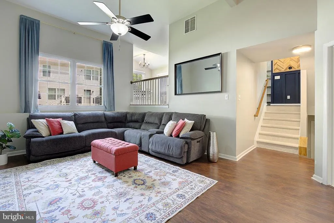
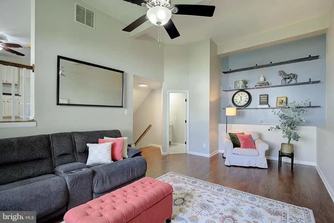
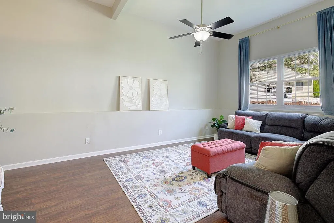
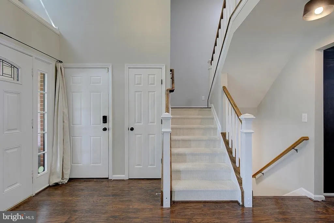
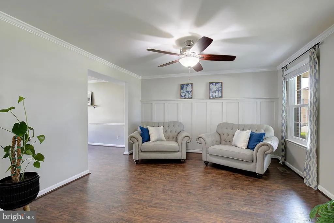
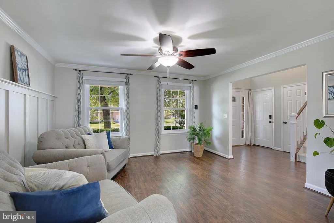
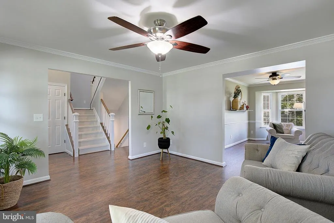
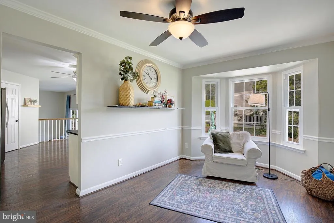
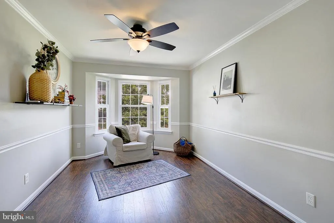
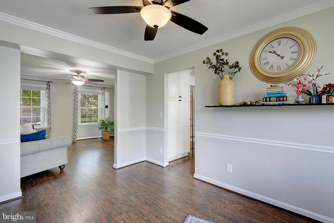
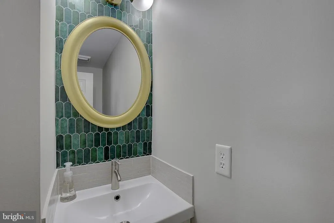
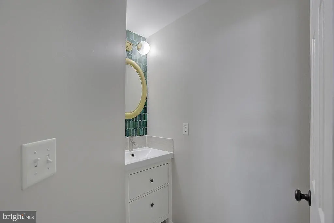
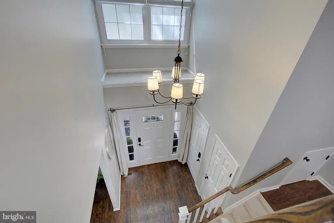
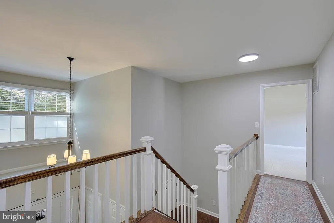
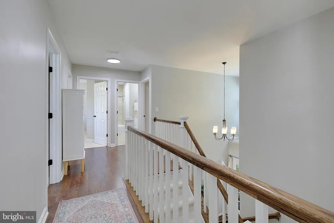
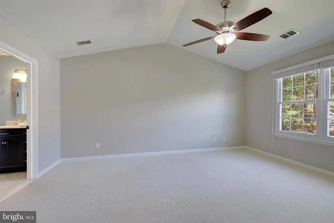
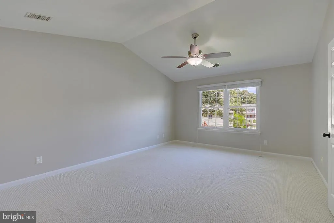
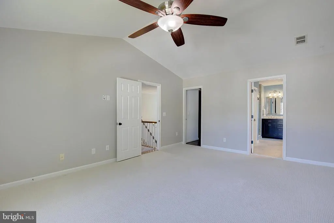
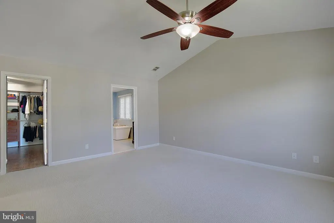
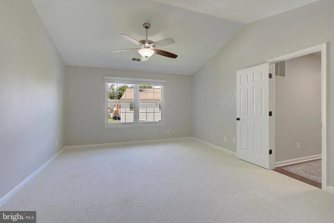
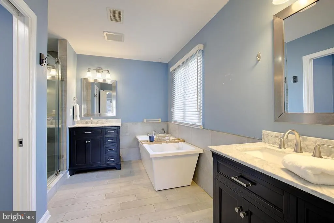
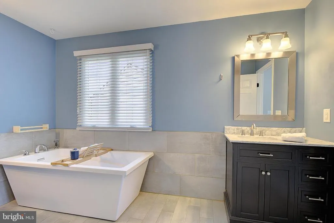
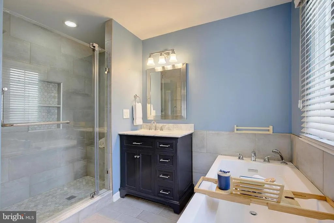
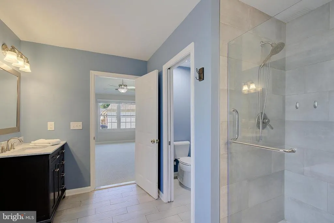
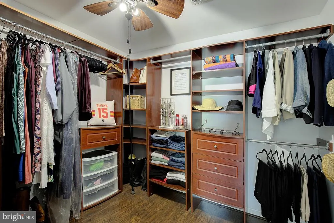
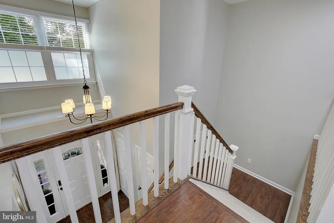
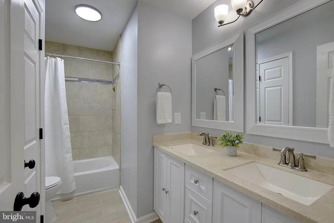
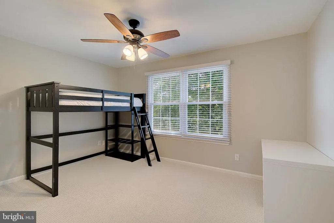
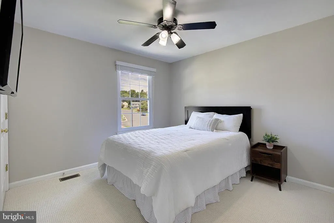
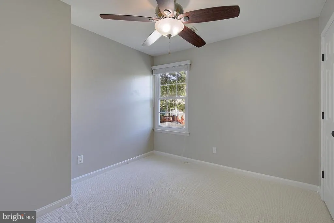
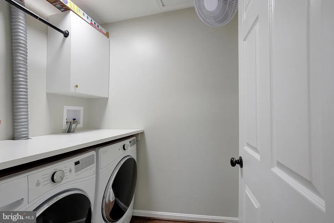
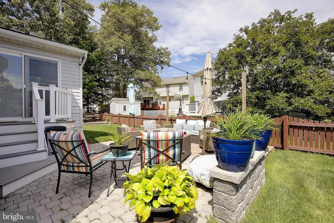
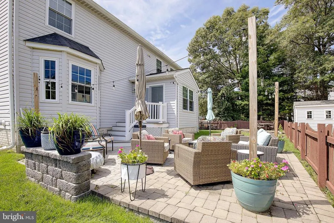
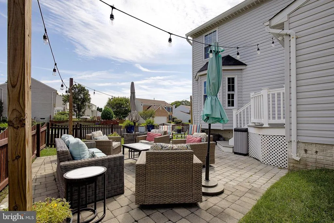
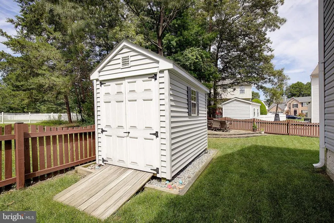
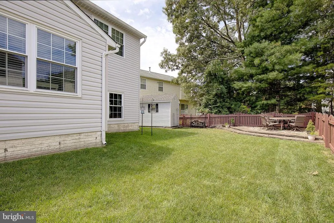
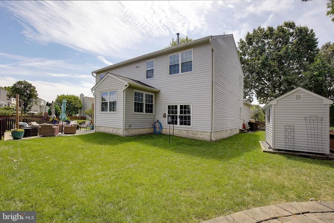
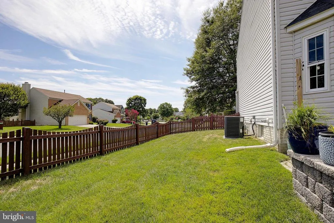
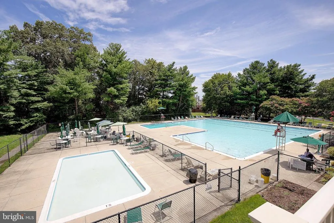
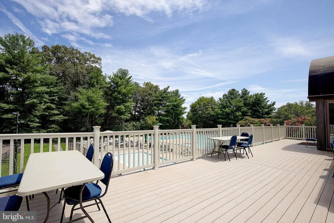
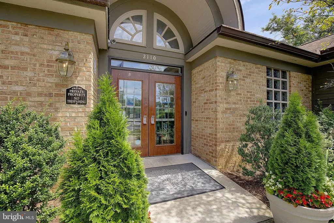
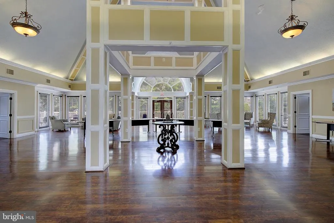
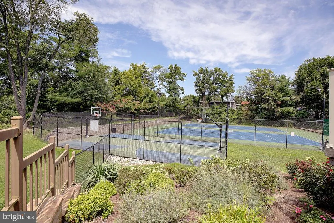
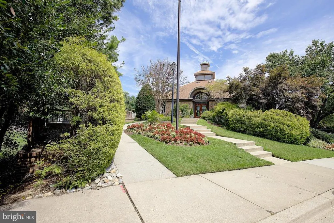
**The one you've been waiting for in the sought-after Seven Oaks community!** Start your mornings on the charming front porch overlooking a beautiful, tree-shaded corner lot. Step inside to a welcoming two-story foyer, where the updated staircase with elegant handrails and balusters creates a stunning first impression. The main level features an open-concept living and formal dining room, offering the perfect layout for both everyday living and entertaining. The gourmet kitchen is designed for both cooking and gathering, featuring granite countertops, stainless steel appliances, a gas range, breakfast bar, and a cozy breakfast nook. Just a few steps down, the spacious family room boasts soaring ceilings, abundant natural light, and walls of windows overlooking the private backyard. Updated luxury laminate flooring completes the main living areas. Upstairs, you'll find four generously sized bedrooms, including a spacious primary suite with vaulted ceilings, a walk-in closet with built-in shelving, and a beautifully updated spa-inspired bath featuring double vanities, a soaking tub, and a large walk-in shower. New carpet has been installed throughout the upper level, which also includes a hall bath with double sinks and the convenience of an upstairs laundry room. Step outside to a fully fenced backyard designed for entertaining, complete with hardscaping and charming caf lightsperfect for relaxing evenings with family and friends. Additional features include a whole-house generator hookup, an EV charging outlet in the garage, new on-demand water heater and newer windows. Located in the highly desirable, amenity-rich Seven Oaks community, residents enjoy multiple pools, fitness centers, community centers, playgrounds, tennis and basketball courts. Ideally situated just minutes from Fort Meade, NSA, the MARC train, and major commuter routes to Baltimore, Washington, D.C., and Annapolis, you'll also enjoy convenient access to shopping, dining, and entertainment. This is the perfect combination of comfort, style, and location.
| Price History | |
|---|---|
| 7/29/2026 | Listed $680,000 |
General Features
| Living Area | 2356 |
|---|---|
| Sewer | Public Sewer |
| Heating | Heat Pump(s) |
| Cooling | Central A/C |
| Possession | Settlement |
| Zoning | R5 |
| HOA Fee | 63.00 |
| Garage Spaces | 2.00 |
| Architectural Style | Colonial |
| Construction Materials | Brick,Vinyl Siding |
| School District | ANNE ARUNDEL COUNTY PUBLIC SCHOOLS |
| Year Built | 1994 |
| Levels | 3 |
| Tax Year | 2025 |
| Ownership | Fee Simple |
| Cool Fuel | Electric |
| Accessibility | None |
| Assoc Fee Paid Per | Monthly |
| County | ANNE ARUNDEL |
| New Construction | No |
| Property Type | Residential |
| HOA | Yes |
| Subdivision Name | SEVEN OAKS |
| Garage Y/N | Yes |
| Water Access Y/N | No |
| Other Structures | Above Grade,Below Grade |
| Full Baths | 2 |
| Status | ACTIVE |
| Directions | use GPS |
| City | ODENTON |
| Senior Community Y/N | No |
| Lot Size Units | Square Feet |
| Lot Size Square Feet | 8337.00 |
| Tax Assessed Value | 512500.0 |
| Tax Annual Amount | 5597.0 |
| Structure Type | Detached |
| Condo/Coop Association fee Y/N | No |
| Bathrooms Count Main Level | 1.00 |
| Price Per Sq Ft Total AG | 288.62 |
| Vacation Rental Y/N | No |
| Total SQFT | 3396 |
| Standard Status | Active |
| Year Built Source | Assessor |
| Legal Subdivision | SEVEN OAKS |
| Tax Lot | 9 |
Interior Features
| Heating Fuel | Natural Gas |
|---|---|
| Basement | Unfinished |
| Hot Water | Natural Gas |
| Basement (Y/N) | Yes |
| Heating Y/N | Yes |
| Fireplace Y/N | No |
| Above Grade Finished Area | 2356 |
| Half Baths | 1 |
| Central Air Y/N | Yes |
| Total Bedrooms | 4 |
| Below Grade Finished Area Unit Type | Square Feet |
| LivingAreaSource | Assessor |
| Below Grade Unfin Area Units | Square Feet |
| Below Grade Unfin SQFT | 1040 |
| Below Grade Unfin SQFT Source | Assessor |
| Below Grade Finished Area Source | Assessor |
| Bedrooms Count All Upper Levels | 4 |
| Bedrooms Count Upper Level 1 | 4 |
| Bathrooms Half Main Level | 1 |
| Bathrooms Full Upper Level 1 | 2 |
| Bathrooms Full All Upper Levels | 2 |
| Bathrooms Count Upper Level 1 | 2.00 |
| Bathrooms Count All Upper Levels | 2 |
| Above Grade Finished Area Source | Assessor |
| Above Grade Finished Area Unit Type | Square Feet |
| Total Baths | 3 |
Exterior Features
| Pool | Yes - Community |
|---|---|
| Water Source | Public |
| Total Parking Spaces | 2 |
| Garage Features | Garage - Front Entry |
| Type of Parking | Attached Garage |
| Land Use Code | E |
| Foundation Details | Slab |
| Water View Y/N | No |
| Lot Size Acres | 0.19 |
| Lot Size Source | Assessor |
| Waterfront Y/N | No |
| Land Assessed Value | 233000.00 |
| Navigable Water Y/N | No |
| Water Oriented Y/N | No |
| # of Attached Garage Spaces | 2 |
Amenities
- Foreclosure
- Views
- Short Sale
- New Construction
- Adult 55+
- Lease To Own
- No HOA Fees
- Furnished
- Primary On Main
- Air Conditioning
- Seller Finance
- Green
- Fixer Upper
- Horse
- Golf
- Fireplace
- Deck
- Garage
- Basement
- Pool
Property vs Single Family Average in 21113
Price
Taxes
Year Built
Visits
 © BRIGHT, All Rights Reserved
