

Price Reduction - Views - Primary on Main
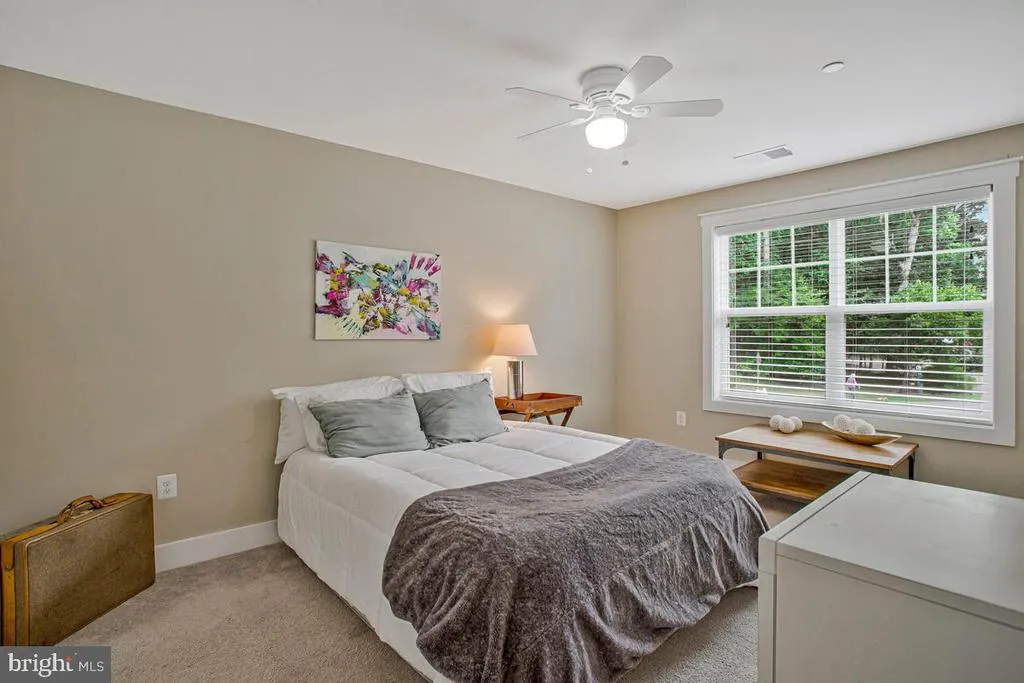
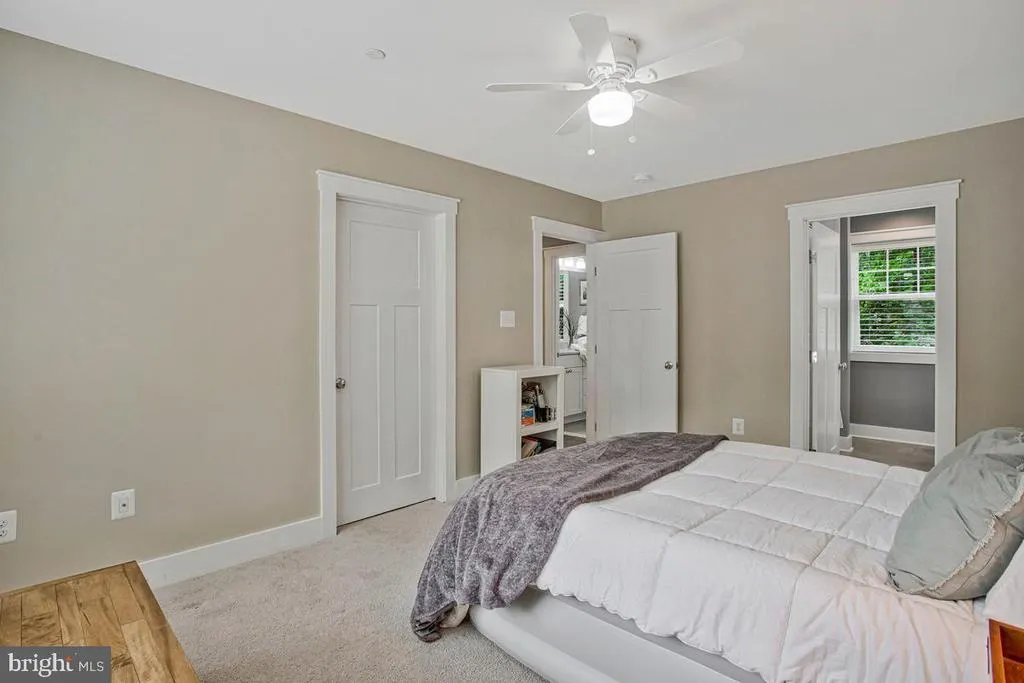
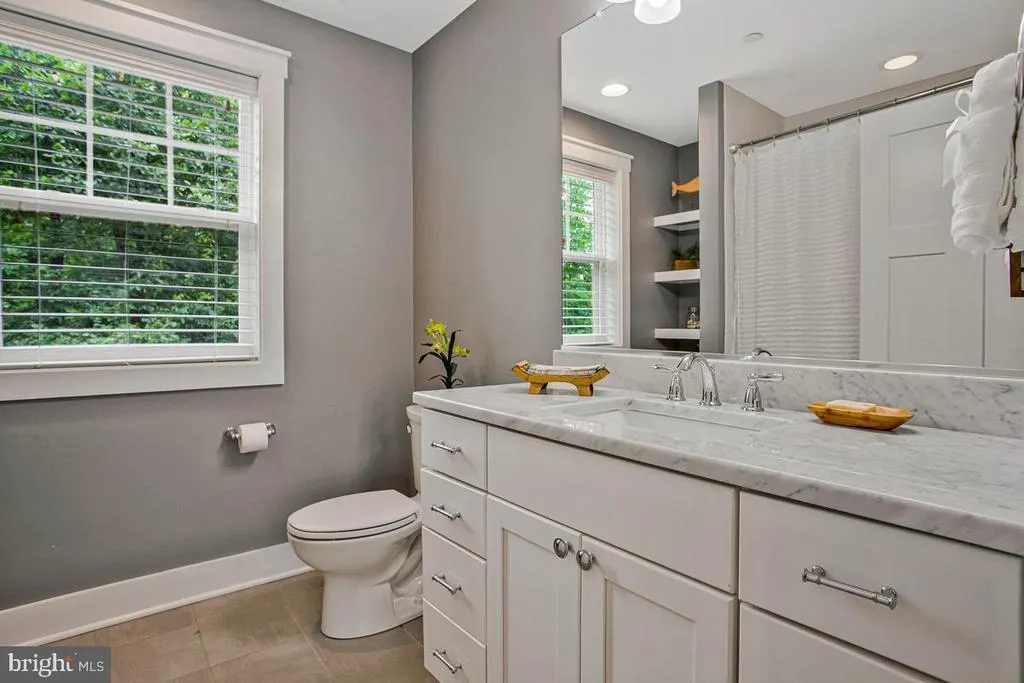

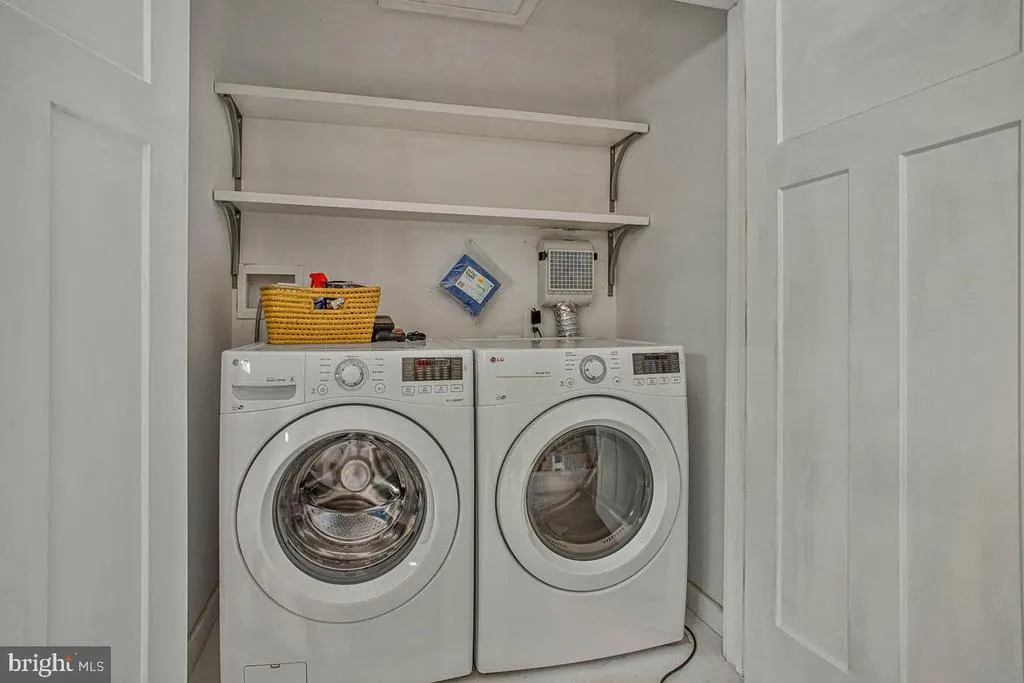
Address
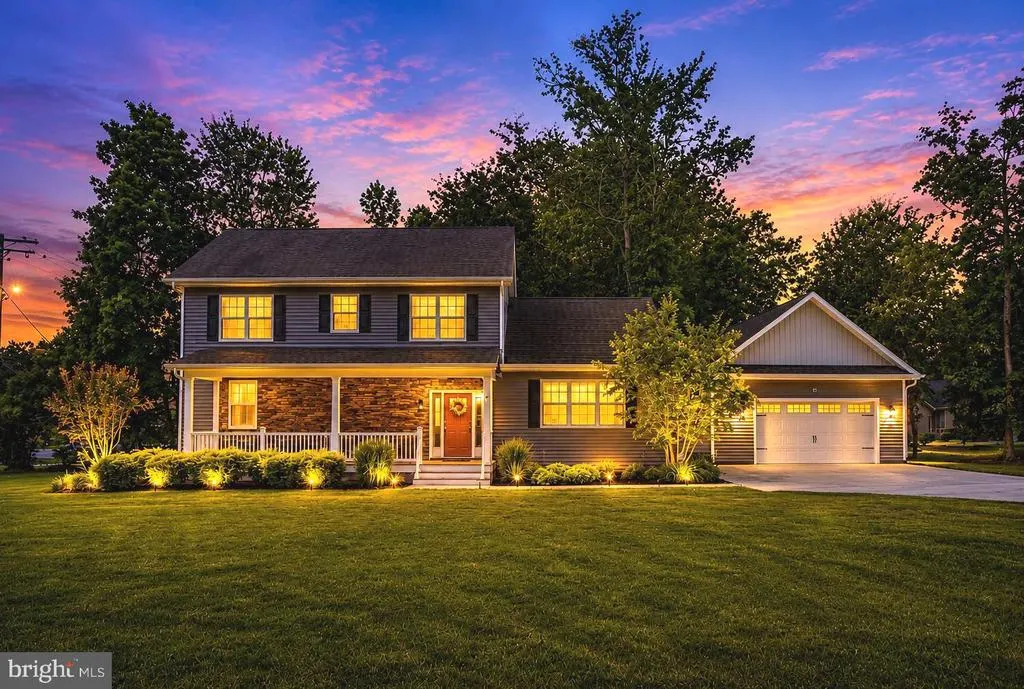
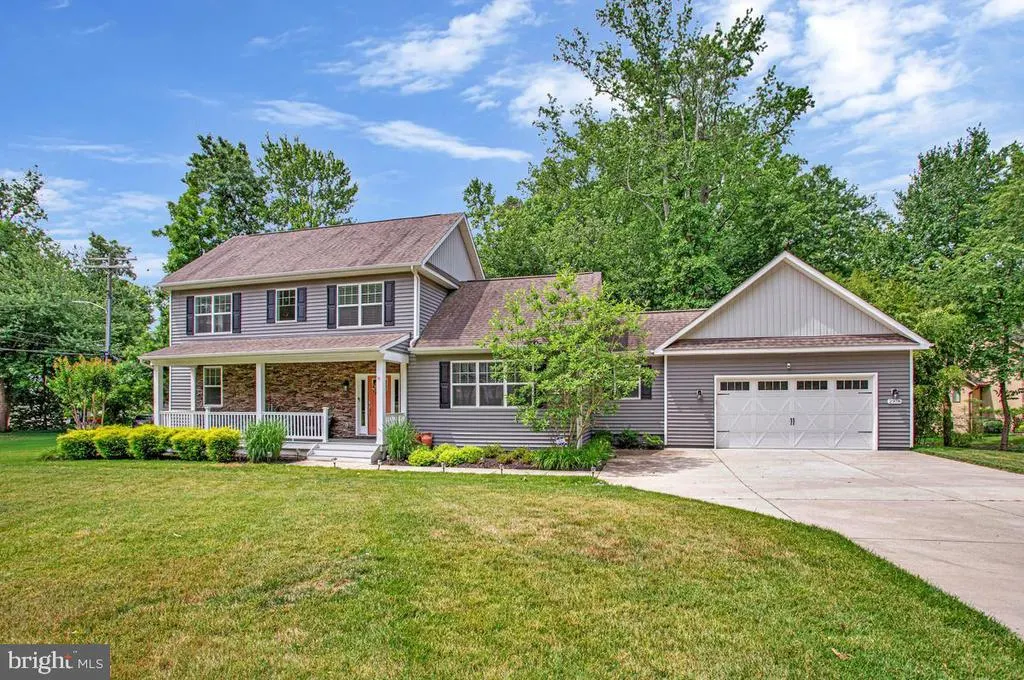
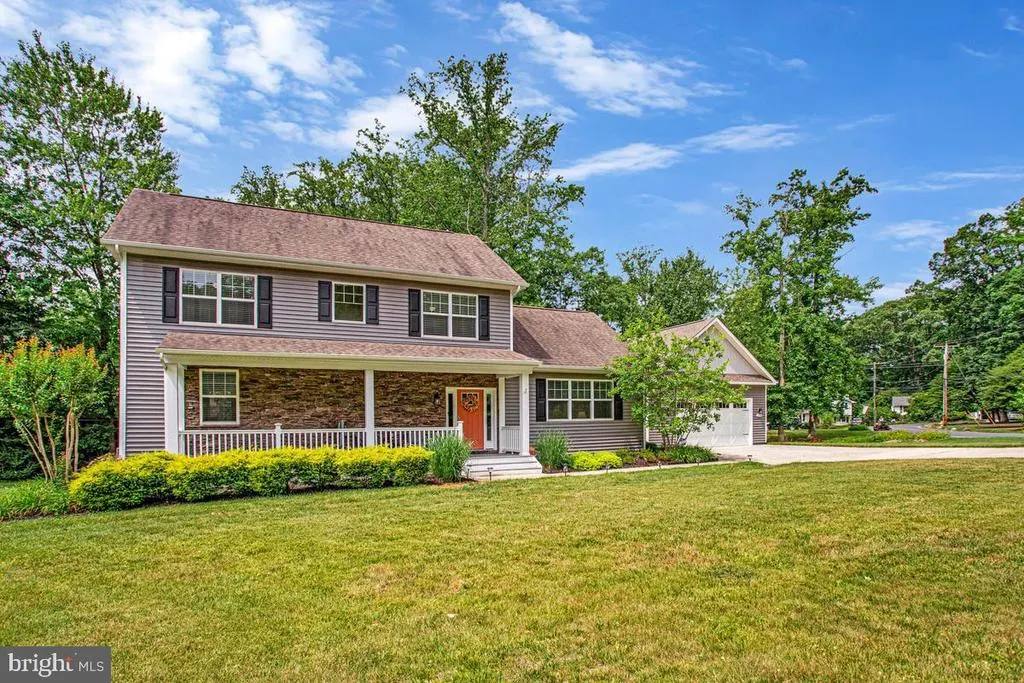
2978 Valley View Road, Annapolis, MD
Price
$ 950,000
Property Attributes
- MLS#MDAA2149336
- TypeSingle Family
- Listing Status ACTIVE
- CountyANNE ARUNDEL
- CityAnnapolis
- NeighborhoodCape St John
- Zip21401
- StyleColonial,Transitional
- Year Built1973
- Taxes$ 7405
- Price$ 950,000
- Bedrooms4
- Full Bathrooms3
- Half Bathrooms1
- Sqr Footage2553
- Lot Size0.38 Acres
Data Source:
Bright MLS
Property Description
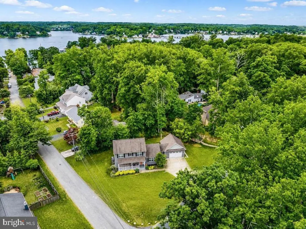
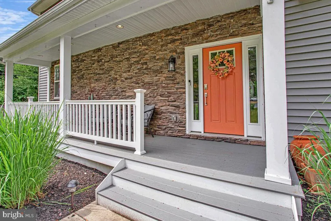
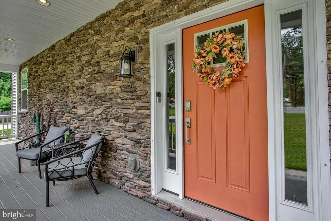
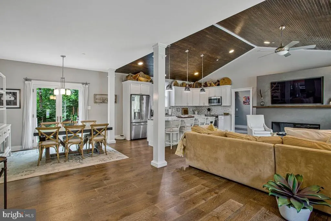
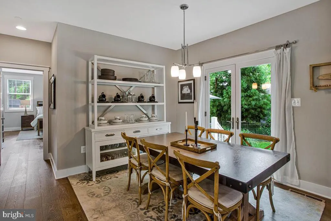
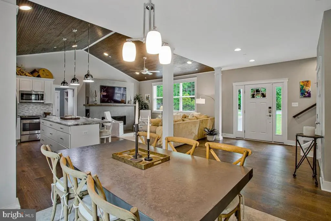
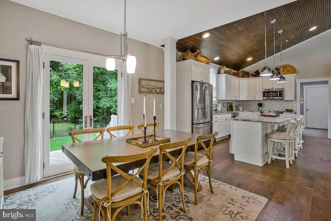
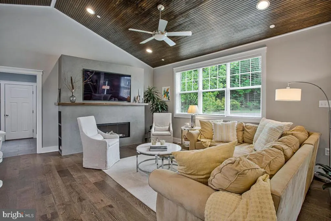
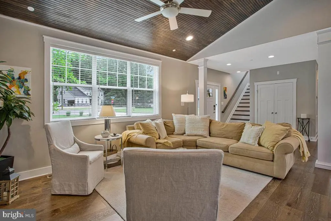
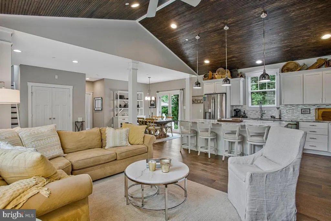
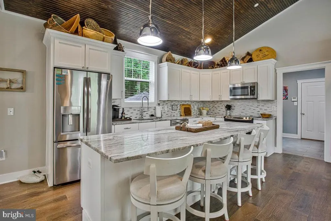
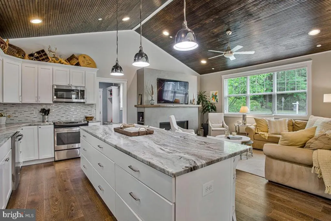
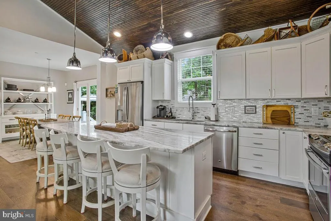
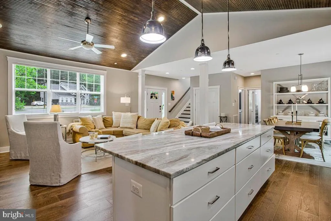
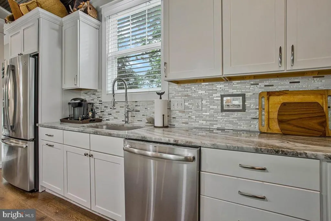
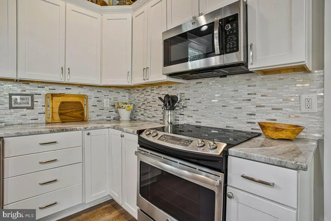
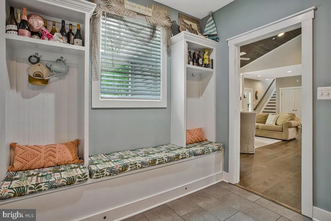
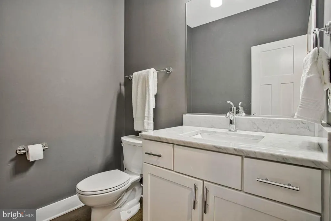
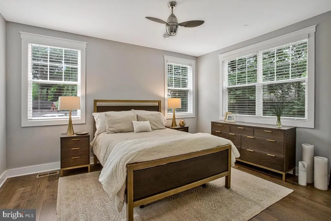
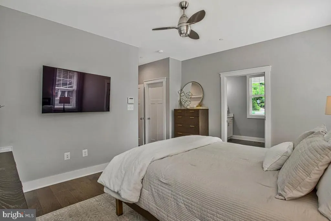
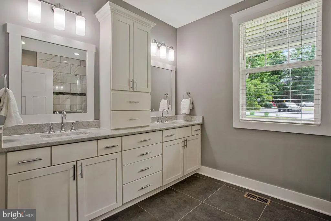
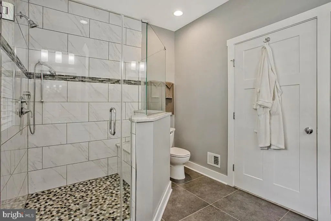
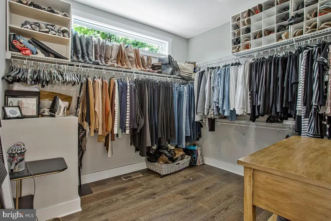
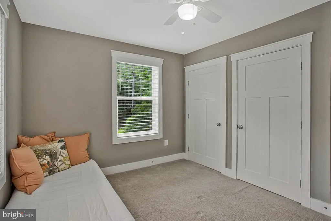
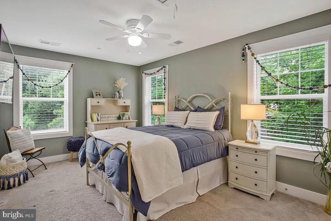
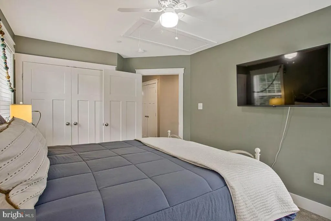
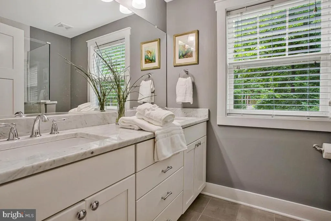
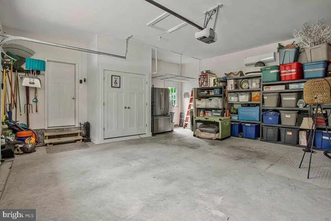
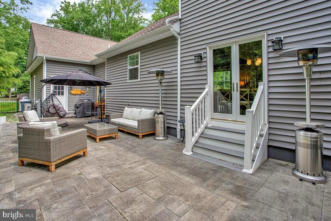
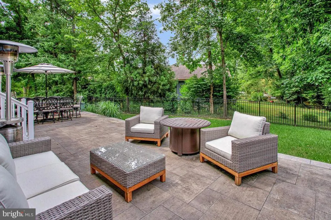
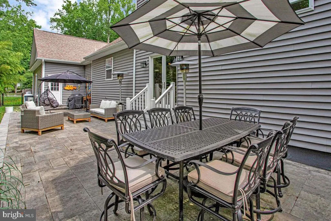
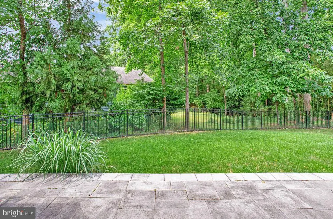
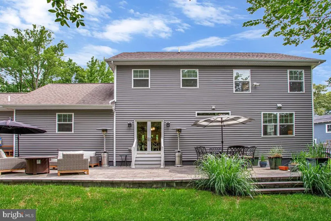
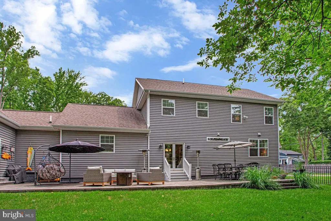
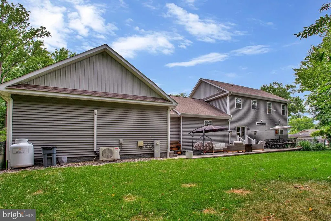
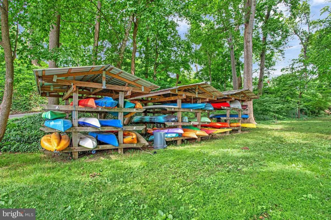
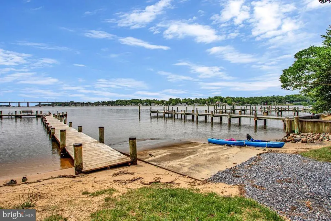
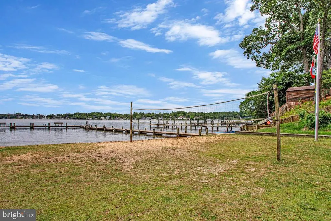
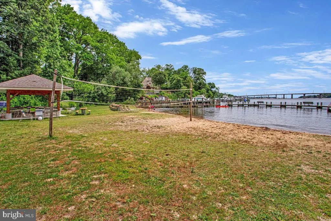
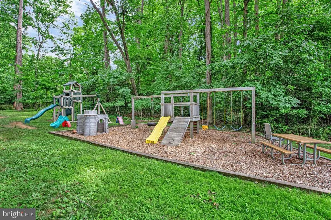
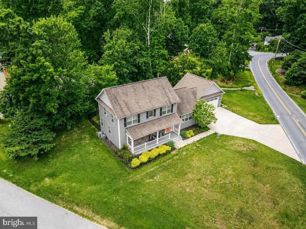
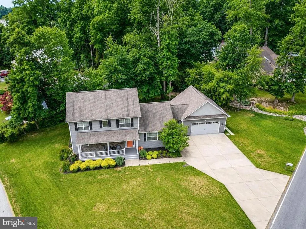
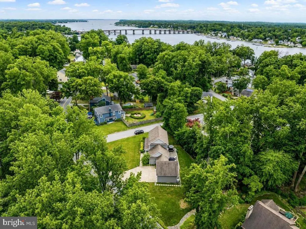
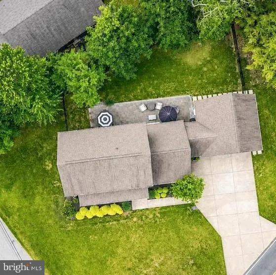
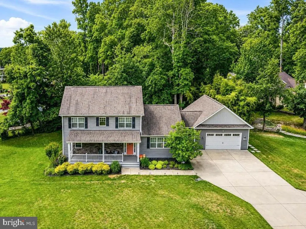
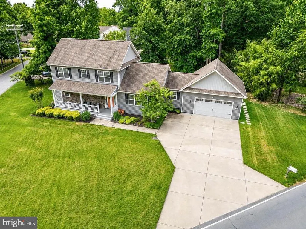
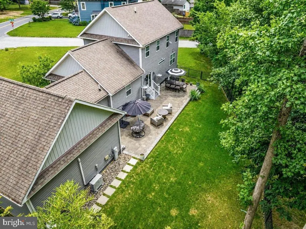
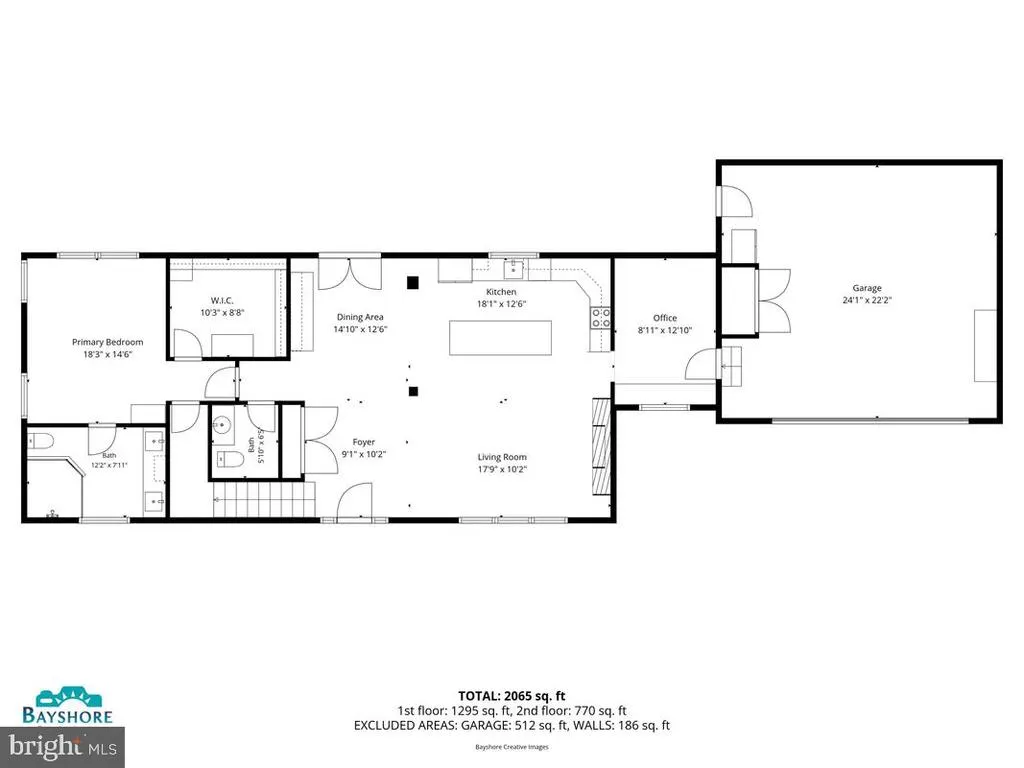
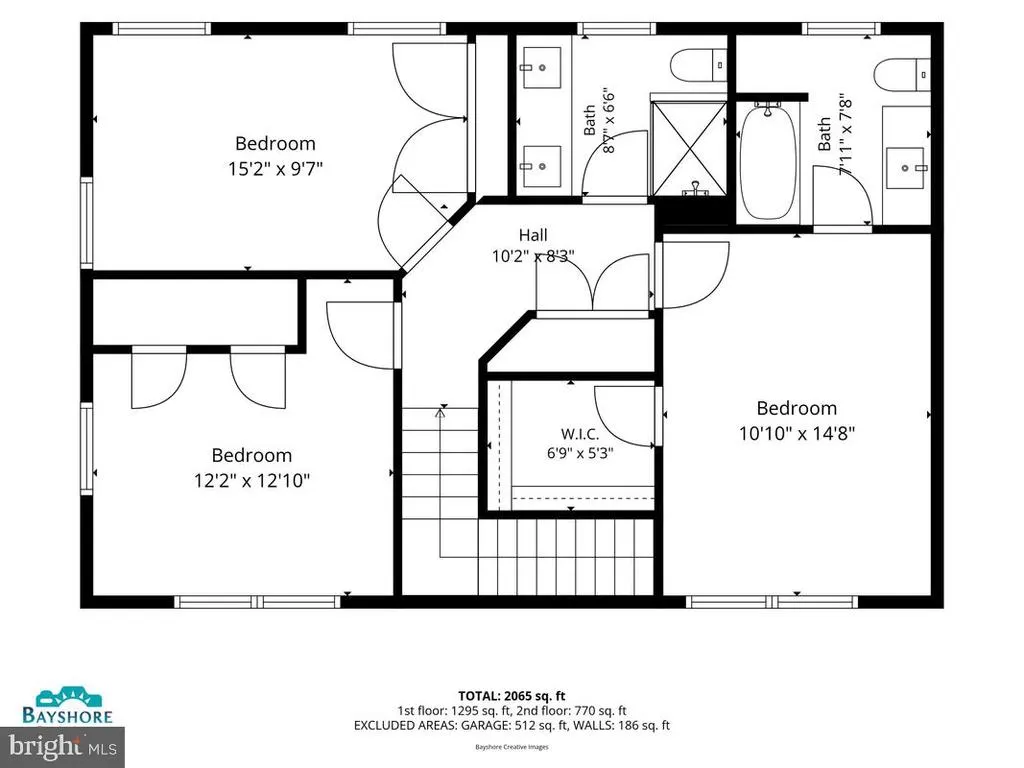
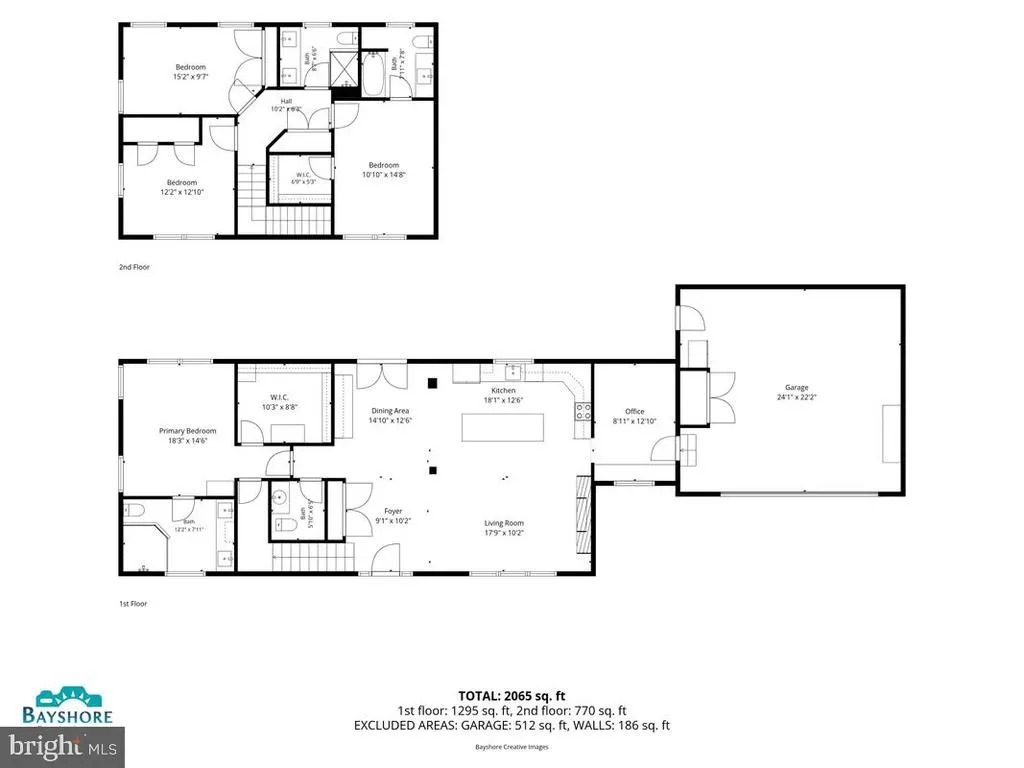
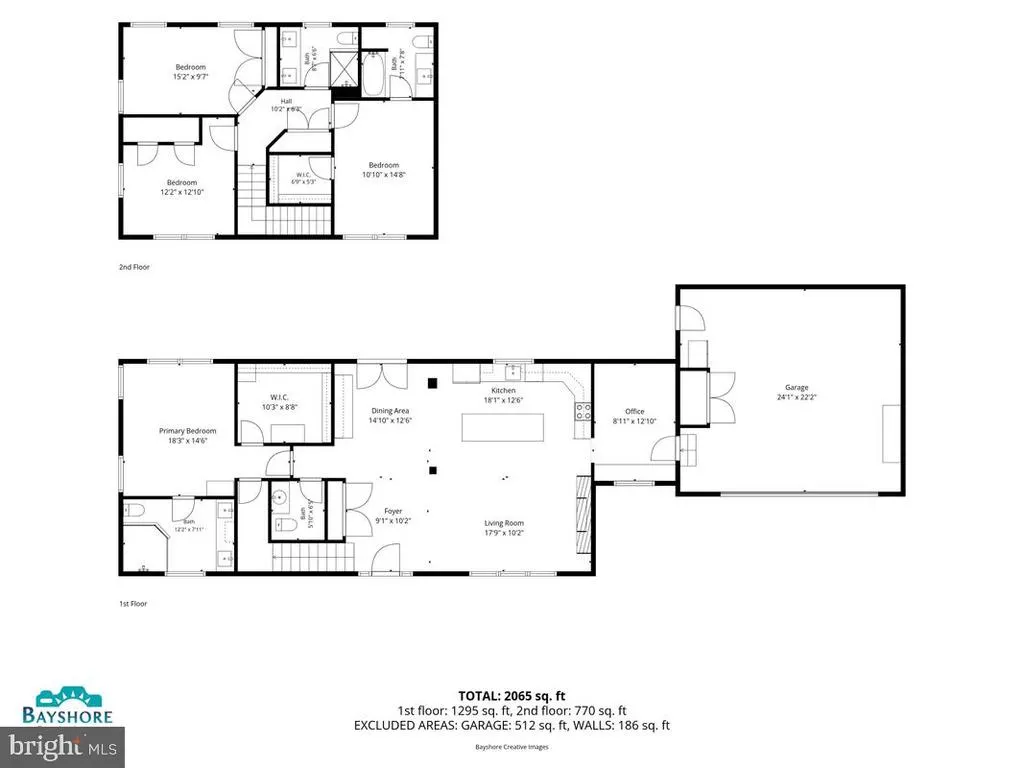
Welcome to this exceptional 4-bedroom, 3.5-bath residence, beautifully renovated in 2017 in the highly sought-after, water-privileged community of Cape St. John. This outstanding home offers an ideal blend of luxury, comfort, and the coveted Chesapeake Bay lifestyle. Residents enjoy exclusive access to the South River, including a private beach, boat ramp, docks, pavilion, and playground. Whether spending the day on the water, gathering with neighbors, or taking in breathtaking sunsets along the shoreline, life here is defined by effortless waterfront living. Perfectly positioned on the corner of Cape St. John Road and Valley View Road, this well appointed home is designed for both refined entertaining and effortless everyday living. The professionally landscaped, fully fenced backyard creates a private outdoor retreat, highlighted by an elegant stone patio ideal for al fresco dining, evening cocktails, or relaxing around the fire pit under the stars. Inside, the open-concept living space is anchored by a dramatic six-foot fireplace, creating a sophisticated yet inviting atmosphere. The gourmet kitchen serves as the heart of the home, featuring a spacious quartz-topped island, soft-close cabinetry, and premium stainless steel appliances....perfect for casual gatherings and memorable celebrations alike. The main-level primary suite offers a luxurious private sanctuary, complete with a generous walk-in closet and spa-inspired en-suite bath. Upstairs three additional bedrooms and two-and-a-half baths provide ample space for family, guests, or dedicated office and flex spaces. The heated and air-conditioned garage adds exceptional versatility, ideal for a fitness studio, workshop, hobby space, or climate-controlled storage. Combining upscale finishes, thoughtfully designed living spaces, and access to one of Annapolis most desirable waterfront communities, this remarkable home offers a rare opportunity. to embrace the luxury lifestyle of Cape St. John! Located just minutes from Annapolis Town Center, restaurants, shopping and easy access to major highways Cape St John is the perfect location!
| Price History | |
|---|---|
| 6/20/2026 | Listed $975,000 |
| 7/25/2026 | 3$950,000 |
General Features
| Living Area | 2553 |
|---|---|
| Sewer | Public Sewer |
| Heating | Heat Pump(s) |
| Cooling | Central A/C |
| Utilities | Propane |
| Possession | Negotiable |
| Appliances | Built-In Microwave,Built-In Range,Dishwasher,Disposal,Dryer,Dryer - Front Loading,Exhaust Fan,Oven/Range - Gas,Refrigerator,Stainless Steel Appliances,Washer - Front Loading,Water Heater |
| Zoning | R2 |
| Garage Spaces | 2.00 |
| Patio/Porch Features | Patio(s) |
| Architectural Style | Colonial,Transitional |
| Construction Materials | Stone,Vinyl Siding |
| School District | ANNE ARUNDEL COUNTY PUBLIC SCHOOLS |
| Year Built | 1973 |
| Electric | 120/240V |
| View | Trees/Woods |
| Levels | 2 |
| Tax Year | 2025 |
| Ownership | Fee Simple |
| Cool Fuel | Electric |
| Section | C |
| Accessibility | Other |
| County | ANNE ARUNDEL |
| New Construction | No |
| Property Type | Residential |
| HOA | No |
| Subdivision Name | CAPE ST JOHN |
| Garage Y/N | Yes |
| Water Access Y/N | Yes |
| Other Structures | Above Grade,Below Grade |
| Full Baths | 3 |
| Status | ACTIVE |
| Directions | From 50E take Rte 665 Aris T Allen to South on Riva Rd,Left onto Cape St John Rd to Valley View Rd |
| City | ANNAPOLIS |
| Body of Water | South River |
| Senior Community Y/N | No |
| Lot Size Units | Square Feet |
| Lot Size Square Feet | 16739.00 |
| Tax Assessed Value | 665000.0 |
| Tax Annual Amount | 7405.0 |
| Home Warranty Y/N | No |
| Structure Type | Detached |
| Condo/Coop Association fee Y/N | No |
| Number of Community Docks | 3 |
| Bathrooms Full Main Level | 1 |
| Bathrooms Count Main Level | 2.00 |
| Price Per Sq Ft Total AG | 372.11 |
| Historic Y/N | No |
| Lease Considered Y/N | No |
| Vacation Rental Y/N | No |
| Virtual Tour | https://www.youtube.com/watch?v=WA5wQKJeDuw |
| Total SQFT | 2553 |
| Standard Status | Active |
| Year Built Source | Estimated |
| Legal Subdivision | CAPE ST JOHN |
| Tax Lot | 90 |
| Association Recreation Fee | 100.00 |
| Association Recreation Fee | Yes |
Interior Features
| Heating Fuel | Propane - Leased |
|---|---|
| Total Fireplaces | 1 |
| Fireplace Features | Gas/Propane |
| Hot Water | Propane |
| Basement (Y/N) | No |
| Heating Y/N | Yes |
| Fireplace Y/N | Yes |
| Above Grade Finished Area | 2553 |
| Half Baths | 1 |
| Central Air Y/N | Yes |
| Total Bedrooms | 4 |
| Room Type | Living Room,Dining Room,Primary Bedroom,Bedroom 2,Bedroom 3,Bedroom 4,Kitchen,Bathroom 2,Bathroom 3,Primary Bathroom |
| Main Level Bedrooms | 1 |
| Below Grade Finished Area Unit Type | Square Feet |
| LivingAreaSource | Assessor |
| Laundry Type | Main Floor |
| Below Grade Unfin Area Units | Square Feet |
| Below Grade Unfin SQFT Source | Assessor |
| Below Grade Finished Area Source | Assessor |
| Bedrooms Count All Upper Levels | 3 |
| Bedrooms Count Upper Level 1 | 3 |
| Bathrooms Half Main Level | 1 |
| Bathrooms Full Upper Level 1 | 2 |
| Bathrooms Full All Upper Levels | 2 |
| Bathrooms Count Upper Level 1 | 2.00 |
| Bathrooms Count All Upper Levels | 2 |
| Above Grade Finished Area Source | Assessor |
| Above Grade Finished Area Unit Type | Square Feet |
| Total Baths | 4 |
Exterior Features
| Exterior Amenities | Exterior Lighting,Private Beach |
|---|---|
| Pool | No Pool |
| Lot Features | Corner |
| Water Source | Public |
| Total Parking Spaces | 7 |
| Garage Features | Garage - Front Entry,Garage Door Opener,Inside Access |
| Type of Parking | Attached Garage,Driveway |
| Land Use Code | R |
| Foundation Details | Crawl Space |
| Spa | No |
| Water View Y/N | No |
| Lot Size Acres | 0.38 |
| Water Body Type | River |
| Lot Size Source | Assessor |
| Waterfront Y/N | No |
| Water Access Features | Canoe/Kayak,Private Access,Private Beach,Swimming Allowed |
| Horse Y/N | No |
| Land Assessed Value | 313200.00 |
| Navigable Water Y/N | Yes |
| Water Oriented Y/N | Yes |
| # of Attached Garage Spaces | 2 |
Room Details
| Room | Dimensions | Level | Flooring | Details |
|---|---|---|---|---|
| Bathroom 2 | Main | |||
| Bathroom 3 | Upper 1 | Bathroom - Walk-In Shower,Double Sink | ||
| Bathroom 3 | Upper 1 | Bathroom - Tub Shower | ||
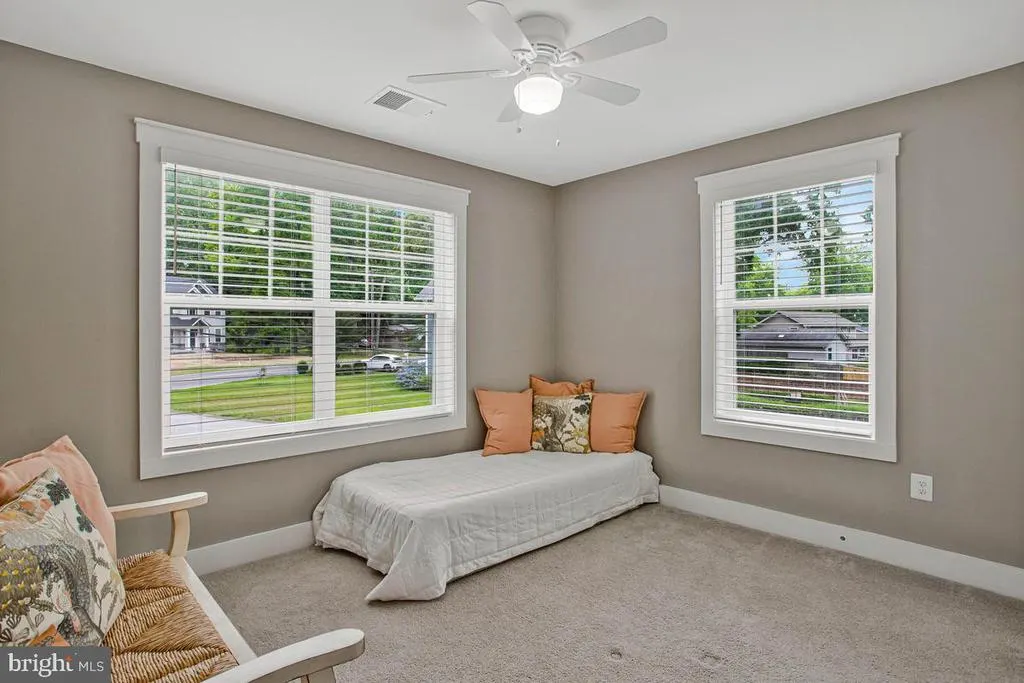
| Bedroom 2 | Upper 1 | Ceiling Fan(s),Flooring - Carpet | ||
| Bedroom 3 | Upper 1 | Flooring - Carpet | ||
| Bedroom 4 | Upper 1 | Flooring - Carpet,Attached Bathroom | ||
| Dining Room | Main | Dining Area,Flooring - Luxury Vinyl Plank | ||
| Kitchen | Main | Flooring - Luxury Vinyl Plank,Cathedral/Vaulted Ceiling,Countertop(s) - Quartz,Lighting - Pendants,Lighting - Recessed,Living/Dining Room Combo,Island | ||
| Living Room | Main | Flooring - Luxury Vinyl Plank,Fireplace - Gas,Ceiling Fan(s),Cathedral/Vaulted Ceiling | ||
| Primary Bathroom | Main | Bathroom - Walk-In Shower | ||
| Primary Bedroom | Main | Flooring - Luxury Vinyl Plank,Walk-In Closet(s),Window Treatments |
Amenities
- Foreclosure
- Views
- Short Sale
- New Construction
- Adult 55+
- Lease To Own
- No HOA Fees
- Furnished
- Primary On Main
- Air Conditioning
- Seller Finance
- Green
- Fixer Upper
- Horse
- Golf
- Fireplace
- Deck
- Garage
- Basement
- Pool
Property vs Single Family Average in 21401
Price
Taxes
Year Built
Visits
 © BRIGHT, All Rights Reserved
