

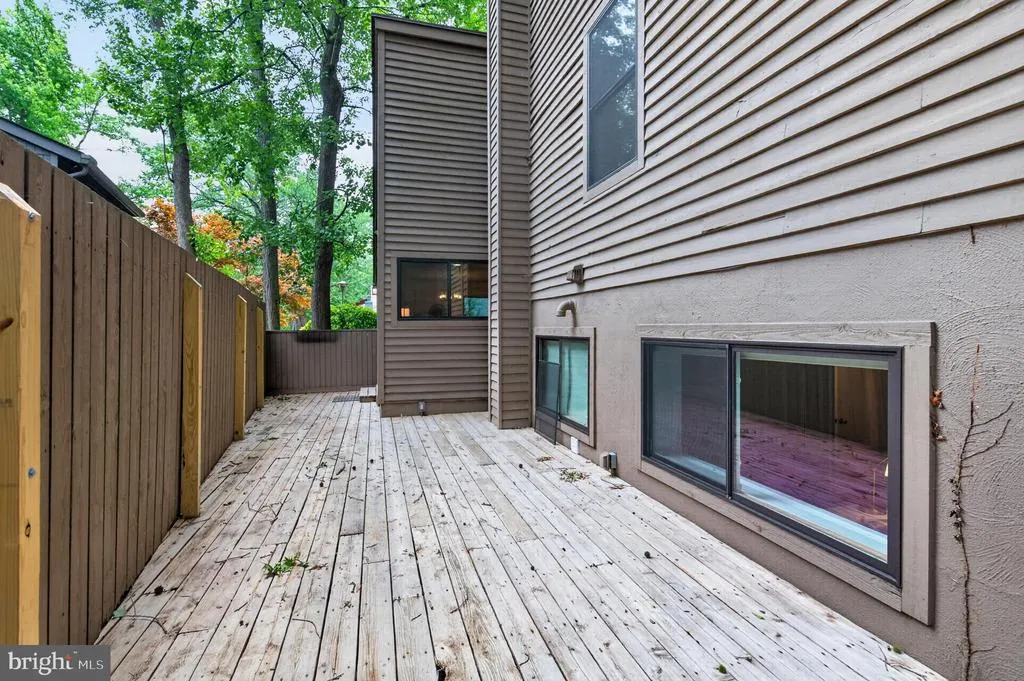
Address
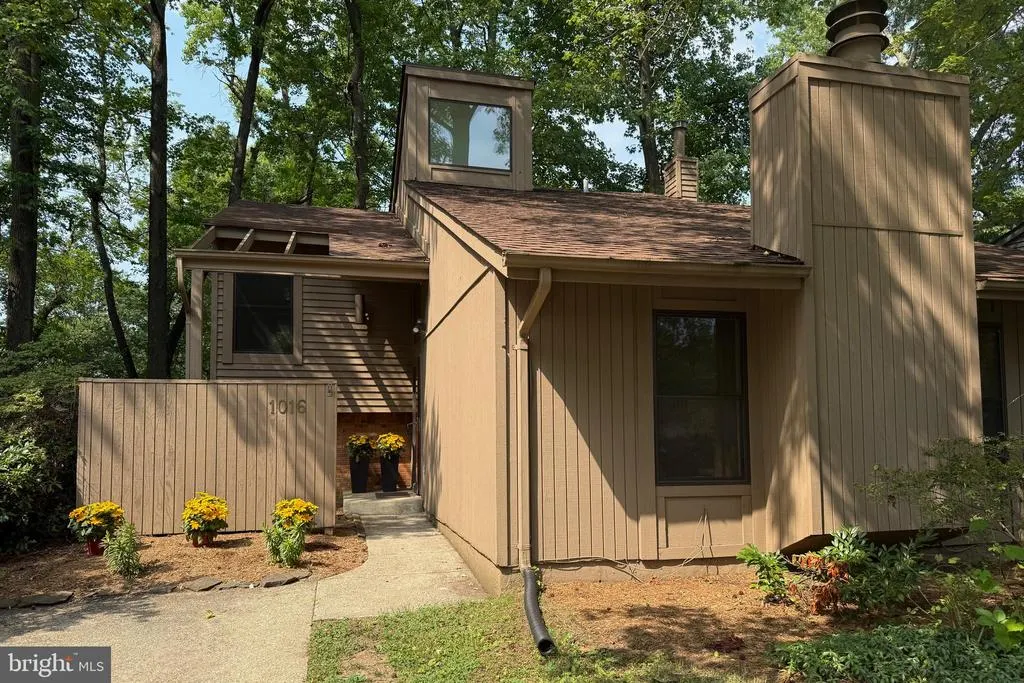
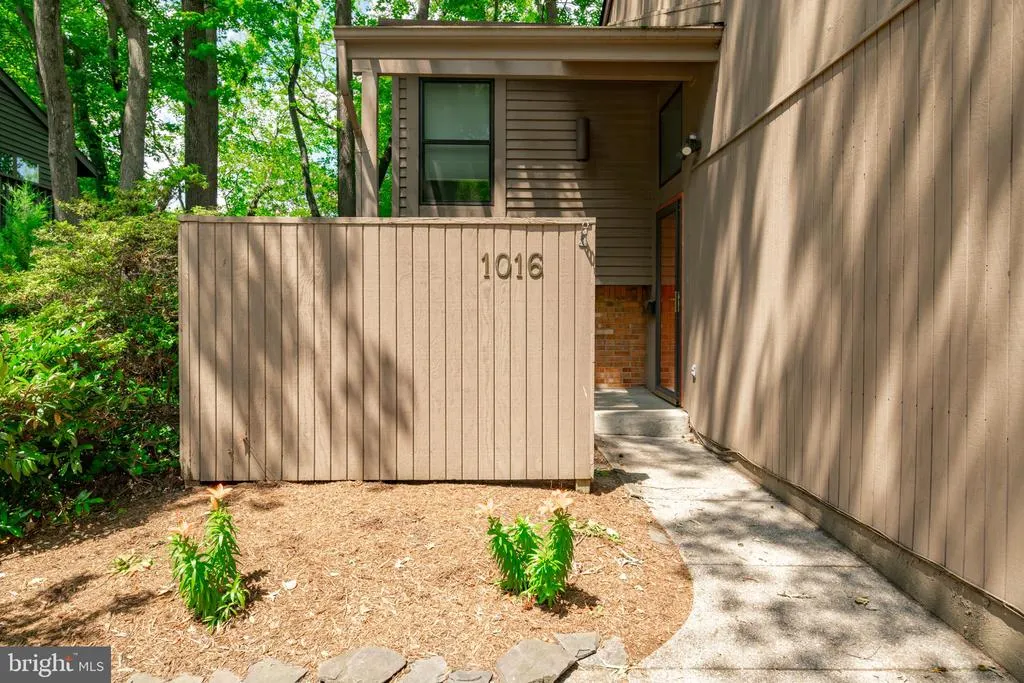
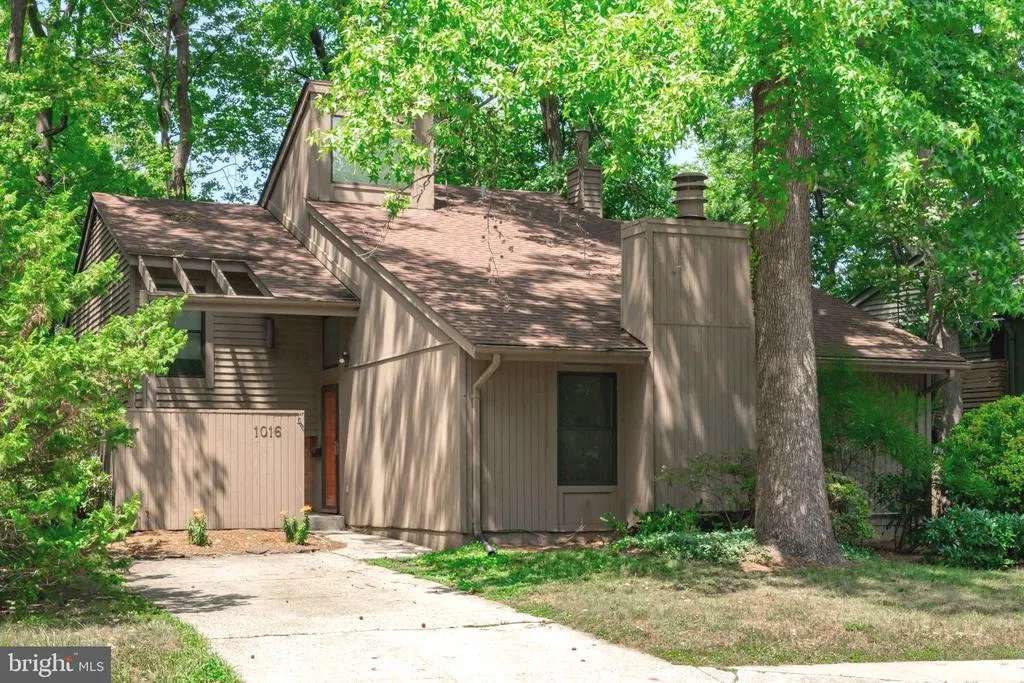
1016 Timber Creek Drive, Annapolis, MD
Price
$ 575,000
Property Attributes
- MLS#MDAA2148944
- TypeSingle Family
- Listing Status ACTIVE
- CountyANNE ARUNDEL
- CityAnnapolis
- NeighborhoodTimber Creek
- Zip21403
- Style
- Year Built1979
- Taxes$ 6610
- Price$ 575,000
- Bedrooms3
- Full Bathrooms3
- Half Bathrooms0
- Sqr Footage1730
- Lot Size0.13 Acres
Data Source:
Bright MLS
Property Description
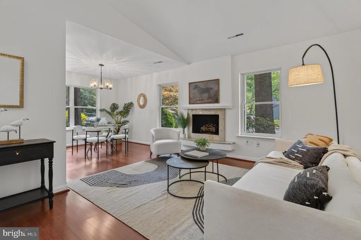
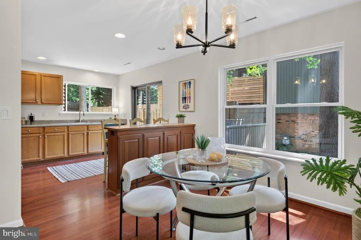
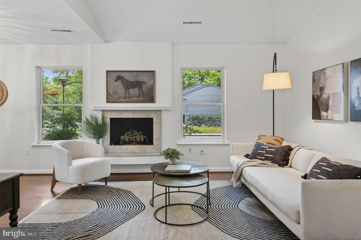
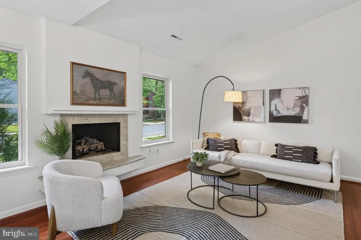
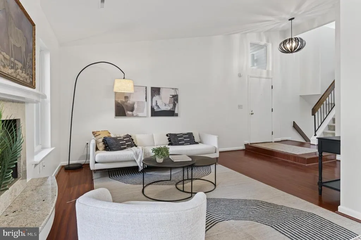
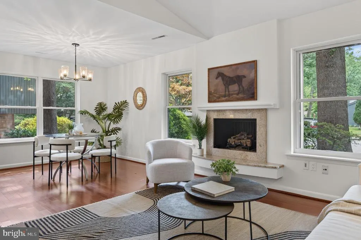
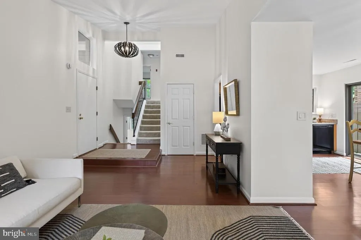
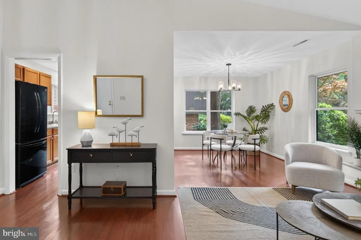
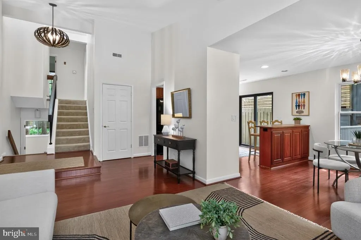
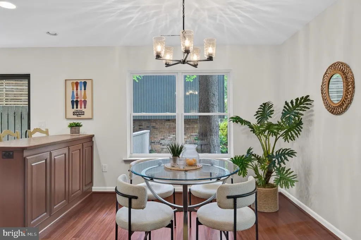
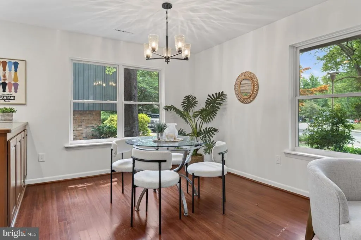
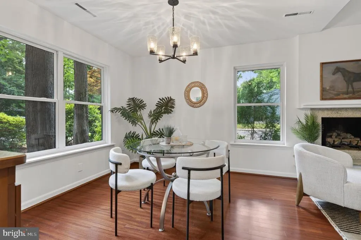
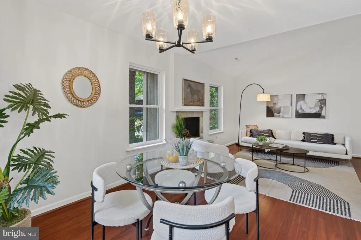
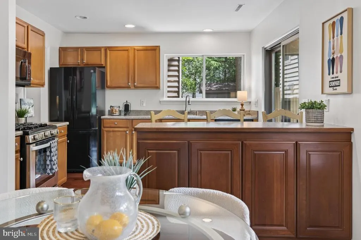
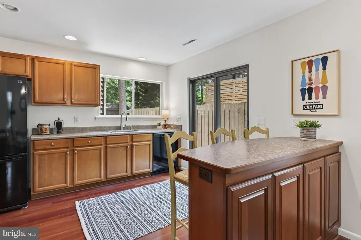
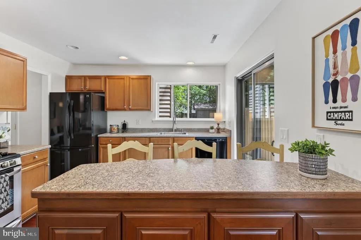
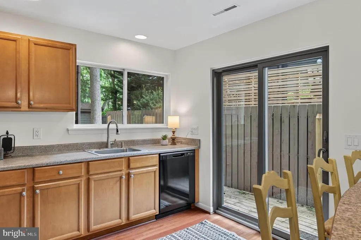
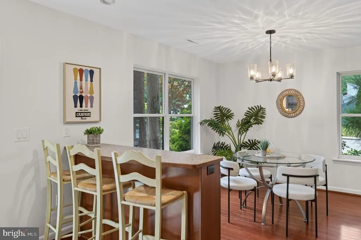
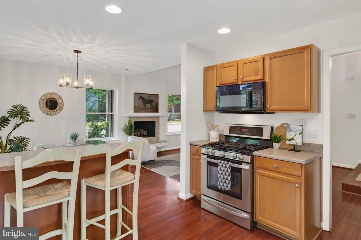
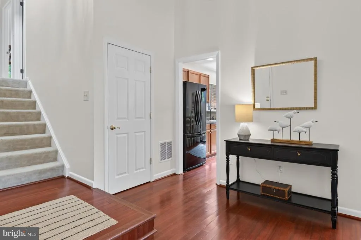
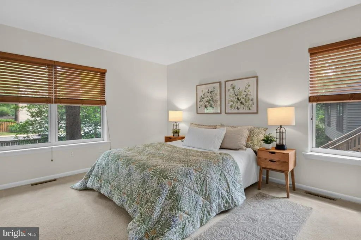
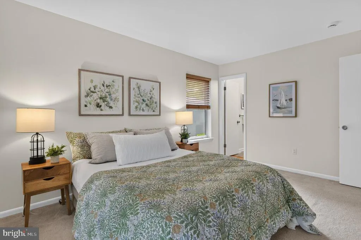
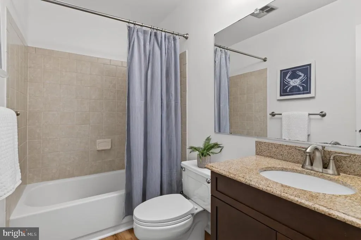
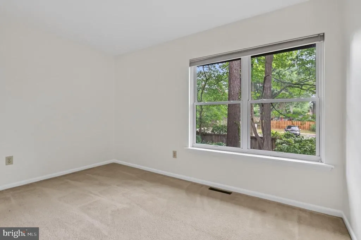
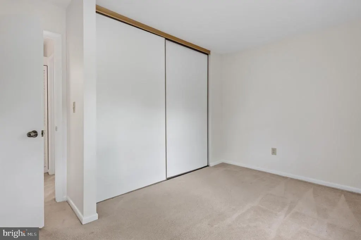
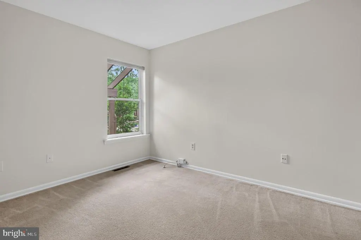
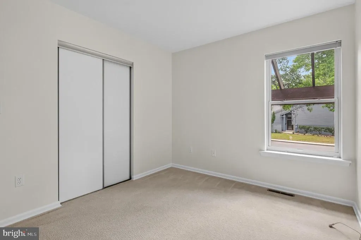
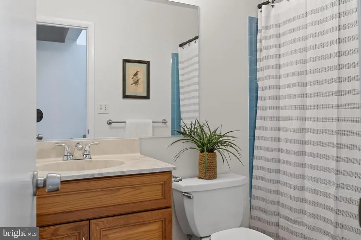
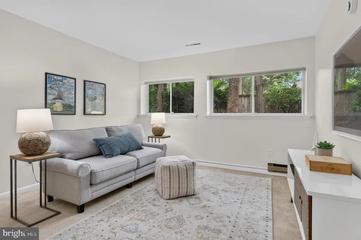
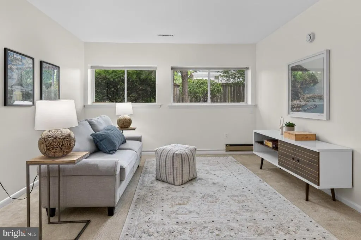
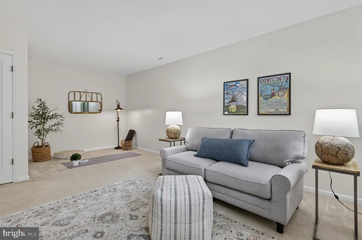
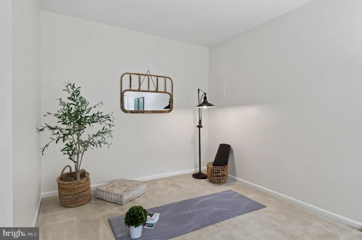
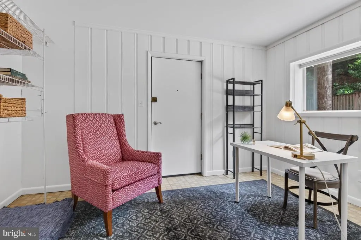
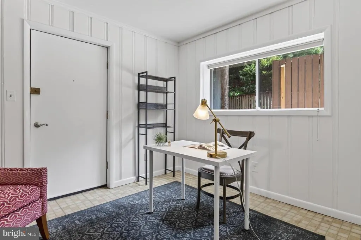
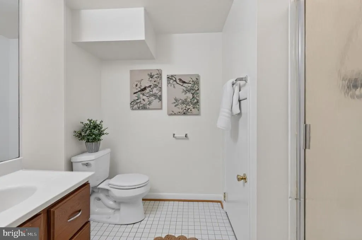
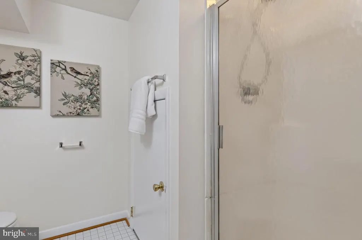
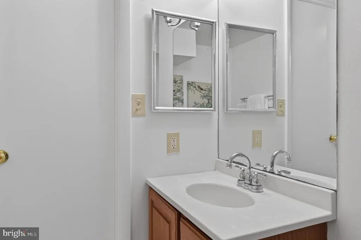
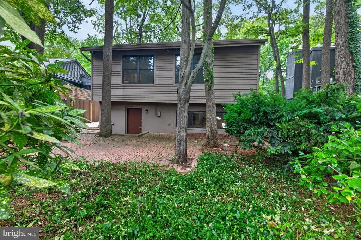
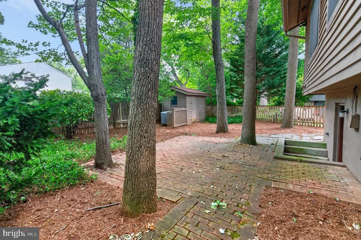
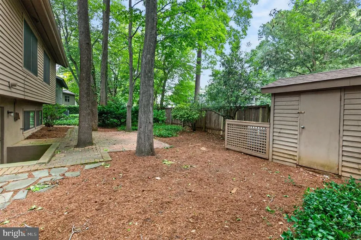
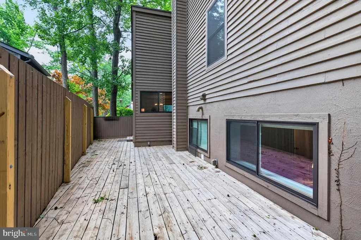
Welcome to 1016 Timber Creek Drive, a well maintained home nestled in the sought-after Timber Creek community of Annapolis. Featuring 3 bedrooms, 3 full baths, and three levels of living space, this home offers the perfect blend of comfort, functionality, and style. The main level showcases hardwood floors, a gas fireplace with marble surround, and an updated kitchen remodeled by Realistic Builders . Off the kitchen, a spacious side deck provides the perfect spot for grilling or enjoying your morning coffee, while the private, partially fenced backyard with brick patio creates an inviting outdoor gathering space ideal for summer barbecues. Upstairs, the spacious primary suite is complemented by two additional bedrooms and a second full bath. The lower level offers a large family room, full bath, laundry area, and flexible space perfect for guests, a home office, or recreation room. Extensively updated over the years, improvements include the kitchen remodel (2012), installation of a gas line, gas furnace, central air conditioning, and gas fireplace (2012), replacement windows (2016), partial roof replacement (2020), tankless hot water heater (2021), new dishwasher and dryer (2023), new washer and dryer (2024), and fresh interior paint (2026). Conveniently located just minutes from Quiet Waters Park, Eastport, and historic downtown Annapolis, as well as shopping, dining, and commuter routes, this move-in-ready home offers easy access to everything Annapolis has to offer.
| High School |
|---|
| Annapolis High School |
| Price History | |
|---|---|
| 6/19/2026 | Listed $589,000 |
| 7/20/2026 | 3$575,000 |
General Features
| Living Area | 1730 |
|---|---|
| Sewer | Public Sewer |
| Heating | 90% Forced Air,Heat Pump(s) |
| Cooling | Central A/C |
| Possession | 0-30 Days CD |
| Zoning | RESIDENTIAL |
| HOA Fee | 350.00 |
| Architectural Style | Other |
| Construction Materials | Wood Siding |
| School District | ANNE ARUNDEL COUNTY PUBLIC SCHOOLS |
| Year Built | 1979 |
| Levels | 3 |
| Tax Year | 2026 |
| Ownership | Fee Simple |
| Cool Fuel | Electric |
| Accessibility | None |
| Assoc Fee Paid Per | Annually |
| County | ANNE ARUNDEL |
| New Construction | No |
| Property Type | Residential |
| HOA | Yes |
| Subdivision Name | TIMBER CREEK |
| Garage Y/N | No |
| Water Access Y/N | No |
| Other Structures | Above Grade,Below Grade |
| Full Baths | 3 |
| Status | ACTIVE |
| Directions | GPS |
| City | ANNAPOLIS |
| Association Name | TIMBER CREEK HOMEOWNERS ASSOCIATION |
| Senior Community Y/N | No |
| Lot Size Units | Square Feet |
| Lot Size Square Feet | 5501.00 |
| Tax Assessed Value | 461300.0 |
| Tax Annual Amount | 6610.43 |
| Home Warranty Y/N | No |
| Property Condition | Very Good |
| Structure Type | Detached |
| Condo/Coop Association fee Y/N | No |
| Bathrooms Count Main Level | 0.00 |
| Price Per Sq Ft Total AG | 469.0 |
| Lease Considered Y/N | No |
| Vacation Rental Y/N | No |
| Virtual Tour | https://unbranded.youriguide.com/1016_timber_creek_dr_annapolis_md/ |
| Total SQFT | 1808 |
| Standard Status | Active |
| Year Built Source | Estimated |
| Legal Subdivision | TIMBER CREEK |
Interior Features
| Interior Amenities | Combination Kitchen/Dining |
|---|---|
| Heating Fuel | Natural Gas,Electric |
| Basement | Outside Entrance,Partially Finished |
| Total Fireplaces | 1 |
| Hot Water | Tankless,Natural Gas |
| Basement (Y/N) | Yes |
| Heating Y/N | Yes |
| Fireplace Y/N | Yes |
| Above Grade Finished Area | 1226 |
| Central Air Y/N | Yes |
| Total Bedrooms | 3 |
| Below Grade Finished Area | 504 |
| Below Grade Finished Area Unit Type | Square Feet |
| LivingAreaSource | Estimated |
| Below Grade Unfin Area Units | Square Feet |
| Below Grade Unfin SQFT | 78 |
| Below Grade Unfin SQFT Source | Estimated |
| Below Grade Finished Area Source | Estimated |
| Bedrooms Count All Upper Levels | 3 |
| Bedrooms Count Upper Level 1 | 3 |
| Bathrooms Full Upper Level 1 | 2 |
| Bathrooms Full Lower Level 1 | 1 |
| Bathrooms Full All Upper Levels | 2 |
| Bathrooms Full All Lower Levels | 1 |
| Bathrooms Count Upper Level 1 | 2.00 |
| Bathrooms Count Lower Level 1 | 1.00 |
| Bathrooms Count All Upper Levels | 2 |
| Bathrooms Count All Lower Levels | 1 |
| Above Grade Finished Area Source | Estimated |
| Above Grade Finished Area Unit Type | Square Feet |
| Total Baths | 3 |
Exterior Features
| Pool | No Pool |
|---|---|
| Fencing | Partially |
| Lot Features | Landscaping,Level |
| Water Source | Public |
| Total Parking Spaces | 1 |
| Type of Parking | Off Street |
| Foundation Details | Block |
| Water View Y/N | No |
| Lot Size Acres | 0.13 |
| Lot Size Source | Estimated |
| Waterfront Y/N | No |
| Navigable Water Y/N | No |
| Water Oriented Y/N | No |
| Off Street - # of Spaces | 1 |
Amenities
- Foreclosure
- Views
- Short Sale
- New Construction
- Adult 55+
- Lease To Own
- No HOA Fees
- Furnished
- Primary On Main
- Air Conditioning
- Seller Finance
- Green
- Fixer Upper
- Horse
- Golf
- Fireplace
- Deck
- Garage
- Basement
- Pool
Property vs Single Family Average in 21403
Price
Taxes
Year Built
Visits
 © BRIGHT, All Rights Reserved
