

Waterfront - Primary on Main
Address
2045 Maidstone Farm Road, Annapolis, MD
Price
$ 12,950,000
Property Attributes
- MLS#MDAA2147500
- TypeSingle Family
- Listing Status ACTIVE
- CountyANNE ARUNDEL
- CityAnnapolis
- NeighborhoodMaidstone Farm
- Zip21409
- StyleCoastal,Manor
- Year Built2001
- Taxes$ 65965
- Price$ 12,950,000
- Bedrooms6
- Full Bathrooms7
- Half Bathrooms2
- Sqr Footage15859
- Lot Size6.42 Acres
Data Source:
Bright MLS
Property Description
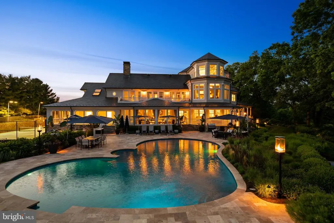
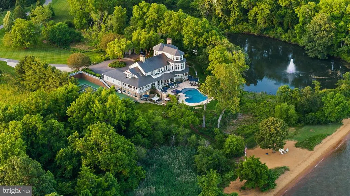
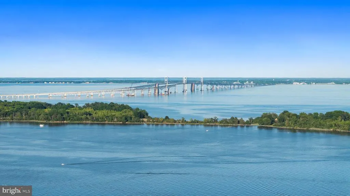
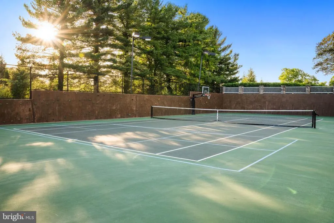
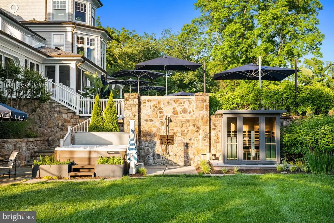
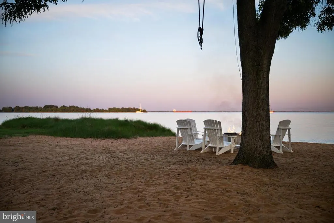
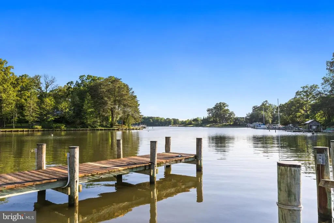
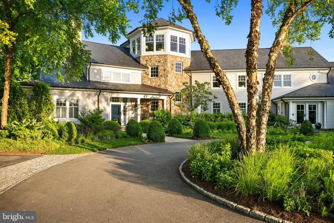
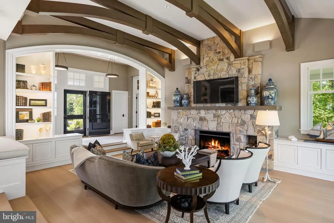
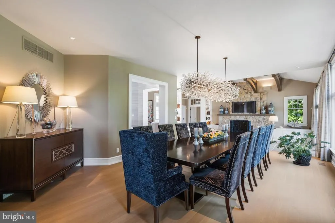
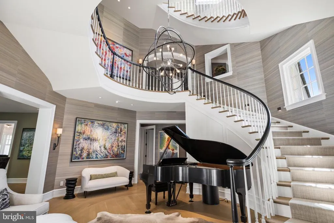
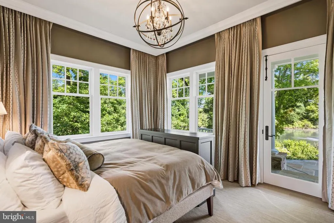
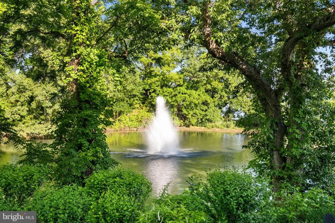
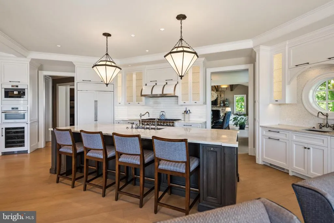
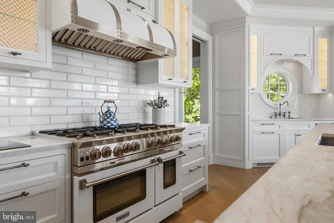
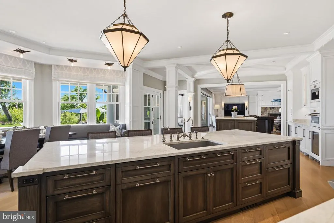
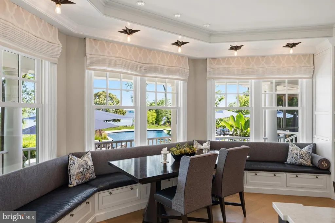
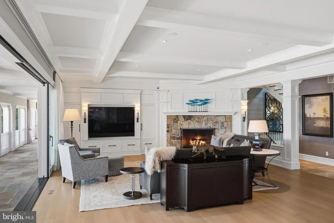
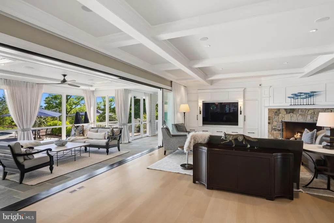
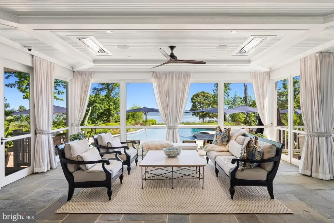
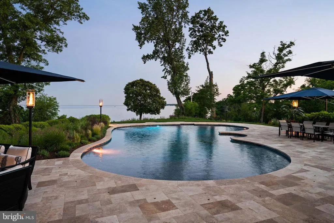
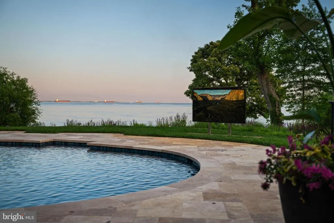
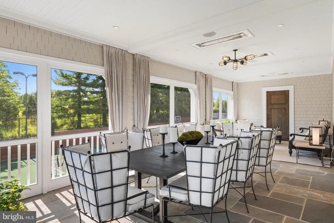
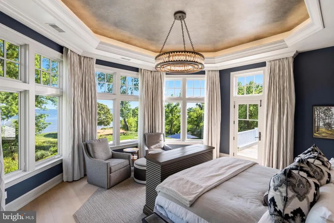
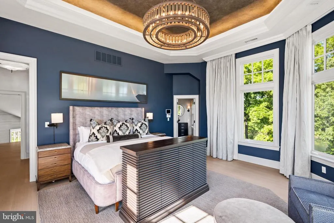
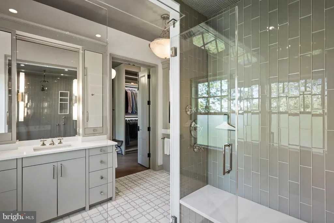
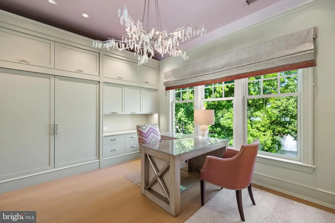
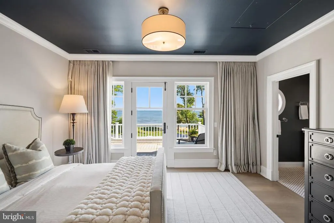
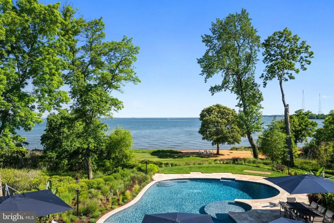
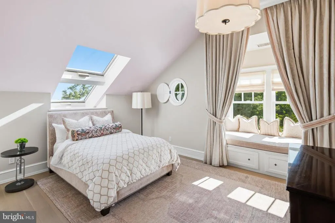
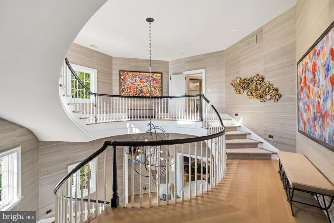
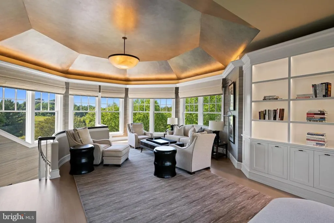
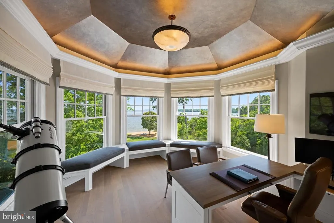
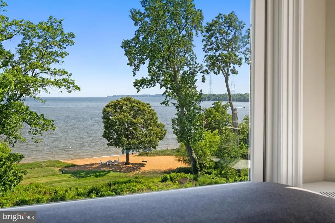
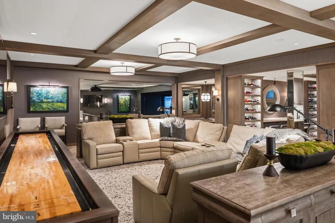
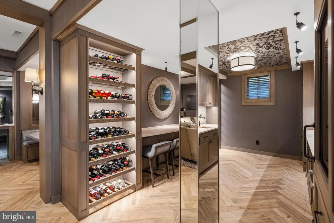
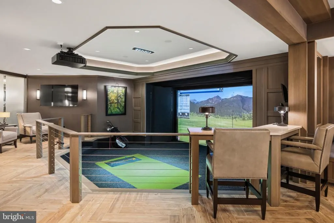
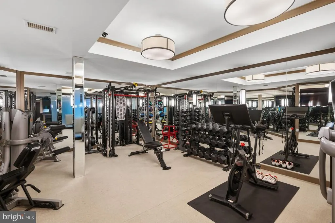
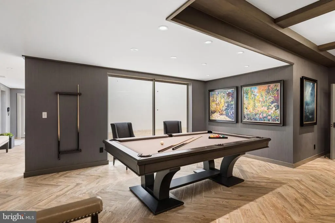
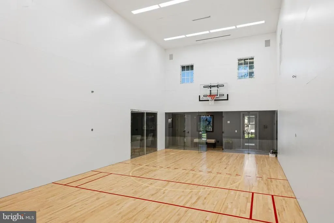
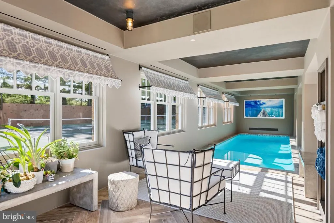
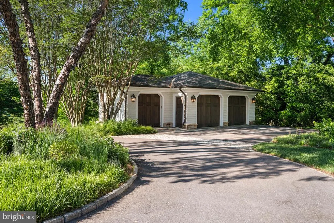
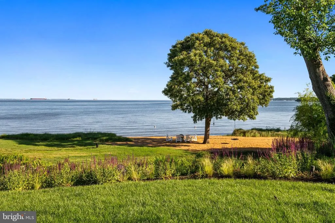
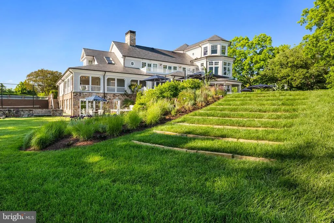
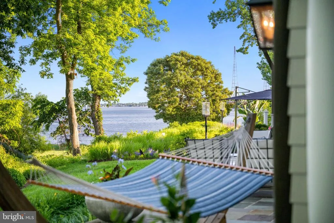
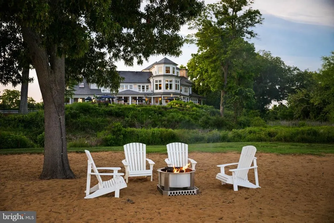
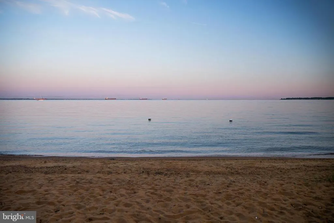
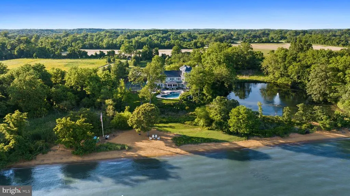
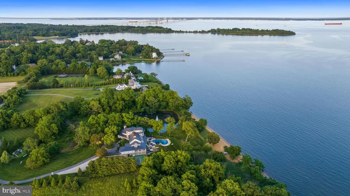
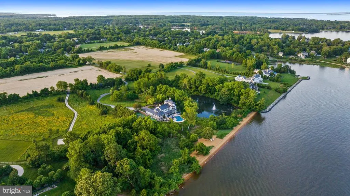
Imagine arriving home each day to a place where the pace slows, the views stretch for miles, and every amenity for recreation, relaxation, and entertaining is right outside your door. Tucked away along the Chesapeake Bay, this extraordinary waterfront retreat offers a lifestyle that few properties can match, a private oasis where luxury and nature exist in perfect balance. Originally constructed by the renowned Pyramid Builders and later transformed through an extraordinary $7 million top-to-bottom renovation, also completed by Pyramid Builders, the estate has been reimagined to an uncompromising standard. Every space, finish, and amenity was thoughtfully designed and curated to create a residence that is as functional as it is beautiful, blending timeless craftsmanship with modern luxury. State of the art features include the Crestron Home Automation and integrated Lutron lighting systems while the modern luxuries entail top of the line Miele appliances including a built-in coffee maker, microwave and convection oven, BlueStar range, radiant heated floors in all bedroom bathrooms and much more. Here, days can begin with coffee overlooking the pond and its abundant wildlife, followed by a swim in the heated saltwater pool, a match on the tennis or pickleball court, a workout in the gym, or a stroll down to the sandy beach. Evenings are spent gathered with family and friends around the pool and hot tub, watching the game on the hydraulic television that rises from the landscape, enjoying a glass of wine from the tasting room, or simply taking in the stars above the Bay. The ever-changing waterfront scenery, southern exposure, and remarkable sense of privacy create a backdrop that feels more like a luxury resort than a private residence. Designed for those who believe home should be a destination, the property offers an incredible collection of indoor and outdoor amenities rarely found in a single estate. Tennis, pickleball, basketball, a climbing wall, playground, in-ground trampoline, expansive lawns, sandy beach, pond with fountain, indoor racquetball court with basketball and volleyball capabilities, golf simulator, game room, fitness center, indoor lap pool, infrared sauna, wine tasting and cellar area, and countless spaces to gather ensure there is always something to enjoy for every generation. The residence itself is beautifully designed and thoughtfully appointed, with spacious living and entertaining areas, a wraparound screened porch that embraces the waterfront setting, private ensuite bedrooms throughout, and a dedicated guest or in-law suite that welcomes family and friends in comfort and style. Abundant storage, an attached two-car garage, and a detached garage with additional space for vehicles, golf carts, recreational equipment, and storage provide the functionality expected of a property of this caliber. What makes this estate truly special is not simply the remarkable list of amenitiesit is the feeling it creates. The extraordinary combination of peace, beauty, privacy, and convenience is increasingly difficult to find. Just minutes from Annapolis, yet seemingly a world away, this is the kind of property where children spend their days outdoors, guests never want to leave, and every sunset reminds you why you chose to call it home. A rare opportunity to own a true Chesapeake Bay waterfront compound where every day feels like a vacation, every detail has been thoughtfully considered, and the lifestyle is every bit as exceptional as the home itself. Welcome Home!
| Elementary School | Middle School | High School |
|---|---|---|
| Windsor Farm Elementary School | Severn River Middle School | Broadneck High School |
| Price History | |
|---|---|
| 6/9/2026 | Listed $12,950,000 |
General Features
| Living Area | 15859 |
|---|---|
| Sewer | On Site Septic,Private Septic Tank |
| Heating | Forced Air,Programmable Thermostat,Zoned,Radiant |
| Cooling | Central A/C,Geothermal,Programmable Thermostat,Zoned |
| Possession | Settlement |
| Appliances | Built-In Microwave,Built-In Range,Dishwasher,Dryer,Exhaust Fan,Extra Refrigerator/Freezer,Icemaker,Oven - Double,Oven/Range - Gas,Range Hood,Refrigerator,Six Burner Stove,Washer,Water Conditioner - O |
| Zoning | R1 |
| HOA Fee | 4000.00 |
| Garage Spaces | 4.00 |
| Association Fee Includes | Common Area Maintenance,Pier/Dock Maintenance |
| Patio/Porch Features | Balcony,Enclosed,Screened,Porch(es),Patio(s) |
| Architectural Style | Coastal,Manor |
| Pool Features | Heated,In Ground,Indoor,Lap/Exercise,Saltwater |
| Security Features | Security System,Smoke Detector,Sprinkler System - Indoor,Monitored |
| Construction Materials | Combination |
| School District | ANNE ARUNDEL COUNTY PUBLIC SCHOOLS |
| Year Built | 2001 |
| View | Bay,Garden/Lawn,Panoramic,Pond,Scenic Vista,Water |
| Levels | 4 |
| Tax Year | 2025 |
| Ownership | Fee Simple |
| Cool Fuel | Electric,Geothermal |
| Waterfront Features | Sandy Beach |
| Accessibility | Elevator |
| Assoc Fee Paid Per | Annually |
| County | ANNE ARUNDEL |
| New Construction | No |
| Property Type | Residential |
| Association Amenities | Boat Dock/Slip,Common Grounds,Pier/Dock |
| HOA | Yes |
| Subdivision Name | MAIDSTONE FARM |
| Garage Y/N | Yes |
| Water Access Y/N | Yes |
| Other Structures | Above Grade,Below Grade |
| Full Baths | 7 |
| Status | ACTIVE |
| Directions | St Margaret's Road/RT179. Turn onto Pleasant Point Road. Turn right onto Cherry Road. Turn right onto Maidstone Farm Road. Take a slight left into the driveway right after the road curves. Welcome |
| City | ANNAPOLIS |
| Body of Water | Chesapeake Bay |
| Association Name | MAIDSTONE FARM HOMEOWNERS ASSOCIATION,INC. |
| Senior Community Y/N | No |
| Lot Size Units | Square Feet |
| Lot Size Square Feet | 279655.00 |
| Tax Assessed Value | 6506967.0 |
| Spa Features | Heated |
| Tax Annual Amount | 65965.0 |
| Property Condition | Excellent |
| Structure Type | Detached |
| Condo/Coop Association fee Y/N | No |
| Number of Community Docks | 1 |
| Bathrooms Full Main Level | 1 |
| Bathrooms Count Main Level | 2.00 |
| Price Per Sq Ft Total AG | 1108.26 |
| Acceptable Financing | Cash,Conventional |
| Vacation Rental Y/N | No |
| Virtual Tour | https://youtu.be/gSKq5YLS5yQ |
| Total SQFT | 17657 |
| Standard Status | Active |
| Year Built Source | Assessor |
| Tax Lot | 1R |
| Association Recreation Fee | No |
Interior Features
| Interior Amenities | Additional Stairway,Bar,Bathroom - Walk-In Shower,Bathroom - Tub Shower,Breakfast Area,Built-Ins,Cedar Closet(s),Ceiling Fan(s),Combination Dining/Living,Combination Kitchen/Dining,Combination Kitche |
|---|---|
| Heating Fuel | Geo-thermal |
| Basement | Connecting Stairway,Daylight,Partial,Fully Finished,Heated,Improved,Interior Access,Outside Entrance,Walkout Level,Windows |
| Flooring | Hardwood,Stone |
| Total Fireplaces | 2 |
| Fireplace Features | Fireplace - Glass Doors,Stone,Mantel(s) |
| Hot Water | Multi-tank |
| Basement (Y/N) | Yes |
| Heating Y/N | Yes |
| Fireplace Y/N | Yes |
| Above Grade Finished Area | 11685 |
| Half Baths | 2 |
| Central Air Y/N | Yes |
| Total Bedrooms | 6 |
| Below Grade Finished Area | 4174 |
| Main Level Bedrooms | 1 |
| Below Grade Finished Area Unit Type | Square Feet |
| LivingAreaSource | Estimated |
| Laundry Type | Main Floor,Upper Floor |
| Below Grade Unfin Area Units | Square Feet |
| Below Grade Unfin SQFT | 1798 |
| Below Grade Unfin SQFT Source | Estimated |
| Below Grade Finished Area Source | Estimated |
| Bedrooms Count All Upper Levels | 5 |
| Bedrooms Count Upper Level 1 | 5 |
| Bathrooms Half Upper Level 2 | 1 |
| Bathrooms Half Main Level | 1 |
| Bathrooms Half All Upper Levels | 1 |
| Bathrooms Full Upper Level 1 | 5 |
| Bathrooms Full Lower Level 1 | 1 |
| Bathrooms Full All Upper Levels | 5 |
| Bathrooms Full All Lower Levels | 1 |
| Bathrooms Count Upper Level 2 | 1.00 |
| Bathrooms Count Upper Level 1 | 5.00 |
| Bathrooms Count Lower Level 1 | 1.00 |
| Bathrooms Count All Upper Levels | 6 |
| Bathrooms Count All Lower Levels | 1 |
| Above Grade Finished Area Source | Estimated |
| Above Grade Finished Area Unit Type | Square Feet |
| Total Baths | 9 |
| Number of Elevators | 1 |
Exterior Features
| Exterior Amenities | BBQ Grill,Extensive Hardscape,Exterior Lighting,Hot Tub,Outside Shower,Play Area,Play Equipment,Private Beach,Secure Storage,Sport Court,Stone Retaining Walls,Tennis Court(s),Underground Lawn Sprinkl |
|---|---|
| Pool | Yes - Personal |
| Parking Features | Circular Driveway,Crushed Stone |
| Lot Features | Front Yard,Landscaping,No Thru Street,Partly Wooded,Premium,Poolside,Private,Rear Yard,Rip-Rapped,Secluded,SideYard(s) |
| Water Source | Well |
| Inclusions | see documents for inclusions/exclusions |
| Total Parking Spaces | 16 |
| Garage Features | Additional Storage Area,Garage - Front Entry,Garage Door Opener,Inside Access |
| Type of Parking | Attached Garage,Detached Garage,Driveway |
| Land Use Code | R |
| Foundation Details | Other |
| Spa | Yes |
| Water View Y/N | Yes |
| Lot Size Acres | 6.42 |
| Water Body Type | Bay |
| Lot Size Source | Assessor |
| Waterfront Y/N | Yes |
| Builder Model | Chesapeake Bay Estate |
| Water Access Features | Boat - Powered,Canoe/Kayak,Fishing Allowed,Personal Watercraft (PWC),Private Beach,Sail,Swimming Allowed,Waterski/Wakeboard |
| Land Assessed Value | 1766700.00 |
| Navigable Water Y/N | Yes |
| Water Oriented Y/N | Yes |
| # of Attached Garage Spaces | 2 |
| # of Detached Garage Spaces | 2 |
Amenities
- Foreclosure
- Views
- Short Sale
- New Construction
- Adult 55+
- Lease To Own
- No HOA Fees
- Furnished
- Primary On Main
- Air Conditioning
- Seller Finance
- Green
- Fixer Upper
- Horse
- Golf
- Fireplace
- Deck
- Garage
- Basement
- Pool
Property vs Single Family Average in 21409
Price
Taxes
Year Built
Visits
 © BRIGHT, All Rights Reserved
