

Price Reduction - Views - Primary on Main
Address
1470 Log Inn Road, Annapolis, MD
Price
$ 535,000
Property Attributes
- MLS#MDAA2145366
- TypeSingle Family
- Listing Status ACTIVE
- CountyANNE ARUNDEL
- CityAnnapolis
- NeighborhoodSkidmore
- Zip21409
- StyleCape Cod
- Year Built1940
- Taxes$ 4014
- Price$ 535,000
- Bedrooms3
- Full Bathrooms2
- Half Bathrooms0
- Sqr Footage1465
- Lot Size0.5 Acres
Data Source:
Bright MLS
Property Description
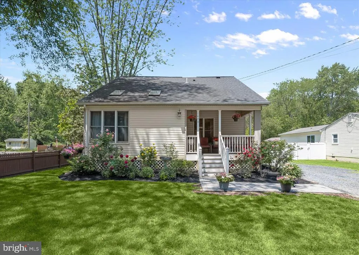
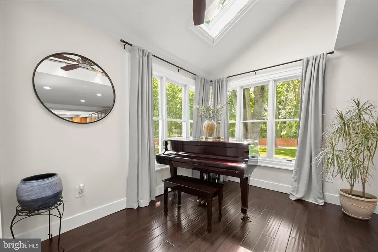
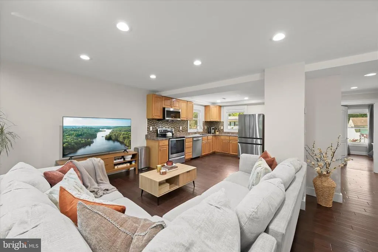
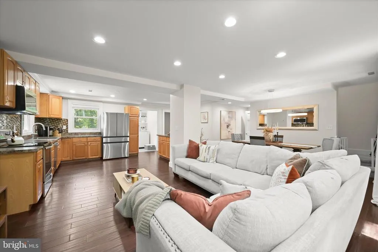
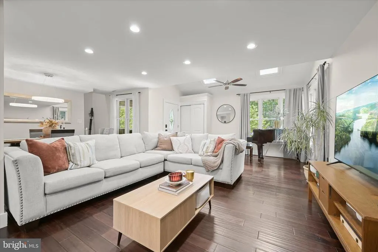
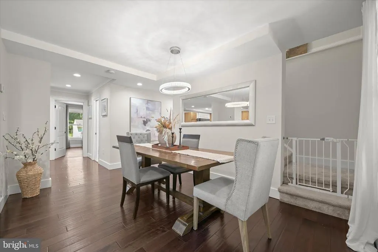
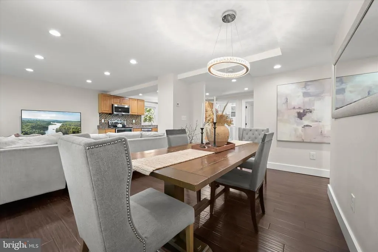
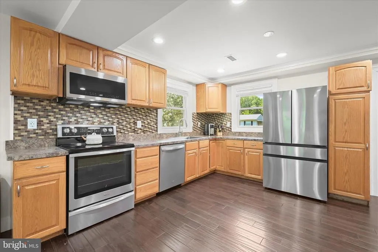
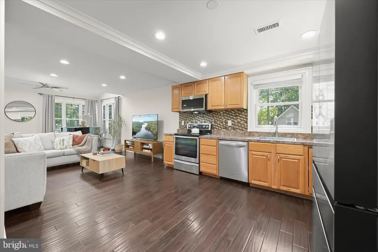
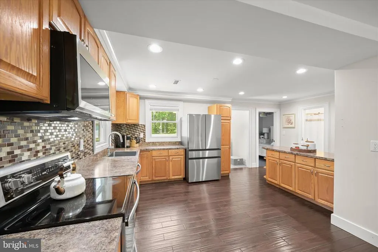
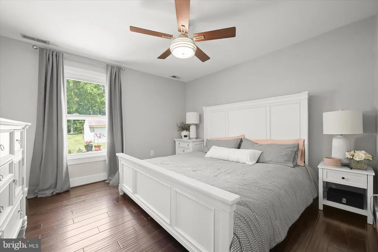
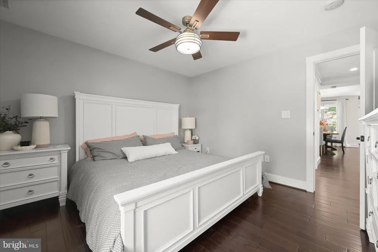
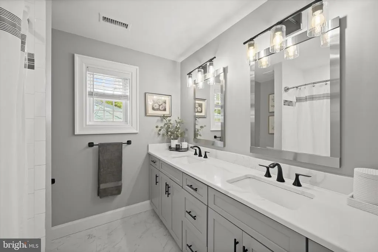
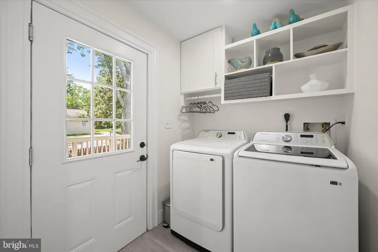
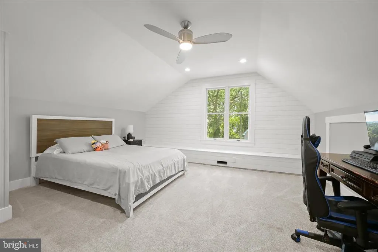
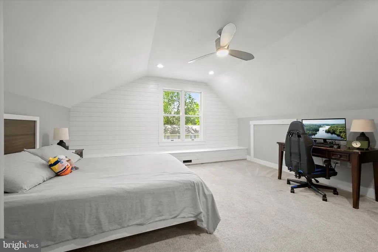
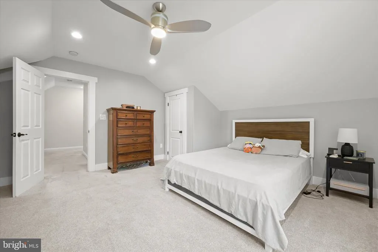
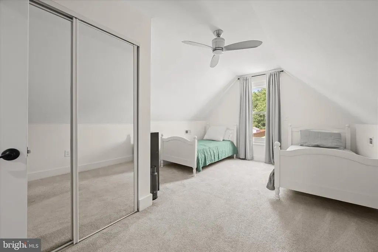
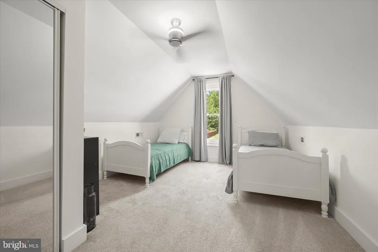
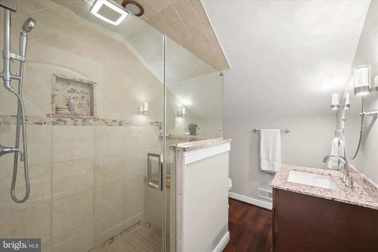
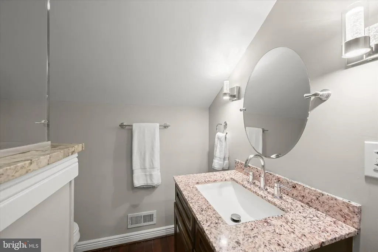
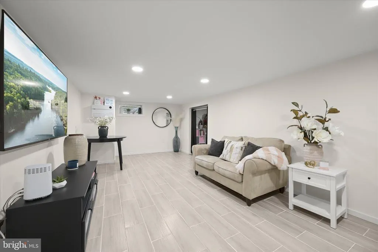
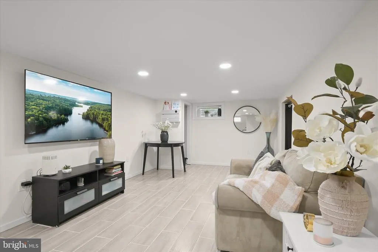
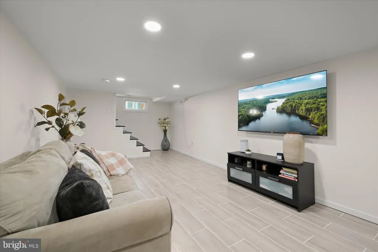
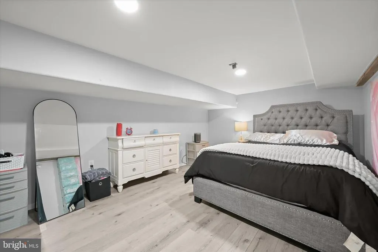
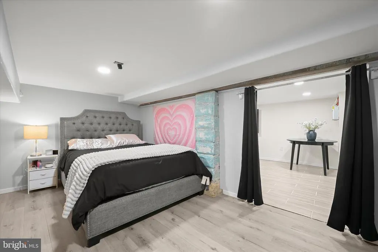
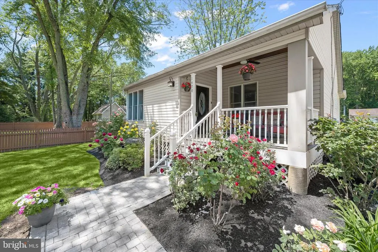
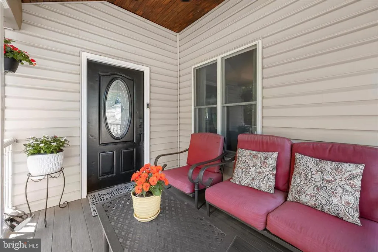
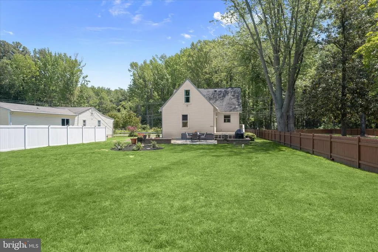
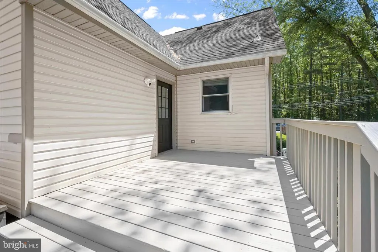
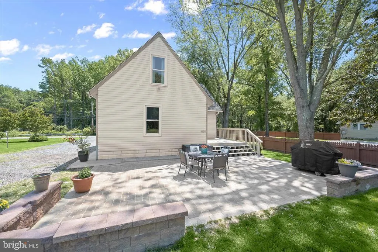
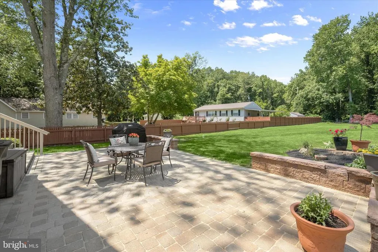
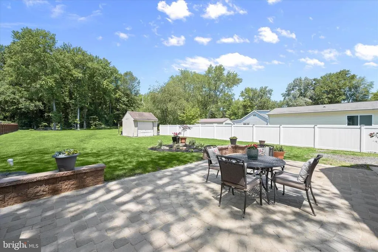
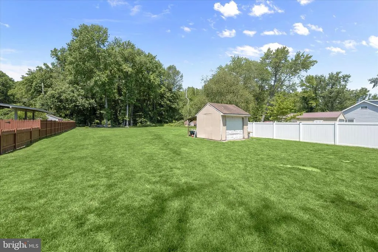
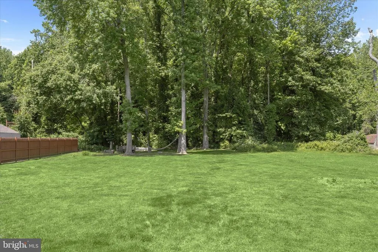
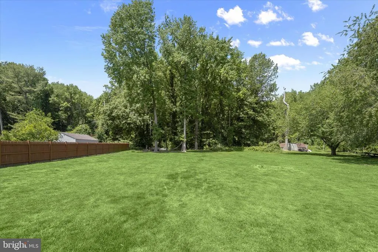
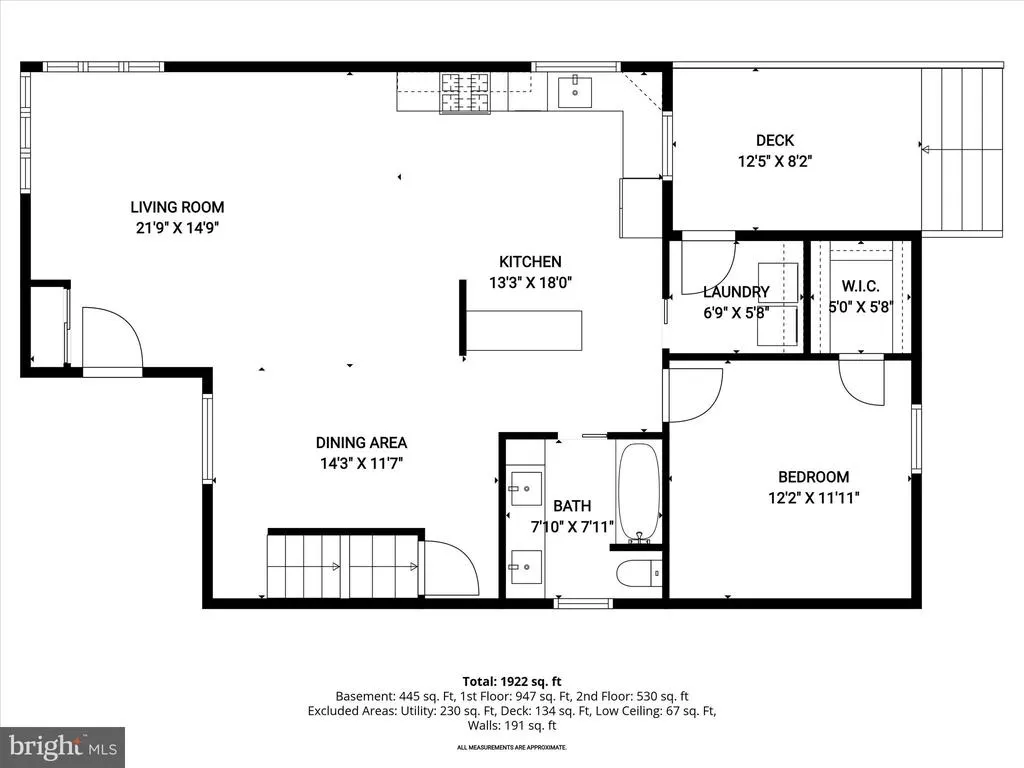
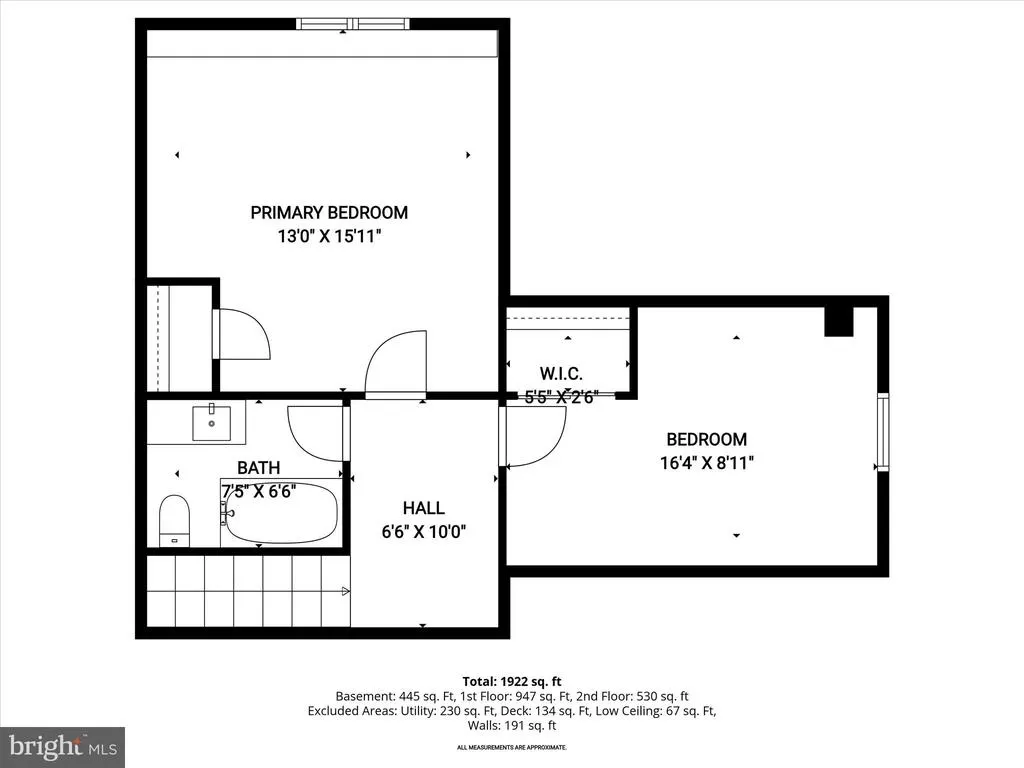
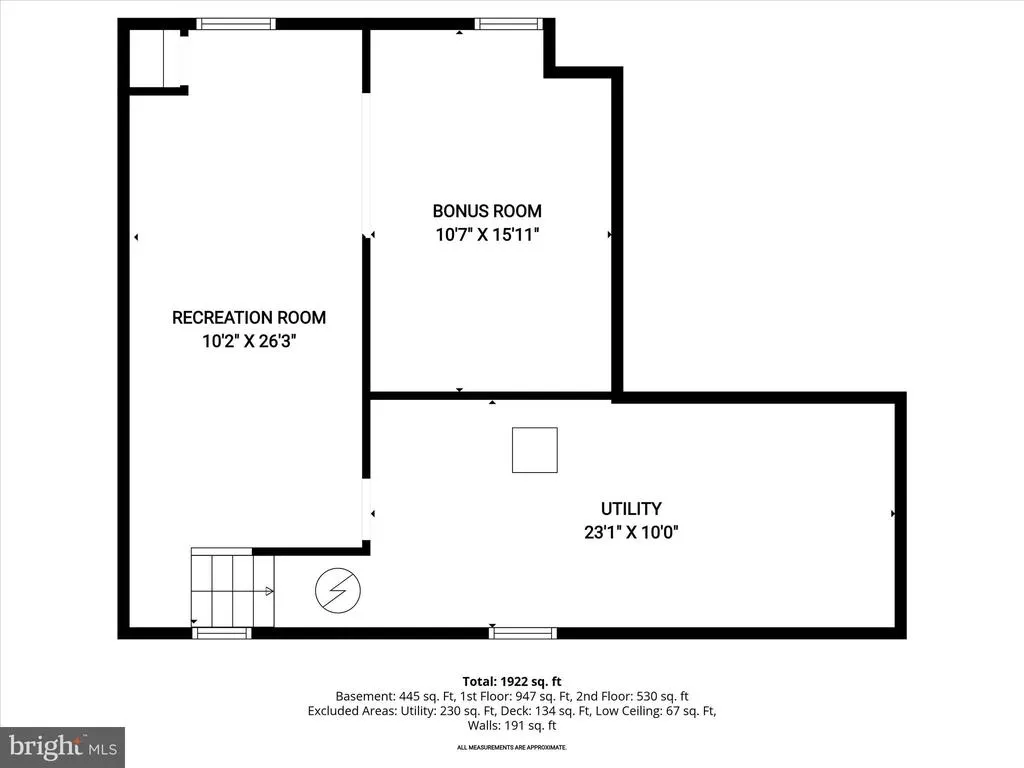
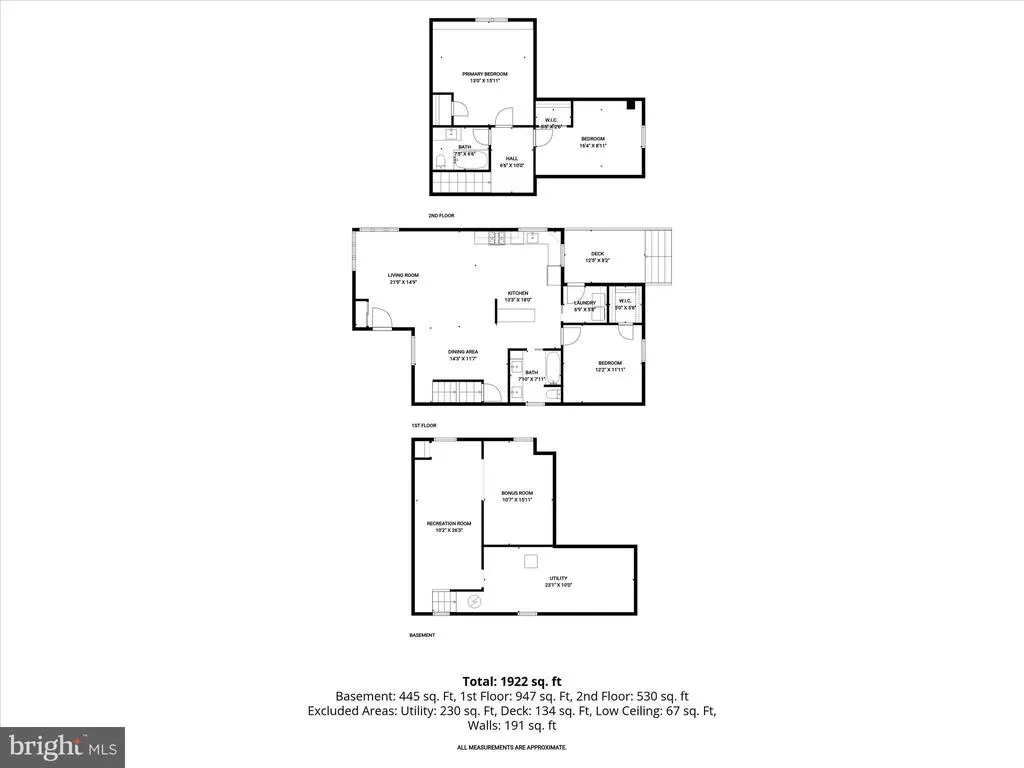
Beautifully updated and filled with thoughtful improvements, this Cape Cod in Annapolis combines model-like interiors, a recently finished lower level, and inviting outdoor living just minutes from the Chesapeake Bay. Blooming perennial landscaping and a covered front porch create a warm welcome, while inside, a deceptively spacious open concept floor plan showcases hardwood flooring, recessed lighting, and a soft neutral palette that carries throughout the home. The living room is bright and airy, highlighted by a partial vaulted ceiling accented with skylights that fill the space with natural light. Just beyond, the renovated kitchen blends style and function with stainless steel appliances, a tile backsplash, abundant cabinetry, roll-out shelving, and a swing-out pantry designed for effortless organization. A dedicated dining area with a modern light fixture completes the main living space with a polished touch. The main level includes a spacious bedroom with a walk-in closet featuring a built-in organization system. Also on this level is a beautifully renovated full bath complete with a double sink vanity, stylish finishes, and a tiled tub and shower surround. Nearby, the laundry room provides storage shelving and convenient access to the backyard. Upstairs, two generously sized bedrooms share an updated full bath with a tiled shower enclosed by frameless glass. One of the upper level bedrooms is enhanced by a charming shiplap accent wall and a cozy window seat, adding character and a tucked-away place to relax. The recently finished lower level expands the living space with a comfortable family room featuring durable wood-look tile flooring, a versatile bonus room, and a sizable storage area. Outdoor spaces are equally inviting, with a deck and patio overlooking the spacious backyard, creating room to entertain, relax, or enjoy the surrounding greenery. A storage shed with a garage door adds functionality, while major updates including the roof and water heater offer additional peace of mind. This location places you moments from some of Annapolis most scenic waterfront recreation, including Sandy Point State Park with its sandy beach, marina, fishing and crabbing access, and sweeping Chesapeake Bay Bridge views. Jonas Green Park, Quiet Waters Park, and Thomas Point Park are also nearby, offering trails, kayaking, waterfront overlooks, and endless opportunities to enjoy the natural beauty of the Annapolis area. Hop on the Broadneck Peninsula Trail across the street and head to Sandy Point Park or connect to the B&A Trail.
| Elementary School | Middle School | High School |
|---|---|---|
| Cape St Claire Elementary School | Magothy River Middle School | Broadneck High School |
| Price History | |
|---|---|
| 5/16/2026 | Listed $550,000 |
| 8/15/2026 | 3$535,000 |
General Features
| Living Area | 1465 |
|---|---|
| Sewer | Septic Exists |
| Heating | Heat Pump(s),Forced Air |
| Cooling | Central A/C |
| Possession | Negotiable |
| Appliances | Dryer,Washer,Dishwasher,Refrigerator,Built-In Microwave,Oven - Single,Oven/Range - Electric,Stainless Steel Appliances,Water Heater |
| Zoning | R1 |
| Patio/Porch Features | Deck(s),Patio(s),Porch(es) |
| Architectural Style | Cape Cod |
| Security Features | Main Entrance Lock,Smoke Detector |
| Construction Materials | Vinyl Siding |
| School District | ANNE ARUNDEL COUNTY PUBLIC SCHOOLS |
| Year Built | 1940 |
| View | Garden/Lawn,Trees/Woods |
| Levels | 3 |
| Tax Year | 2025 |
| Ownership | Fee Simple |
| Cool Fuel | Electric |
| Accessibility | Other |
| County | ANNE ARUNDEL |
| New Construction | No |
| Property Type | Residential |
| HOA | No |
| Subdivision Name | SKIDMORE |
| Garage Y/N | No |
| Water Access Y/N | No |
| Other Structures | Above Grade,Below Grade |
| Full Baths | 2 |
| Status | ACTIVE |
| Directions | Take exit 32 on the right onto State Park Rd toward Sandy Point State Park. Turn left onto State Park Rd toward East College Parkway. Turn sharp left onto E College Pkwy. Turn right onto Log Inn Rd. |
| City | ANNAPOLIS |
| Senior Community Y/N | No |
| Lot Size Units | Square Feet |
| Lot Size Square Feet | 21780.00 |
| Tax Assessed Value | 352900.0 |
| Tax Annual Amount | 4014.0 |
| Structure Type | Detached |
| Condo/Coop Association fee Y/N | No |
| Bathrooms Full Main Level | 1 |
| Bathrooms Count Main Level | 1.00 |
| Price Per Sq Ft Total AG | 524.51 |
| Vacation Rental Y/N | No |
| Virtual Tour | https://youriguide.com/embed/1470_log_inn_rd_annapolis_md?unbranded=1&bgcolor=FFFFFF |
| Total SQFT | 1692 |
| Standard Status | Active |
| Year Built Source | Assessor |
Interior Features
| Interior Amenities | Bathroom - Tub Shower,Bathroom - Stall Shower,Carpet,Ceiling Fan(s),Combination Dining/Living,Combination Kitchen/Living,Combination Kitchen/Dining,Dining Area,Entry Level Bedroom,Floor Plan - Open,K |
|---|---|
| Heating Fuel | Natural Gas |
| Basement | Connecting Stairway,Daylight,Partial,Improved,Interior Access,Partially Finished,Windows |
| Flooring | Hardwood,Ceramic Tile,Carpet |
| Hot Water | Electric |
| Basement (Y/N) | Yes |
| Heating Y/N | Yes |
| Window Features | Double Pane,Screens,Wood Frame |
| Fireplace Y/N | No |
| Above Grade Finished Area | 1020 |
| Central Air Y/N | Yes |
| Total Bedrooms | 3 |
| Below Grade Finished Area | 445 |
| Room Type | Living Room,Dining Room,Primary Bedroom,Bedroom 2,Bedroom 3,Kitchen,Family Room,Laundry,Storage Room,Bonus Room |
| Main Level Bedrooms | 1 |
| Below Grade Finished Area Unit Type | Square Feet |
| LivingAreaSource | Estimated |
| Laundry Type | Has Laundry,Lower Floor |
| Below Grade Unfin Area Units | Square Feet |
| Below Grade Unfin SQFT | 227 |
| Below Grade Unfin SQFT Source | Estimated |
| Below Grade Finished Area Source | Estimated |
| Bedrooms Count All Upper Levels | 2 |
| Bedrooms Count Upper Level 1 | 2 |
| Bathrooms Full Upper Level 1 | 1 |
| Bathrooms Full All Upper Levels | 1 |
| Bathrooms Count Upper Level 1 | 1.00 |
| Bathrooms Count All Upper Levels | 1 |
| Above Grade Finished Area Source | Assessor |
| Above Grade Finished Area Unit Type | Square Feet |
| Total Baths | 2 |
Exterior Features
| Pool | No Pool |
|---|---|
| Lot Features | Front Yard,Landscaping,Rear Yard,SideYard(s) |
| Water Source | Well |
| Type of Parking | Driveway |
| Land Use Code | R |
| Foundation Details | Other |
| Water View Y/N | No |
| Lot Size Acres | 0.50 |
| Lot Size Source | Assessor |
| Waterfront Y/N | No |
| Door Features | Six Panel |
| Land Assessed Value | 226000.00 |
| Navigable Water Y/N | No |
| Water Oriented Y/N | No |
Room Details
| Room | Dimensions | Level | Flooring | Details |
|---|---|---|---|---|
| Bedroom 2 | Upper 1 | Flooring - Carpet,Ceiling Fan(s) | ||
| Bedroom 3 | Upper 1 | Flooring - Carpet,Ceiling Fan(s) | ||
| Bonus Room | Lower 1 | Flooring - Laminate Plank | ||
| Dining Room | Main | Flooring - HardWood | ||
| Family Room | Lower 1 | Flooring - Ceramic Tile | ||
| Kitchen | Main | Flooring - HardWood,Breakfast Bar,Kitchen - Electric Cooking | ||
| Laundry | Main | Flooring - Ceramic Tile | ||
| Living Room | Main | Flooring - HardWood,Cathedral/Vaulted Ceiling,Skylight(s) | ||
| Primary Bedroom | Main | Flooring - HardWood,Ceiling Fan(s),Walk-In Closet(s) | ||
| Storage Room | Lower 1 | Flooring - Concrete |
Amenities
- Foreclosure
- Views
- Short Sale
- New Construction
- Adult 55+
- Lease To Own
- No HOA Fees
- Furnished
- Primary On Main
- Air Conditioning
- Seller Finance
- Green
- Fixer Upper
- Horse
- Golf
- Fireplace
- Deck
- Garage
- Basement
- Pool
Property vs Single Family Average in 21409
Price
Taxes
Year Built
Visits
 © BRIGHT, All Rights Reserved
