

Water Views - Primary on Main


Address
1812 Shore Drive, Annapolis, MD
Price
$ 1,149,000
Property Attributes
- MLS#MDAA2138462
- TypeSingle Family
- Listing Status ACTIVE
- CountyANNE ARUNDEL
- CityAnnapolis
- NeighborhoodSevern Grove
- Zip21401
- StyleTraditional
- Year Built1969
- Taxes$ 9298
- Price$ 1,149,000
- Bedrooms5
- Full Bathrooms4
- Half Bathrooms0
- Sqr Footage3240
- Lot Size0.14 Acres
Data Source:
Bright MLS
Property Description
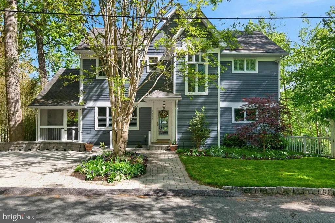
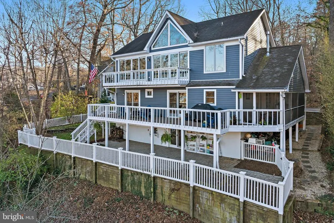
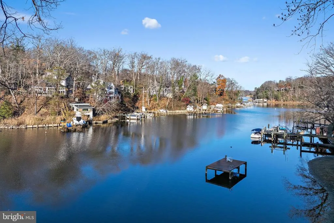
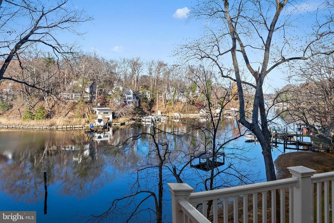
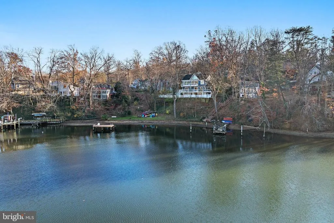
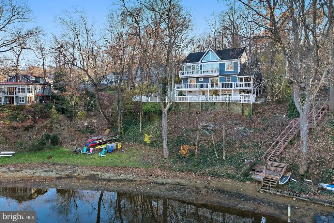
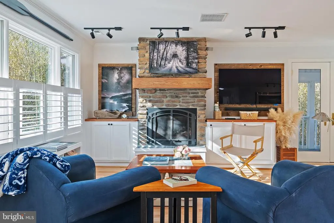
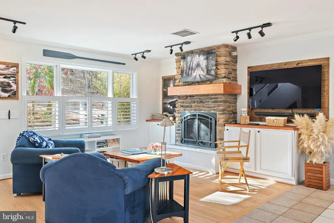
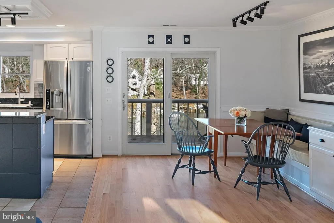
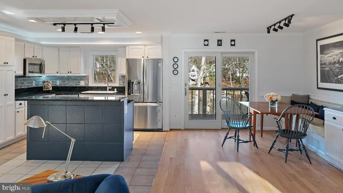
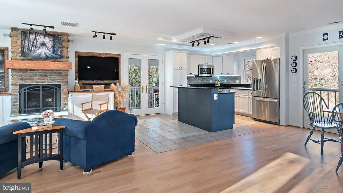
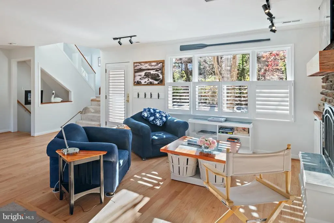
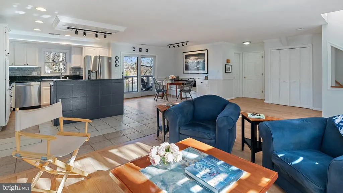
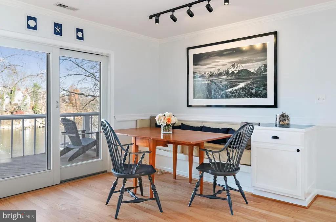
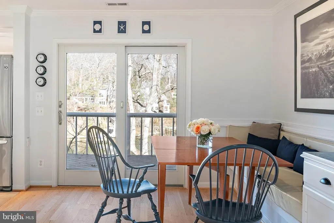
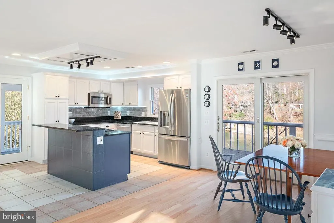
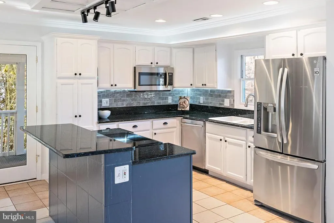
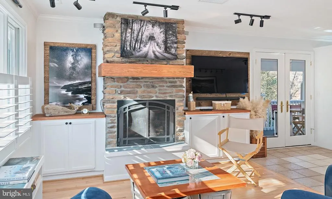
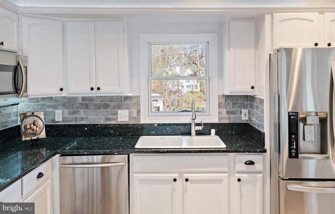
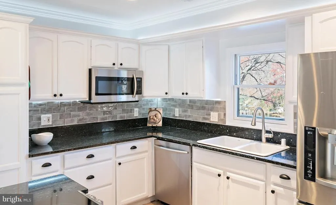
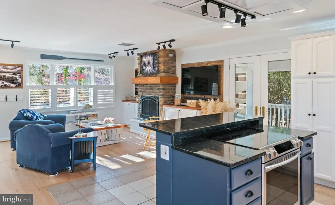
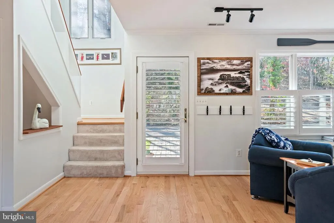
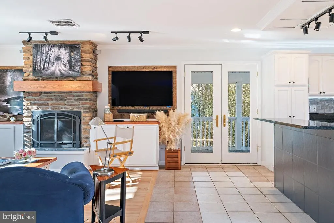
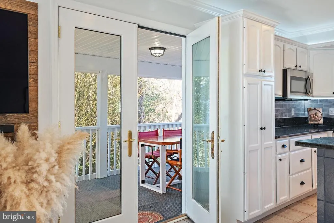
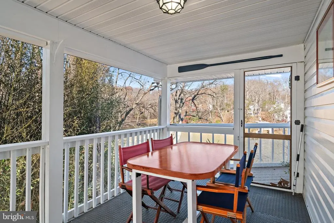
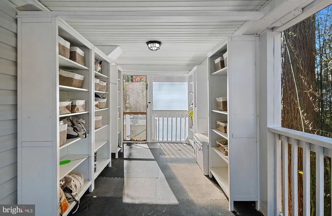
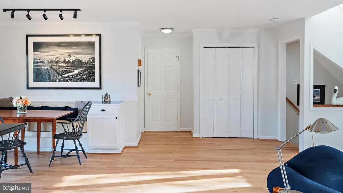
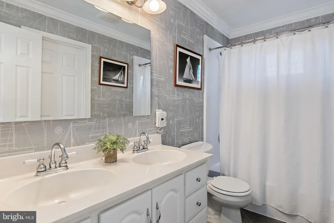
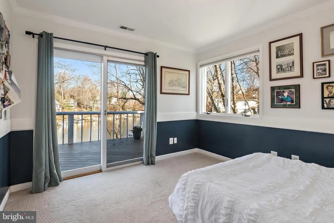
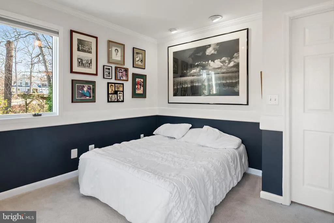
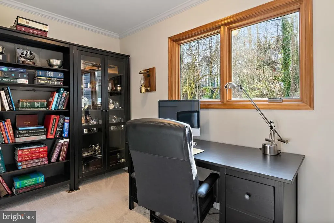
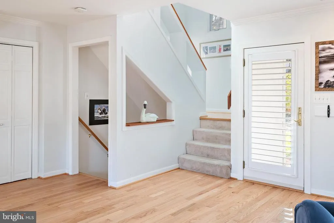
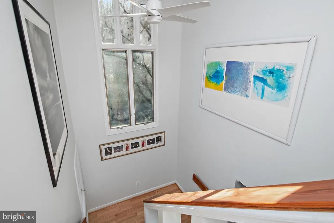
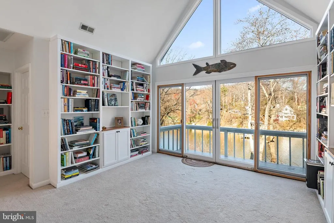
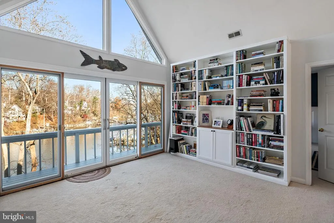
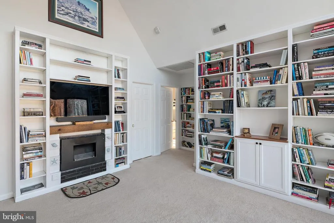
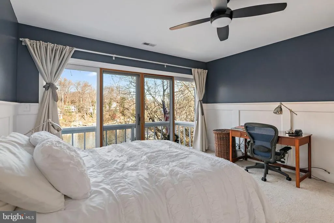
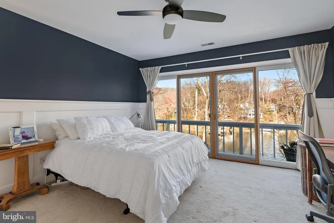
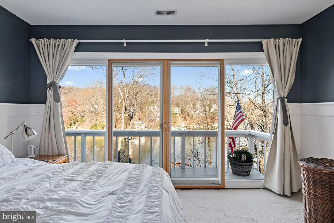
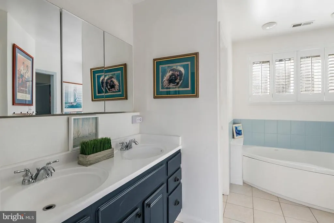
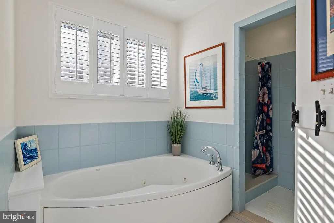
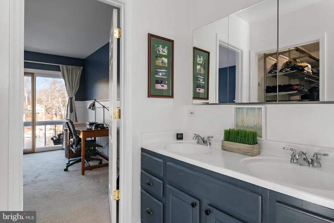
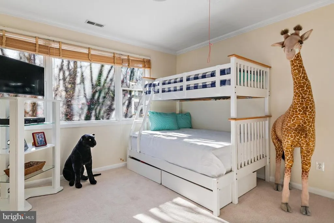
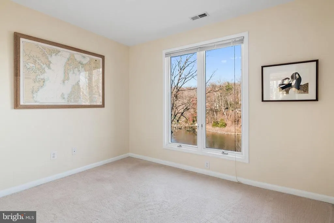
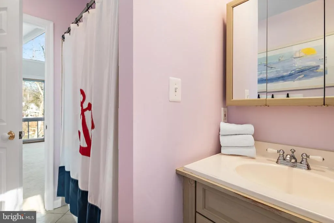
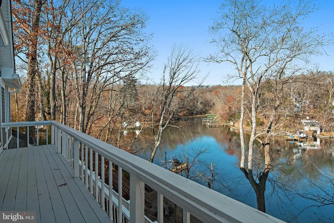
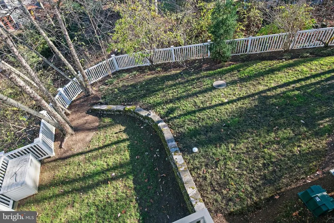
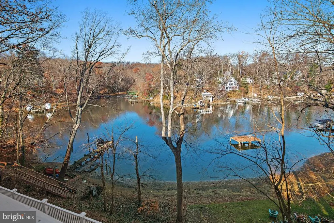
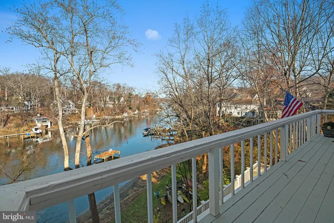
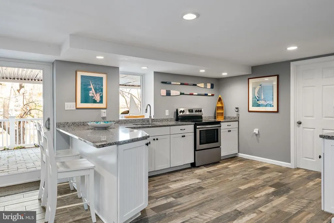
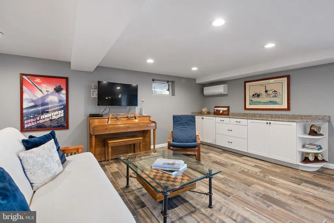
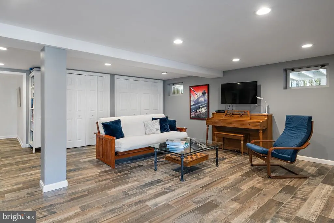
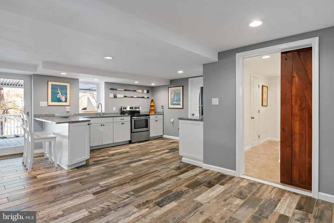
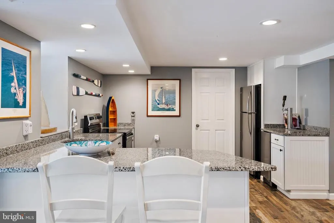
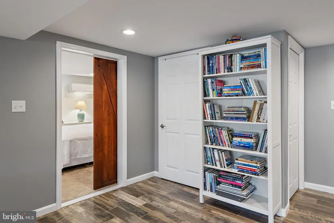
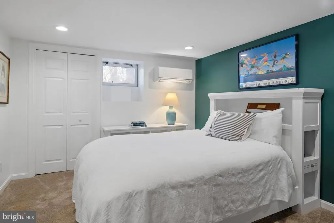
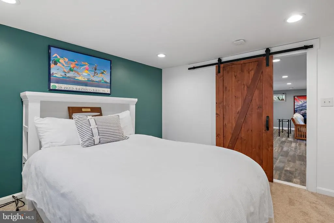
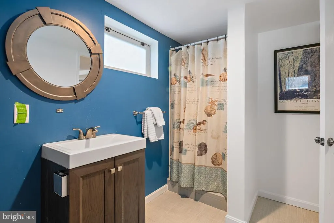
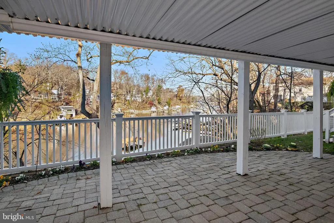
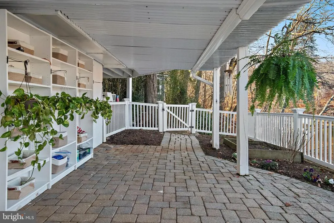
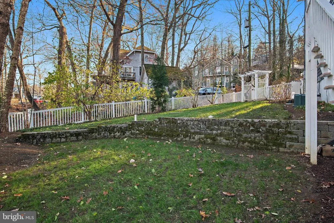
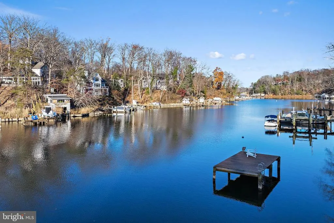
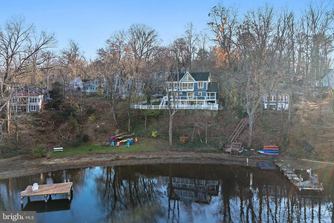
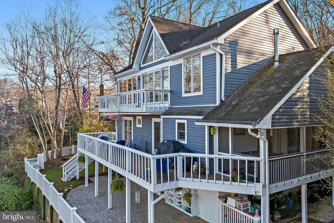
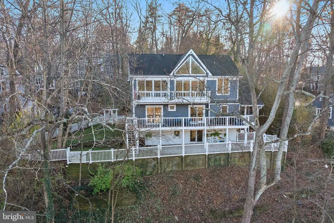
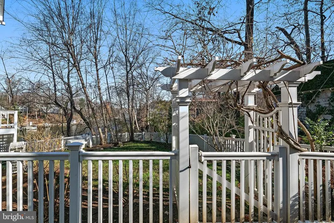
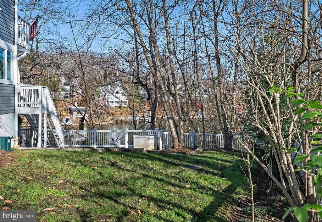
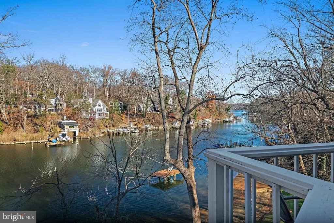
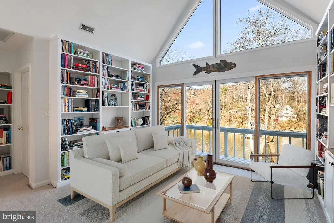
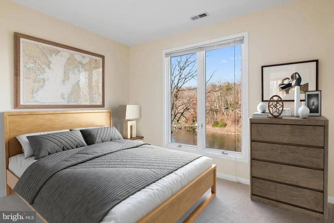
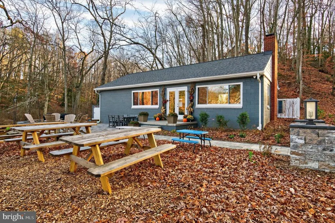
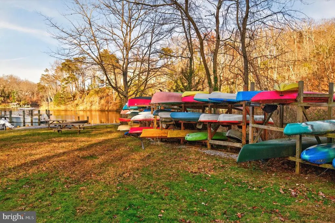
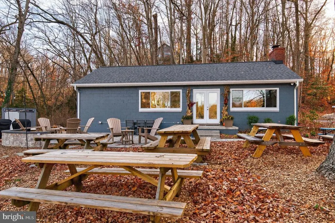
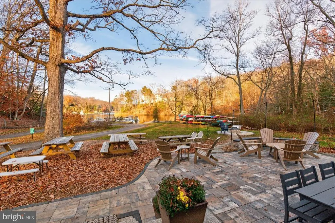
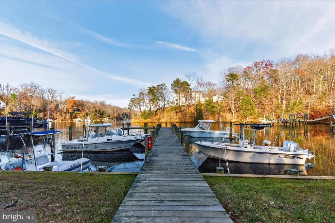
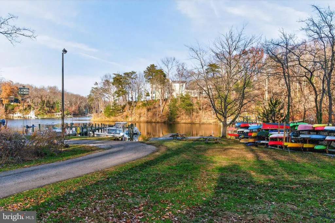
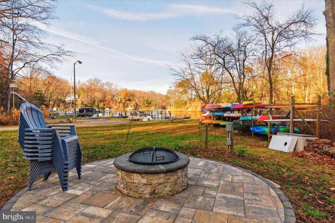
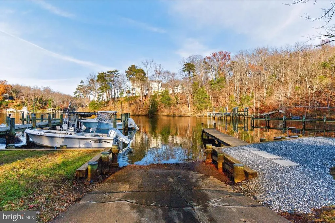
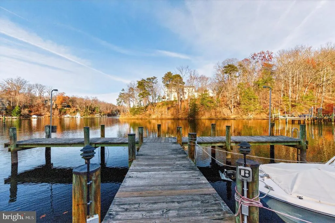
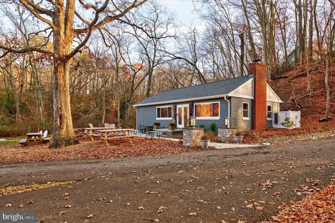
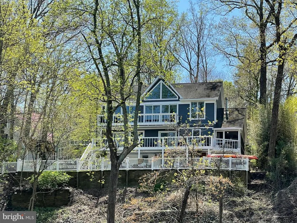
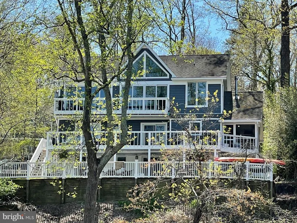
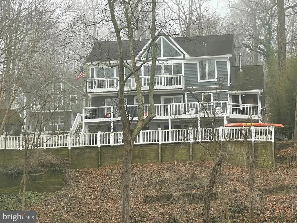
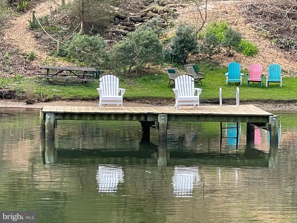
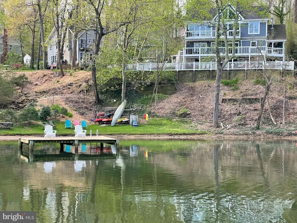
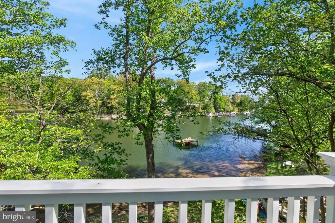
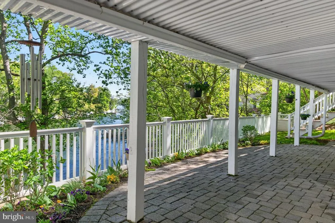
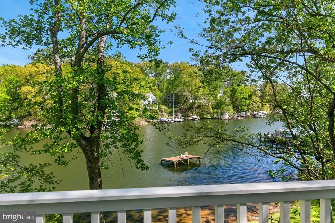
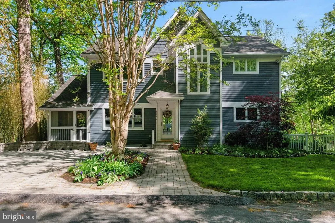
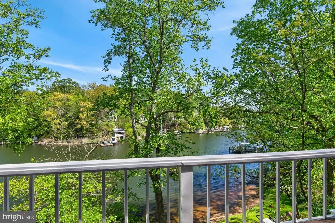
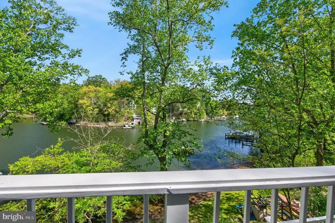
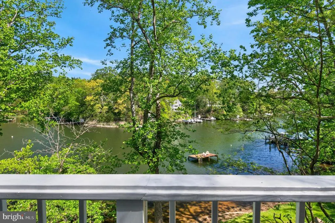
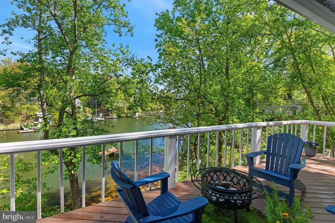
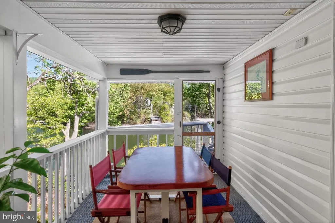
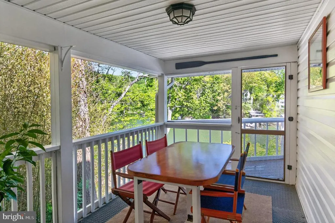
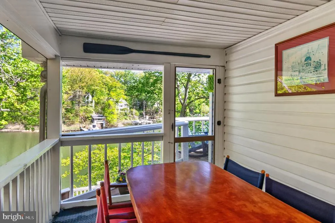
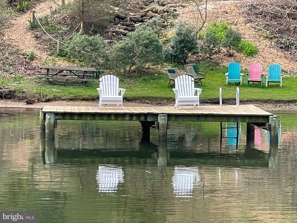
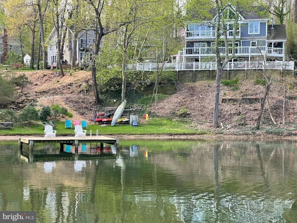
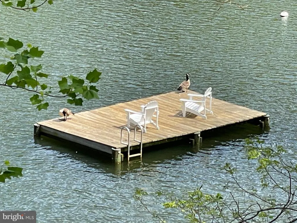
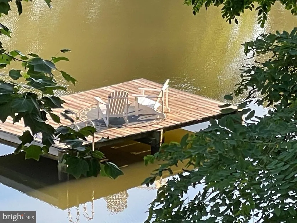
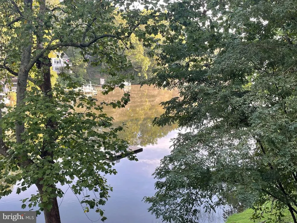
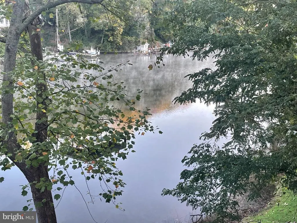
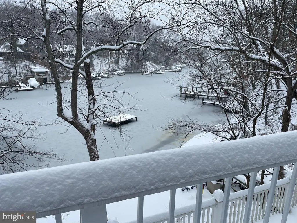
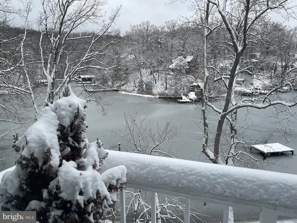
Enjoy unobstructed views of Saltworks Creek from this ideally situated home in the sought-after, water-privileged community of Severn Grovejust minutes from downtown Annapolis. Thoughtfully designed across three spacious levels, the home offers an open, light-filled floor plan that seamlessly blends everyday comfort with effortless entertaining, all defined by picturesque water views. The main level features warm wood flooring, a welcoming living room with a fireplace, and a well-appointed kitchen anchored by a large island and accented with plantation shutters. A main-level bedroom with a full bath and a separate office provide flexible living options. Step outside to multiple decks and a screened porchperfect for relaxing or hosting while taking in the peaceful surroundings. Upstairs, three additional bedrooms include a water side primary suite with sweeping water views. A cozy library with custom bookcases and its own fireplace creates an ideal space for reading or working from home. Finishing out the second floor is a full bathroom and two bedrooms....one with water views. The fully finished lower-level lives like a private guest suite, complete with a bedroom, full bath, kitchen, spacious living area, and walk-out accessoffering exceptional versatility for extended visits or multigenerational living. Additional features include off-street parking and access to Severn Groves exceptional amenities, including a clubhouse, beach, water access/marina, and kayak storage. With its flexible layout, scenic setting, and prime location, this home offers a rare opportunity to enjoy the best of waterfront living.
| High School |
|---|
| Annapolis High School |
| Price History | |
|---|---|
| 4/7/2026 | Listed $1,200,000 |
| 6/22/2026 | 5$1,149,000 |
General Features
| Living Area | 3240 |
|---|---|
| Sewer | On Site Septic |
| Heating | Central,Heat Pump(s),Wall Unit |
| Cooling | Central A/C,Ductless/Mini-Split |
| Possession | Settlement |
| Appliances | Built-In Microwave,Dishwasher,Oven/Range - Electric,Refrigerator,Stainless Steel Appliances,Water Heater,Washer/Dryer Stacked,Water Conditioner - Owned |
| Zoning | R1 |
| HOA Fee | 400.00 |
| Patio/Porch Features | Balcony,Deck(s),Patio(s),Porch(es),Screened |
| Architectural Style | Traditional |
| Construction Materials | Mixed |
| School District | ANNE ARUNDEL COUNTY PUBLIC SCHOOLS |
| Year Built | 1969 |
| View | Water |
| Levels | 3 |
| Tax Year | 2026 |
| Ownership | Fee Simple |
| Cool Fuel | Electric |
| Accessibility | None |
| Assoc Fee Paid Per | Annually |
| County | ANNE ARUNDEL |
| New Construction | No |
| Property Type | Residential |
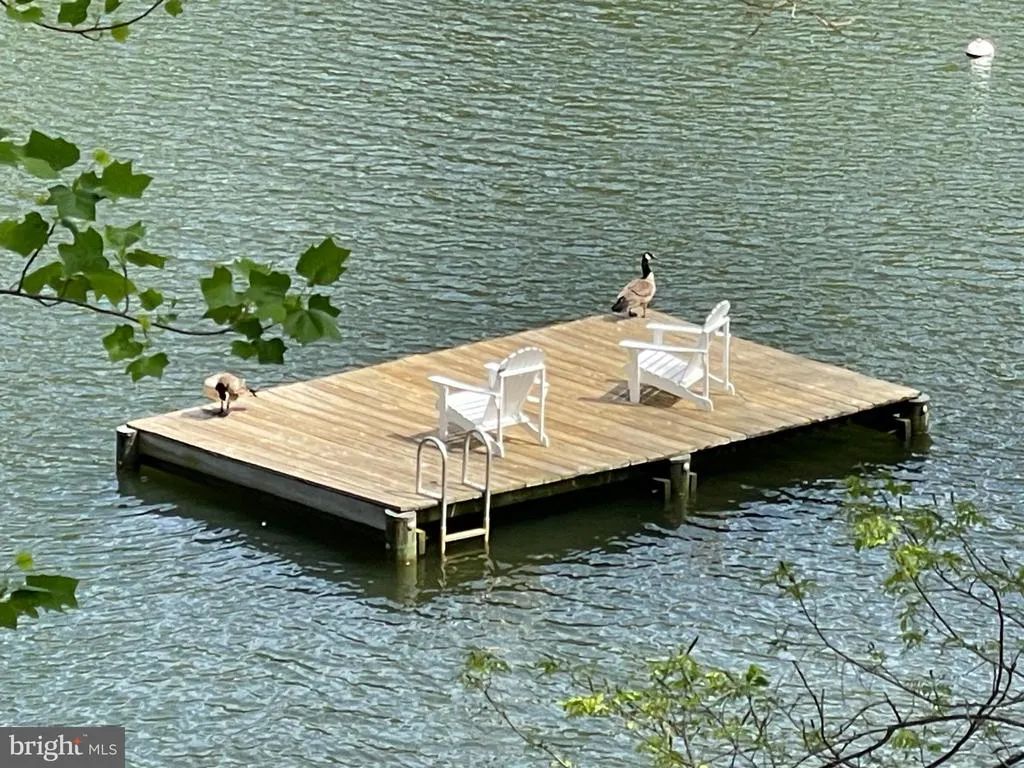
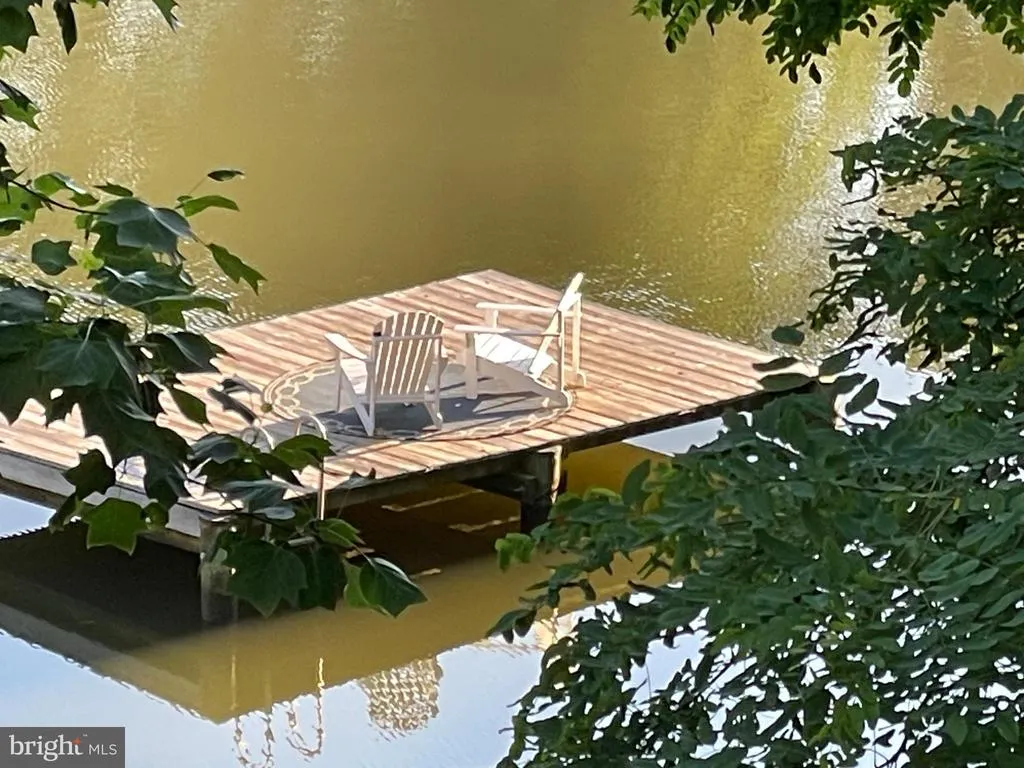
| Association Amenities | Beach,Boat Dock/Slip,Boat Ramp,Club House,Pier/Dock |
| HOA | Yes |
| Subdivision Name | SEVERN GROVE |
| Garage Y/N | No |
| Water Access Y/N | Yes |
| Other Structures | Above Grade,Below Grade |
| Full Baths | 4 |
| Status | ACTIVE |
| Directions | GPS |
| City | ANNAPOLIS |
| Body of Water | Saltworks Creek |
| Senior Community Y/N | No |
| Lot Size Units | Square Feet |
| Lot Size Square Feet | 6145.00 |
| Tax Assessed Value | 763800.0 |
| Tax Annual Amount | 9298.84 |
| Structure Type | Detached |
| Condo/Coop Association fee Y/N | No |
| Number of Community Docks | 1 |
| Bathrooms Full Main Level | 1 |
| Bathrooms Count Main Level | 1.00 |
| Price Per Sq Ft Total AG | 522.27 |
| Vacation Rental Y/N | No |
| Virtual Tour | https://unbranded.youriguide.com/1812_shore_dr_annapolis_md/ |
| Total SQFT | 3240 |
| Standard Status | Active |
| Year Built Source | Assessor |
| Legal Subdivision | SEVERN GROVE |
| Tax Lot | 11 |
Interior Features
| Interior Amenities | 2nd Kitchen,Carpet,Combination Dining/Living,Combination Kitchen/Dining,Combination Kitchen/Living,Dining Area,Entry Level Bedroom,Family Room Off Kitchen,Floor Plan - Open,Kitchen - Island,Primary B |
|---|---|
| Heating Fuel | Electric |
| Basement | Connecting Stairway,Improved,Outside Entrance,Interior Access,Rear Entrance,Walkout Level,Windows |
| Total Fireplaces | 1 |
| Hot Water | Electric |
| Basement (Y/N) | Yes |
| Heating Y/N | Yes |
| Fireplace Y/N | Yes |
| Above Grade Finished Area | 2200 |
| Central Air Y/N | Yes |
| Total Bedrooms | 5 |
| Below Grade Finished Area | 1040 |
| Room Type | Living Room,Dining Room,Primary Bedroom,Bedroom 2,Bedroom 3,Bedroom 4,Bedroom 5,Kitchen,Great Room,Office,Recreation Room,Storage Room,Primary Bathroom,Full Bath |
| Main Level Bedrooms | 1 |
| Below Grade Finished Area Unit Type | Square Feet |
| LivingAreaSource | Estimated |
| Laundry Type | Upper Floor |
| Below Grade Finished Area Source | Estimated |
| Bedrooms Count All Lower Levels | 1 |
| Bedrooms Count All Upper Levels | 3 |
| Bedrooms Count Lower Level 1 | 1 |
| Bedrooms Count Upper Level 1 | 3 |
| Bathrooms Full Upper Level 1 | 2 |
| Bathrooms Full Lower Level 1 | 1 |
| Bathrooms Full All Upper Levels | 2 |
| Bathrooms Full All Lower Levels | 1 |
| Bathrooms Count Upper Level 1 | 2.00 |
| Bathrooms Count Lower Level 1 | 1.00 |
| Bathrooms Count All Upper Levels | 2 |
| Bathrooms Count All Lower Levels | 1 |
| Above Grade Unfin Area Units | Square Feet |
| Above Grade Finished Area Source | Assessor |
| Above Grade Finished Area Unit Type | Square Feet |
| Total Baths | 4 |
Exterior Features
| Pool | No Pool |
|---|---|
| Water Source | Conditioner,Well |
| Type of Parking | Driveway |
| Land Use Code | R |
| Foundation Details | Other |
| Water View Y/N | Yes |
| Lot Size Acres | 0.14 |
| Water Body Type | Creek |
| Lot Size Source | Assessor |
| Waterfront Y/N | No |
| Navigable Water Y/N | Yes |
| Water Oriented Y/N | Yes |
Room Details
| Room | Dimensions | Level | Flooring | Details |
|---|---|---|---|---|
| Bedroom 2 | Upper 1 | Flooring - Carpet | ||
| Bedroom 3 | Upper 1 | Flooring - Carpet | ||
| Bedroom 4 | Main | Flooring - Carpet | ||
| Bedroom 5 | Lower 1 | |||
| Dining Room | Main | Dining Area,Flooring - HardWood,Living/Dining Room Combo | ||
| Full Bath | Lower 1 | Flooring - Tile/Brick | ||
| Full Bath | Upper 1 | Flooring - Tile/Brick | ||
| Full Bath | Main | Flooring - Tile/Brick | ||
| Great Room | Upper 1 | Cathedral/Vaulted Ceiling,Flooring - Carpet,Balcony Access | ||
| Kitchen | Main | Breakfast Bar,Countertop(s) - Granite,Flooring - Tile/Brick,Island,Kitchen - Electric Cooking | ||
| Kitchen | Lower 1 | Countertop(s) - Granite,Wet Bar | ||
| Living Room | Main | Flooring - HardWood,Fireplace - Gas | ||
| Office | Main | Flooring - Carpet,Walk-In Closet(s) | ||
| Primary Bathroom | Upper 1 | Double Sink,Flooring - Tile/Brick | ||
| Primary Bedroom | Upper 1 | Balcony Access,Walk-In Closet(s),Flooring - Carpet | ||
| Recreation Room | Lower 1 | Wet Bar,Built-Ins,Basement - Finished | ||
| Storage Room | Main | Walk-In Closet(s) |
Amenities
- Foreclosure
- Views
- Short Sale
- New Construction
- Adult 55+
- Lease To Own
- No HOA Fees
- Furnished
- Primary On Main
- Air Conditioning
- Seller Finance
- Green
- Fixer Upper
- Horse
- Golf
- Fireplace
- Deck
- Garage
- Basement
- Pool
Property vs Single Family Average in 21401
Price
Taxes
Year Built
Visits
 © BRIGHT, All Rights Reserved
