

Address
2942 Southaven Drive, Annapolis, MD
Price
$ 949,900
Property Attributes
- MLS#MDAA2131620
- TypeSingle Family
- Listing Status ACTIVE
- CountyANNE ARUNDEL
- CityAnnapolis
- NeighborhoodSouth Haven Beach
- Zip21401
- StyleColonial
- Year Built1998
- Taxes$ 8349
- Price$ 949,900
- Bedrooms4
- Full Bathrooms2
- Half Bathrooms1
- Sqr Footage2142
- Lot Size0.59 Acres
Data Source:
Bright MLS
Property Description
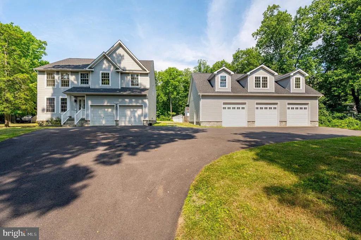
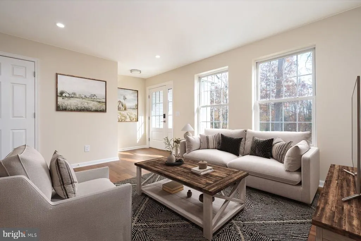
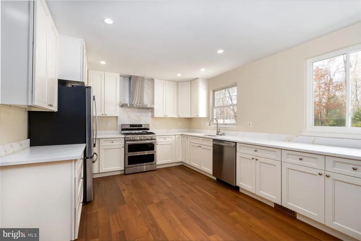
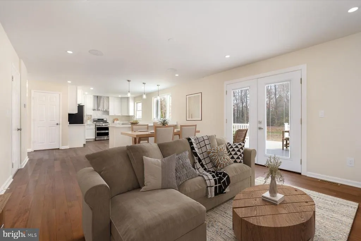
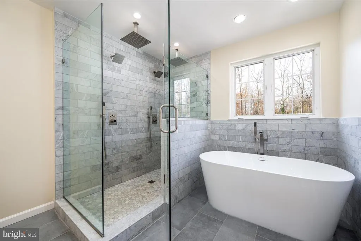
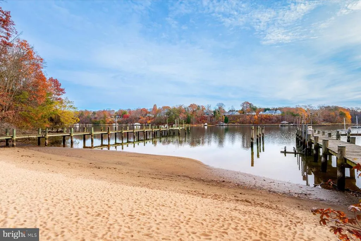
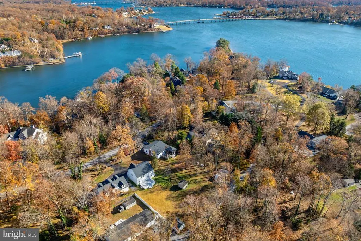
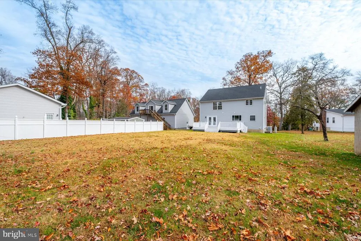
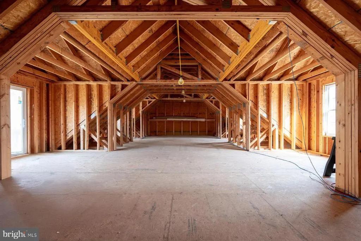
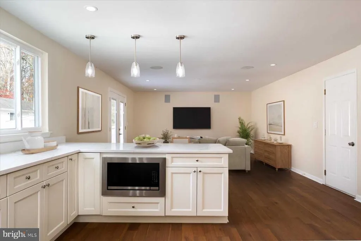
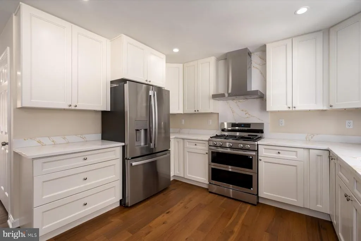
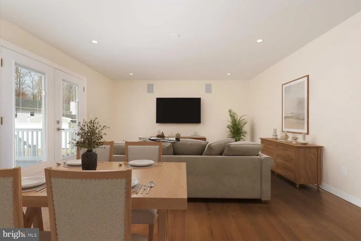
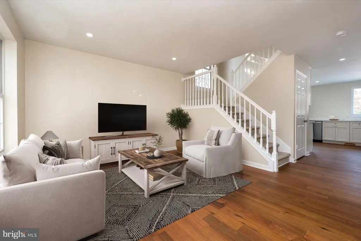
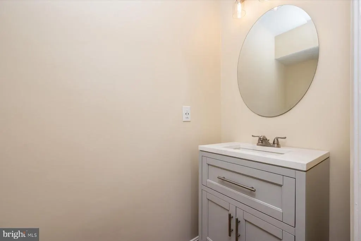
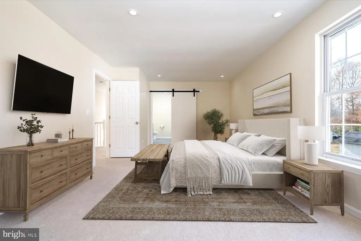
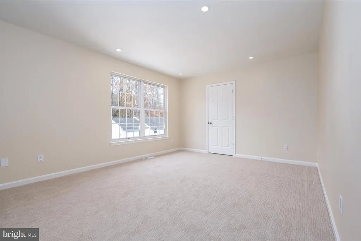
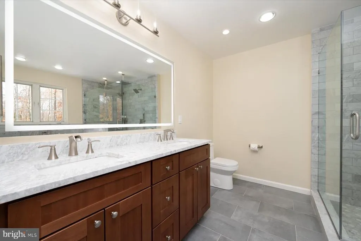
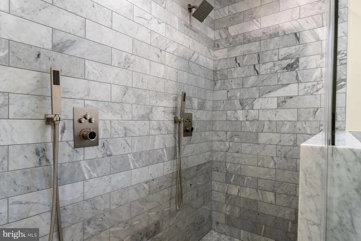
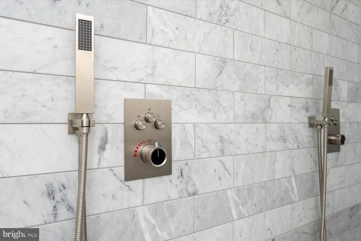
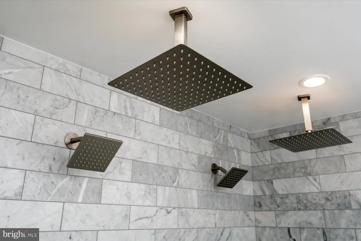
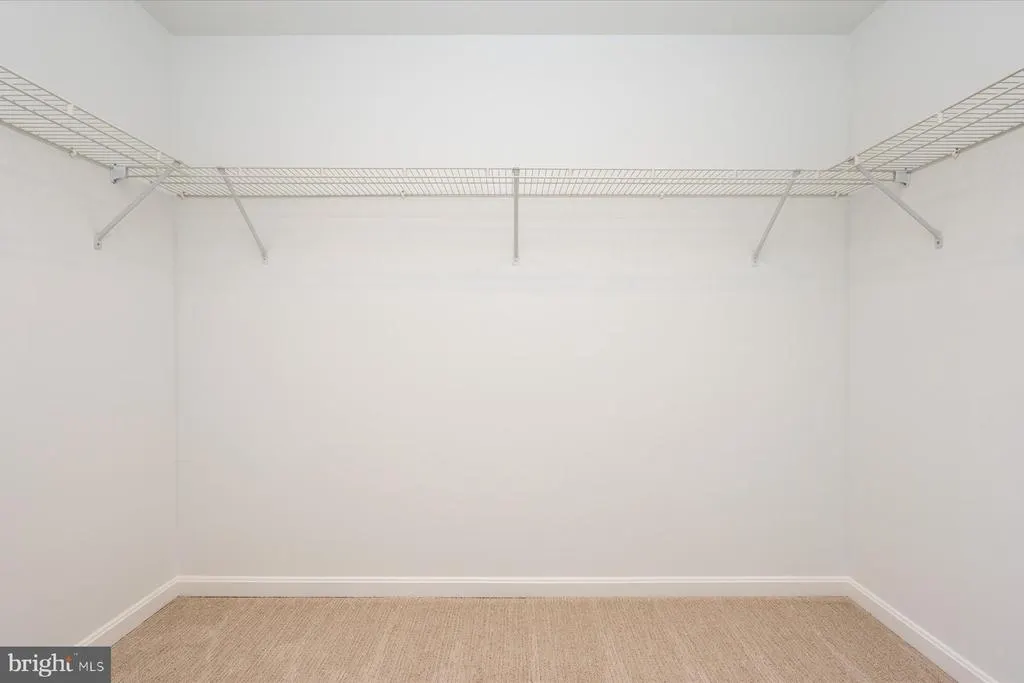
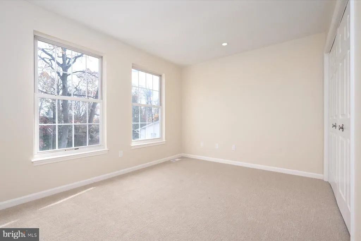
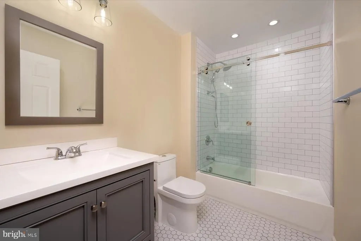
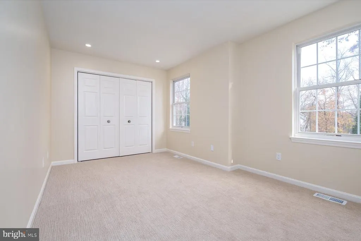
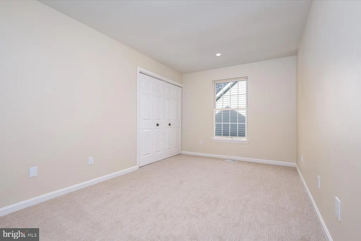
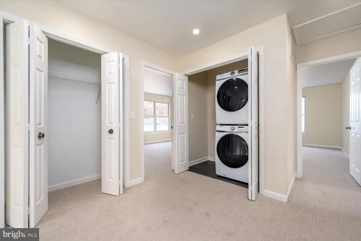
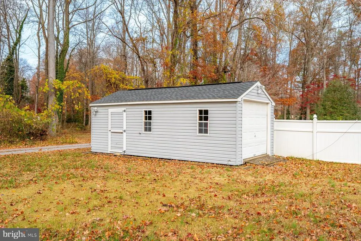
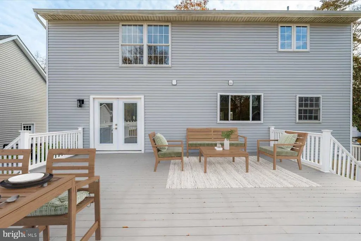
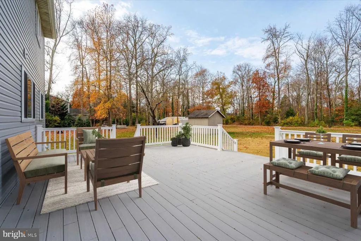
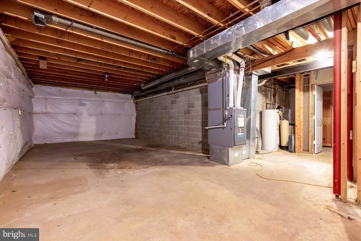
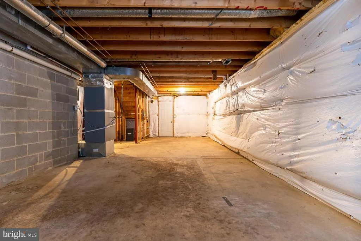
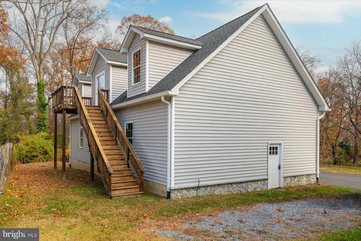
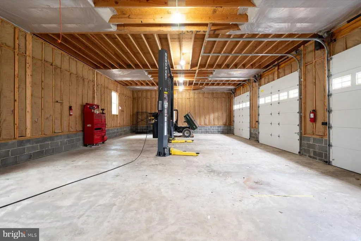
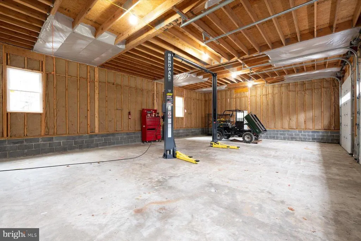
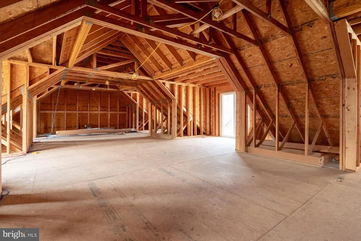
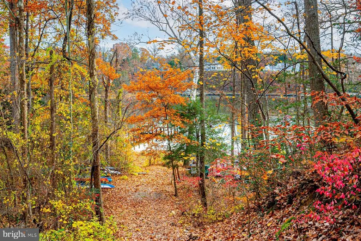
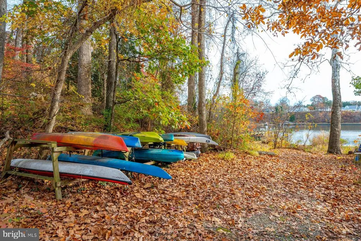
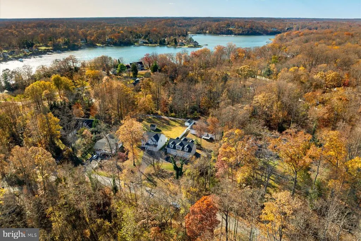
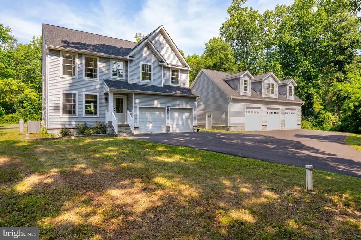
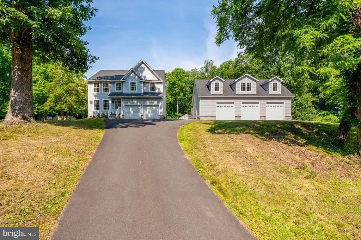
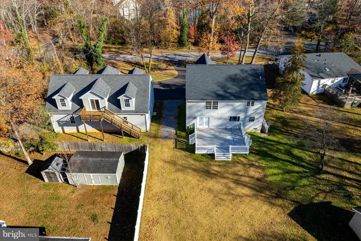
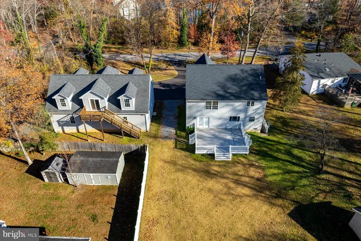
Just across the street from the water in Southaven, this Annapolis home offers the kind of space and flexibility thats increasingly hard to find. Recently updated, the main level includes a renovated kitchen with quartz countertops, dual ovens, gas cooking, stainless steel appliances, and modern cabinetry. The main level also features a living room with built-in speakers, a dining room, an optional sitting room, a half bath, garage access, and a coat closet at the front entry. Upstairs are four well-sized bedrooms, two thoughtfully updated full baths designed with a clean, timeless aesthetic, and a laundry room. The walkout lower level remains unfinished and offers excellent storage, along with a bathroom rough-in for those who may wish to explore future expansion. Exterior updates include a newer roof and a recently paved driveway. The attached two-car garage supports everyday needs, while the detached three-car garage offers access to an unfinished upper-level space that provides additional room to tailor to personal needs. A back deck extends off the main level, with a second deck accessible from the unfinished space above the three-car garage. Community water access is located across the street. The Southaven community also offers a community pier and a kayak/paddleboard launch area. Set on a generous lot with ample storage and water access, 2942 Southaven Drive combines usability with the relaxed coastal character that makes this part of Annapolis so appealing.
| Price History | |
|---|---|
| 11/21/2025 | Listed $949,900 |
General Features
| Living Area | 2142 |
|---|---|
| Sewer | Septic Exists |
| Heating | Heat Pump(s) |
| Cooling | Central A/C |
| Possession | Negotiable |
| Roof | Architectural Shingle |
| Appliances | Dishwasher,Dryer,Microwave,Refrigerator,Stainless Steel Appliances,Stove,Washer |
| Zoning | R2 |
| HOA Fee | 100.00 |
| Garage Spaces | 5.00 |
| Architectural Style | Colonial |
| Construction Materials | Vinyl Siding |
| School District | ANNE ARUNDEL COUNTY PUBLIC SCHOOLS |
| Year Built | 1998 |
| Levels | 3 |
| Tax Year | 2025 |
| Ownership | Fee Simple |
| Cool Fuel | Electric |
| Section | 1 |
| Accessibility | Other |
| Assoc Fee Paid Per | Annually |
| County | ANNE ARUNDEL |
| New Construction | No |
| Property Type | Residential |
| Association Amenities | Picnic Area,Tot Lots/Playground,Water/Lake Privileges |
| HOA | Yes |
| Subdivision Name | SOUTH HAVEN BEACH |
| Garage Y/N | Yes |
| Water Access Y/N | Yes |
| Other Structures | Above Grade,Below Grade |
| Full Baths | 2 |
| Status | ACTIVE |
| Directions | . |
| City | ANNAPOLIS |
| Association Name | SOUTHAVEN COMMUNITY ASSOCIATION |
| Senior Community Y/N | No |
| Lot Size Units | Square Feet |
| Lot Size Square Feet | 25672.00 |
| Tax Assessed Value | 727567.0 |
| Tax Annual Amount | 8349.0 |
| Property Condition | Excellent,Very Good |
| Structure Type | Detached |
| Condo/Coop Association fee Y/N | No |
| Bathrooms Count Main Level | 1.00 |
| Price Per Sq Ft Total AG | 443.46 |
| Vacation Rental Y/N | No |
| Virtual Tour | https://my.matterport.com/show/?m=3QHKA5tZahg&mls=1 |
| Total SQFT | 3078 |
| Standard Status | Active |
| Year Built Source | Assessor |
| Legal Subdivision | SOUTH HAVEN |
| Tax Lot | 55 |
Interior Features
| Interior Amenities | Combination Dining/Living,Combination Kitchen/Dining,Dining Area,Floor Plan - Traditional,Kitchen - Gourmet,Primary Bath(s),Upgraded Countertops,Walk-in Closet(s) |
|---|---|
| Heating Fuel | Electric,Propane - Owned |
| Basement | Connecting Stairway,Unfinished,Outside Entrance,Interior Access,Rough Bath Plumb |
| Hot Water | Electric |
| Basement (Y/N) | Yes |
| Heating Y/N | Yes |
| Fireplace Y/N | No |
| Above Grade Finished Area | 2142 |
| Half Baths | 1 |
| Central Air Y/N | Yes |
| Total Bedrooms | 4 |
| Room Type | Basement |
| Below Grade Finished Area Unit Type | Square Feet |
| LivingAreaSource | Assessor |
| Laundry Type | Upper Floor |
| Below Grade Unfin Area Units | Square Feet |
| Below Grade Unfin SQFT | 936 |
| Below Grade Unfin SQFT Source | Assessor |
| Below Grade Finished Area Source | Assessor |
| Bedrooms Count All Upper Levels | 4 |
| Bedrooms Count Upper Level 1 | 4 |
| Bathrooms Half Main Level | 1 |
| Bathrooms Full Upper Level 1 | 2 |
| Bathrooms Full All Upper Levels | 2 |
| Bathrooms Count Upper Level 1 | 2.00 |
| Bathrooms Count All Upper Levels | 2 |
| Above Grade Finished Area Source | Assessor |
| Above Grade Finished Area Unit Type | Square Feet |
| Total Baths | 3 |
Exterior Features
| Pool | No Pool |
|---|---|
| Water Source | Private |
| Total Parking Spaces | 5 |
| Garage Features | Garage - Front Entry,Garage Door Opener |
| Type of Parking | Attached Garage,Detached Garage |
| Land Use Code | R |
| Foundation Details | Other |
| Water View Y/N | No |
| Lot Size Acres | 0.59 |
| Water Body Type | River |
| Lot Size Source | Assessor |
| Waterfront Y/N | No |
| Water Access Features | Canoe/Kayak,Private Access |
| Land Assessed Value | 289400.00 |
| Navigable Water Y/N | Yes |
| Water Oriented Y/N | Yes |
| # of Attached Garage Spaces | 2 |
| # of Detached Garage Spaces | 3 |
Room Details
| Room | Dimensions | Level | Flooring | Details |
|---|---|---|---|---|
| Basement | Lower 1 | Basement - Unfinished |
Amenities
- Foreclosure
- Views
- Short Sale
- New Construction
- Adult 55+
- Lease To Own
- No HOA Fees
- Furnished
- Primary On Main
- Air Conditioning
- Seller Finance
- Green
- Fixer Upper
- Horse
- Golf
- Fireplace
- Deck
- Garage
- Basement
- Pool
Property vs Single Family Average in 21401
Price
Taxes
Year Built
Visits
 © BRIGHT, All Rights Reserved
