

Waterfront - Primary on Main
Address
1524 Cedar Lane Farm Road, Annapolis, MD
Price
$ 6,995,000
Property Attributes
- MLS#MDAA2131054
- TypeSingle Family
- Listing Status ACTIVE
- CountyANNE ARUNDEL
- CityAnnapolis
- NeighborhoodCedar Lane Farm
- Zip21409
- StyleFrench,Coastal
- Year Built1972
- Taxes$ 38114
- Price$ 6,995,000
- Bedrooms7
- Full Bathrooms5
- Half Bathrooms1
- Sqr Footage9024
- Lot Size4.15 Acres
Data Source:
Bright MLS
Property Description
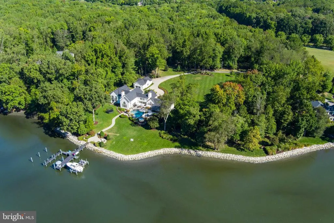
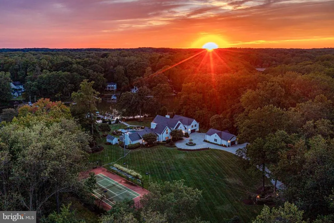
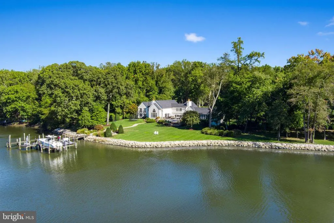
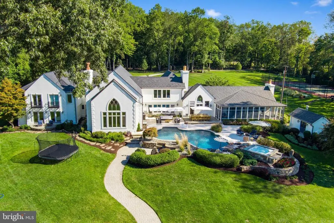
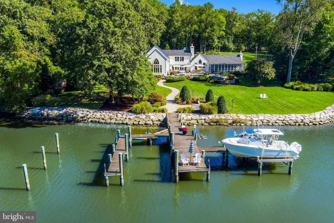
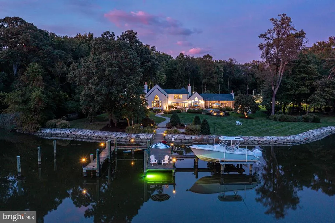
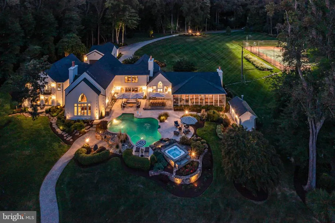
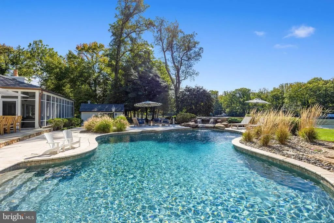
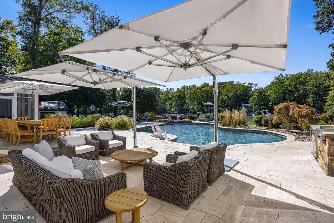
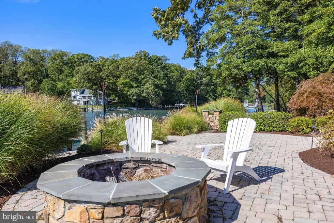
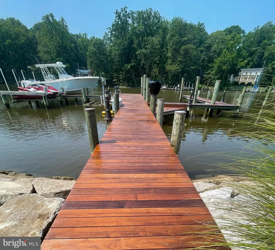
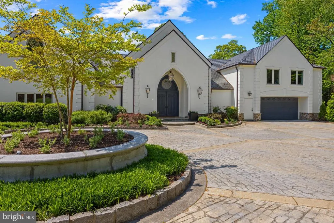
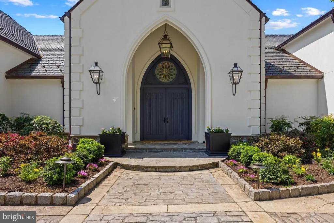
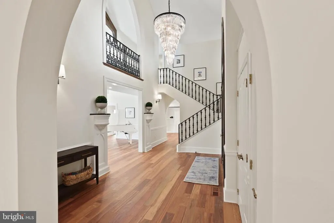
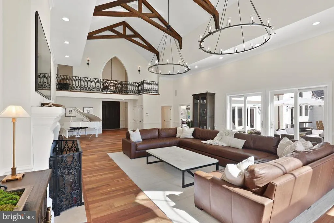
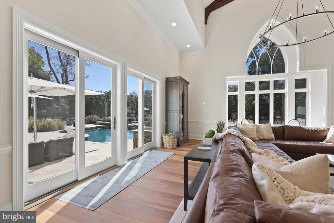
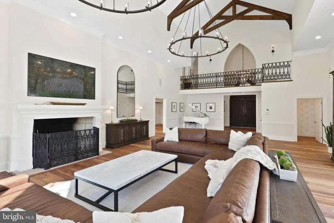
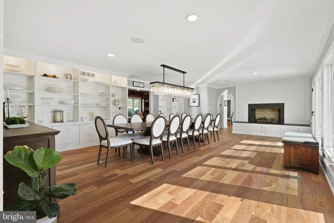
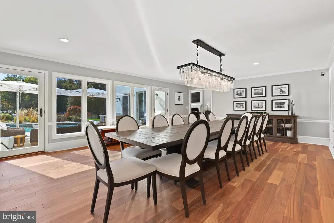
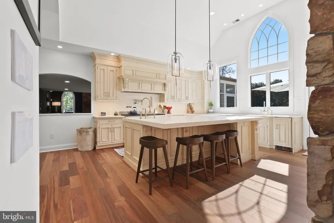
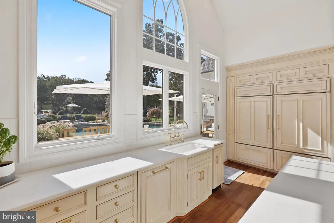
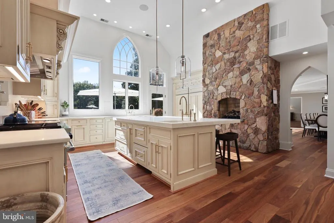
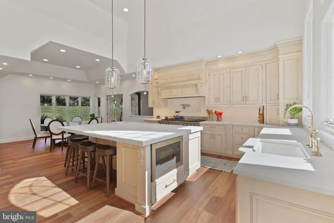
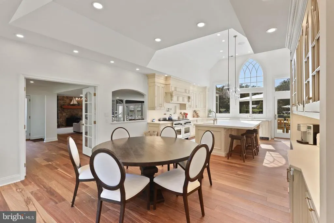
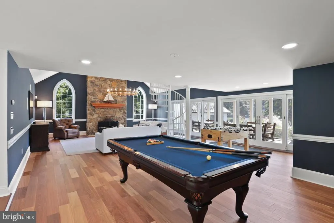
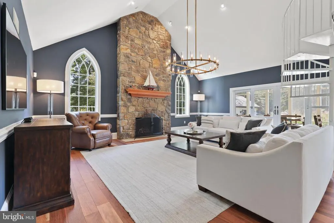
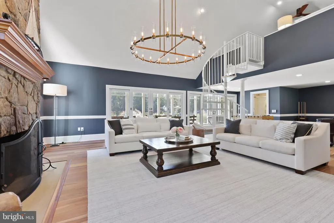
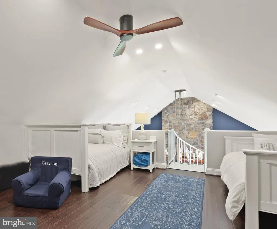
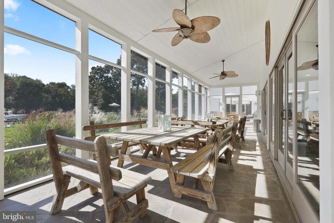
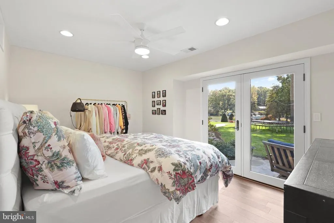
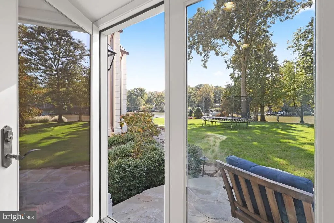
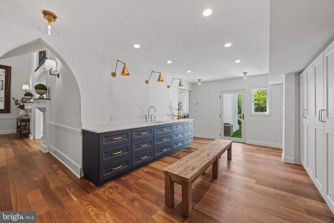
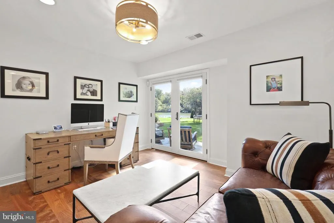
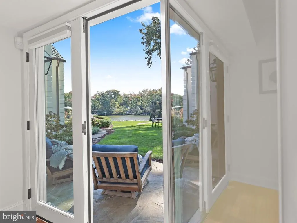
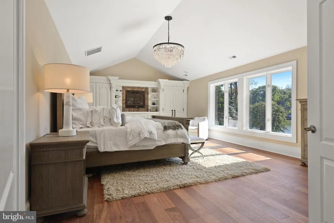
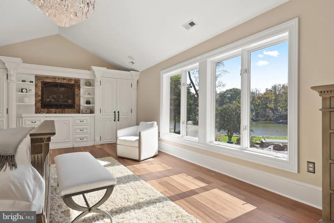
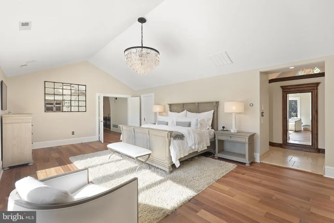
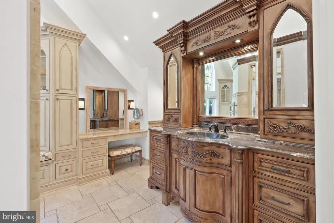
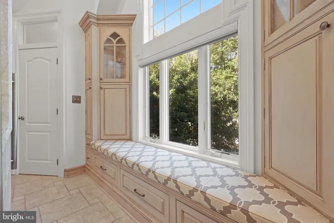
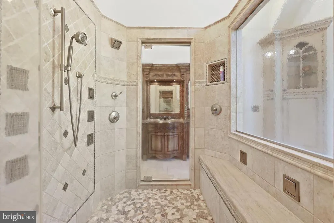
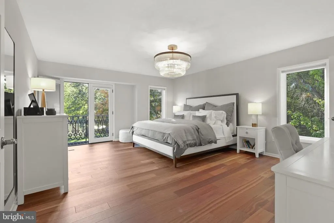
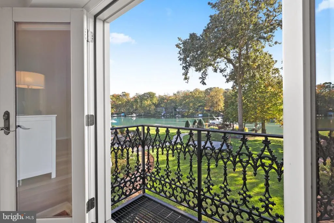
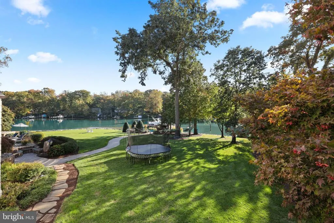
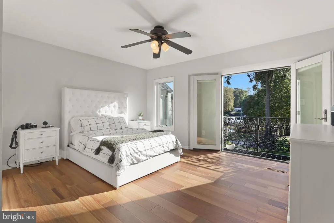
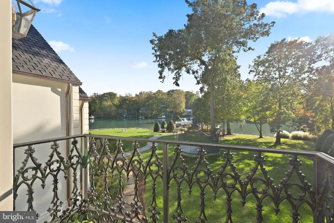
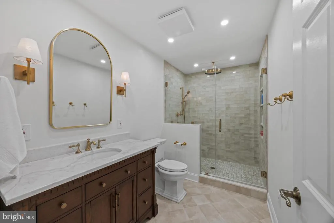
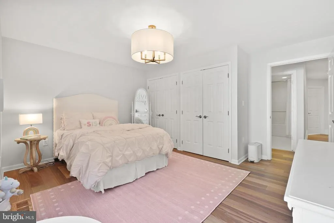
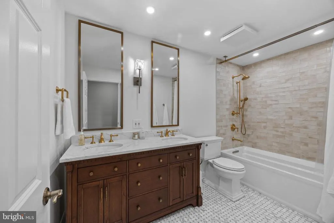
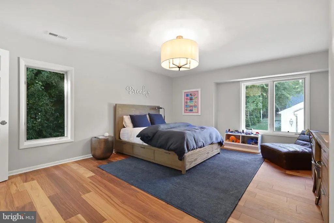
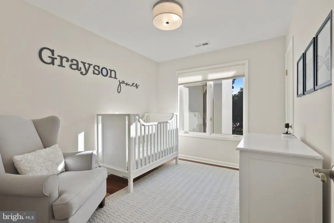
Escape to another world with this striking French modern waterfront estate. Exquisitely sited on a premium and private 4.15 acre lot with 600 feet of impressively rip-rapped water frontage, coveted waterfront pool, tennis court and picturesque views of the serene waters of Whitehall Creek. This ultra-luxe 9,000+ square-foot, 7 bedroom, 5.5 bathroom custom built home has been completely renovated. It is evident from the moment you walk in the front door that no expense was spared with this stunning home. Curated with premium quality, top of the line materials, combined with the tranquil views, exquisite design, and top-tier finishes, 1524 Cedar Lane Farm Road is truly one-of-a-kind and showcases unparalleled craftsmanship. The property both inside and out is an absolute entertainer's dream. The lush lawn and landscaping gracefully extends to the water's edge and leads to the well-appointed multi-slip IPE pier with boat lifts, 2 jet ski lifts, upgraded power, water and great lighting including underwater LED fishing lights. Inside, this stunning home boasts an awe-inspiring Great Room with soaring ceilings, architectural beams, and panoramic water views and features brushed Teak hardwood flooring, renovated high-end gourmet Kitchen with marble counters, 10 burner Wolf range, 5 fireplaces, Restoration Hardware lighting, renovated bathrooms throughout and much more! Fall asleep to captivating, sweeping views from the Primary's suite, enjoy watching the early morning wildlife activity on the water. Located on Whitehall Creek which flows out to Whitehall Bay and beyond to the Chesapeake Bay, you are perfectly located to take advantage of the Bay's best cruising and fishing areas. Attractive destinations such as the Annapolis Harbor, Baltimore's Inner Harbor, St. Michaels, Oxford, and Solomon's Island are only a short cruise away and just minutes from accessing Rt. 50 and 97 which provides direct access to Baltimore, BWI, Ft. Meade/NSA and Washington, DC., or head over the Bay Bridge to the Eastern Shore for a quick beach vacation. Welcome Home!
| Elementary School | Middle School | High School |
|---|---|---|
| Windsor Farm Elementary School | Severn River Middle School | Broadneck High School |
| Price History | |
|---|---|
| 3/11/2026 | Listed $6,995,000 |
General Features
| Living Area | 9024 |
|---|---|
| Sewer | Private Septic Tank,On Site Septic |
| Heating | Forced Air,Radiant,Programmable Thermostat,Zoned |
| Cooling | Central A/C,Ceiling Fan(s),Programmable Thermostat,Zoned |
| Possession | Settlement |
| Roof | Composite,Shingle |
| Appliances | Disposal,Dryer - Front Loading,Exhaust Fan,Icemaker,Instant Hot Water,Oven - Double,Oven/Range - Gas,Range Hood,Refrigerator,Six Burner Stove,Stainless Steel Appliances,Washer - Front Loading,Water C |
| Zoning | RESIDENTIAL |
| Garage Spaces | 8.00 |
| Patio/Porch Features | Balcony,Deck(s),Patio(s),Porch(es),Screened |
| Architectural Style | French,Coastal |
| Pool Features | In Ground |
| Security Features | Monitored,Security System,Smoke Detector,Carbon Monoxide Detector(s) |
| Construction Materials | Stone,Stucco |
| School District | ANNE ARUNDEL COUNTY PUBLIC SCHOOLS |
| Year Built | 1972 |
| View | Creek/Stream,Garden/Lawn,Panoramic,River,Scenic Vista,Trees/Woods,Water |
| Levels | 2 |
| Tax Year | 2025 |
| Ownership | Fee Simple |
| Cool Fuel | Electric |
| Waterfront Features | Private Dock Site,Rip-Rap |
| Accessibility | None |
| County | ANNE ARUNDEL |
| New Construction | No |
| Property Type | Residential |
| HOA | No |
| Subdivision Name | CEDAR LANE FARM |
| Garage Y/N | Yes |
| Water Access Y/N | Yes |
| Other Structures | Above Grade,Below Grade |
| Full Baths | 5 |
| Status | ACTIVE |
| Directions | Take RT 50 East to Whitehall Road access exit. Turn left and take an immediate right onto Cedar Lane Farm Road. Turn right and home is at the end of the road. Welcome Home! |
| City | ANNAPOLIS |
| Body of Water | Whitehall Creek |
| Senior Community Y/N | No |
| Lot Size Units | Square Feet |
| Lot Size Square Feet | 180774.00 |
| Tax Assessed Value | 3460767.0 |
| Tax Annual Amount | 38114.0 |
| Property Condition | Excellent |
| Structure Type | Detached |
| Condo/Coop Association fee Y/N | No |
| Bathrooms Full Main Level | 2 |
| Bathrooms Count Main Level | 3.00 |
| Price Per Sq Ft Total AG | 775.16 |
| Acceptable Financing | Cash,Conventional |
| Lease Considered Y/N | No |
| Vacation Rental Y/N | No |
| Virtual Tour | https://youtu.be/BV6yvKkARw4 |
| Total SQFT | 9024 |
| Location Type | Creek/Stream |
| Standard Status | Active |
| Year Built Source | Assessor |
Interior Features
| Interior Amenities | Breakfast Area,Ceiling Fan(s),Combination Dining/Living,Combination Kitchen/Dining,Combination Kitchen/Living,Dining Area,Entry Level Bedroom,Exposed Beams,Family Room Off Kitchen,Floor Plan - Open,F |
|---|---|
| Heating Fuel | Oil |
| Flooring | Hardwood,Ceramic Tile |
| Total Fireplaces | 5 |
| Fireplace Features | Fireplace - Glass Doors,Gas/Propane |
| Hot Water | Oil |
| Basement (Y/N) | No |
| Heating Y/N | Yes |
| Fireplace Y/N | Yes |
| Above Grade Finished Area | 9024 |
| Half Baths | 1 |
| Central Air Y/N | Yes |
| Total Bedrooms | 7 |
| Main Level Bedrooms | 1 |
| Below Grade Finished Area Unit Type | Square Feet |
| LivingAreaSource | Estimated |
| Laundry Type | Main Floor,Upper Floor |
| Below Grade Unfin Area Units | Square Feet |
| Below Grade Unfin SQFT Source | Assessor |
| Below Grade Finished Area Source | Assessor |
| Bedrooms Count All Upper Levels | 6 |
| Bedrooms Count Upper Level 1 | 6 |
| Bathrooms Half Main Level | 1 |
| Bathrooms Full Upper Level 1 | 3 |
| Bathrooms Full All Upper Levels | 3 |
| Bathrooms Count Upper Level 1 | 3.00 |
| Bathrooms Count All Upper Levels | 3 |
| Above Grade Unfin Area Units | Square Feet |
| Above Grade Unfin SQFT Source | Estimated |
| Above Grade Finished Area Source | Estimated |
| Above Grade Finished Area Unit Type | Square Feet |
| Total Baths | 6 |
Exterior Features
| Exterior Amenities | Extensive Hardscape,Exterior Lighting,Lawn Sprinkler,Outbuilding(s),Play Area,Play Equipment,Sport Court,Tennis Court(s) |
|---|---|
| Pool | Yes - Personal |
| Parking Features | Circular Driveway,Brick Driveway,Electric Vehicle Charging Station(s) |
| Lot Features | Landscaping,Level,Rip-Rapped |
| Water Source | Well |
| Inclusions | See documents for inclusions/exclusions |
| Total Parking Spaces | 8 |
| Garage Features | Additional Storage Area,Garage - Front Entry,Garage - Side Entry,Garage Door Opener,Inside Access,Oversized |
| Type of Parking | Attached Garage,Detached Garage,Driveway |
| Land Use Code | E |
| Foundation Details | Crawl Space |
| Water View Y/N | Yes |
| Lot Size Acres | 4.15 |
| Water Body Type | Creek |
| Lot Size Source | Assessor |
| Waterfront Y/N | Yes |
| Builder Model | WHITEHALL WATERFRONT ESTATE |
| Water Access Features | Boat - Powered,Canoe/Kayak,Fishing Allowed,Personal Watercraft (PWC),Private Access,Sail,Swimming Allowed,Waterski/Wakeboard |
| Number of Docks | 1 |
| Land Assessed Value | 2285500.00 |
| Navigable Water Y/N | Yes |
| Number of Slips | 3 |
| Water Oriented Y/N | Yes |
| # of Attached Garage Spaces | 2 |
| # of Detached Garage Spaces | 6 |
| Dock/Slip Conveys YN | Yes |
| Dock Type and Features | Hoist/Lift Electric,Multiple Slip,Pier (Perpendicular),Private |
Amenities
- Foreclosure
- Views
- Short Sale
- New Construction
- Adult 55+
- Lease To Own
- No HOA Fees
- Furnished
- Primary On Main
- Air Conditioning
- Seller Finance
- Green
- Fixer Upper
- Horse
- Golf
- Fireplace
- Deck
- Garage
- Basement
- Pool
Property vs Single Family Average in 21409
Price
Taxes
Year Built
Visits
 © BRIGHT, All Rights Reserved
