

Primary on Main
Address
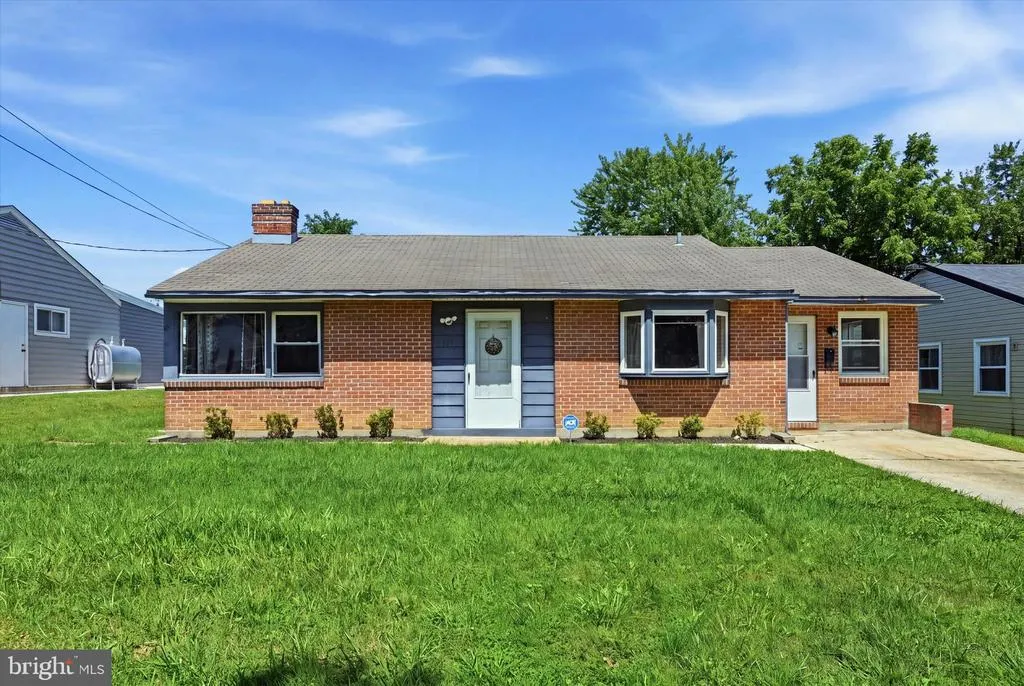
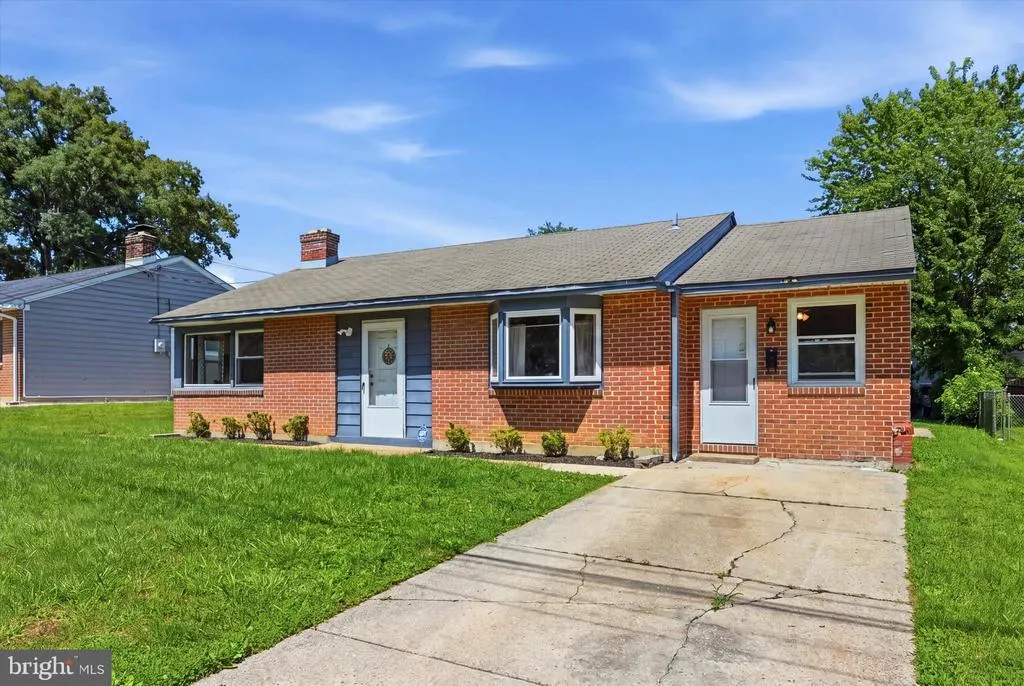
2710 Washington Avenue, Claymont, DE
Price
$ 295,000
Property Attributes
- MLS#DENC2108028
- TypeSingle Family
- Listing Status ACTIVE
- CountyNEW CASTLE
- CityClaymont
- AreaBrandywine
- NeighborhoodKenilworth
- Zip19703
- StyleRanch/Rambler
- Year Built1953
- Taxes$ 2710
- Price$ 295,000
- Bedrooms3
- Full Bathrooms1
- Half Bathrooms0
- Sqr Footage1350
- Lot Size0.17 Acres
Data Source:
Bright MLS
Property Description
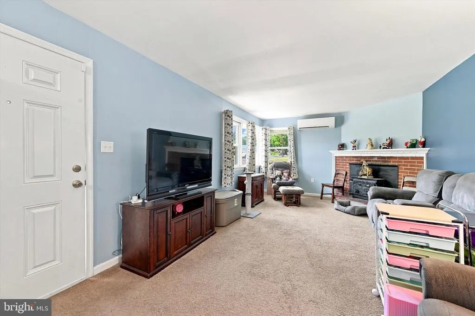
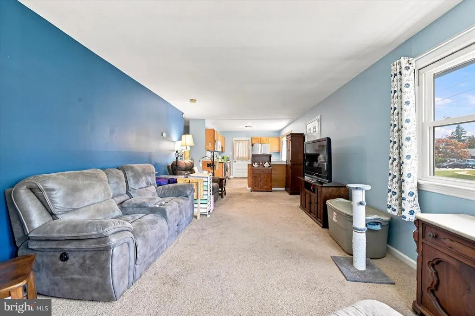
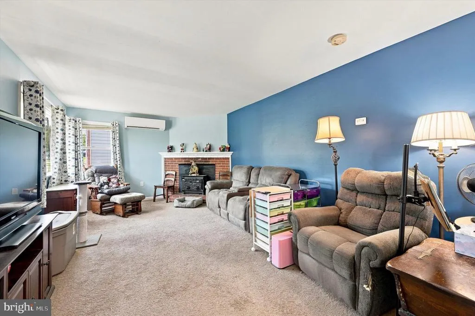
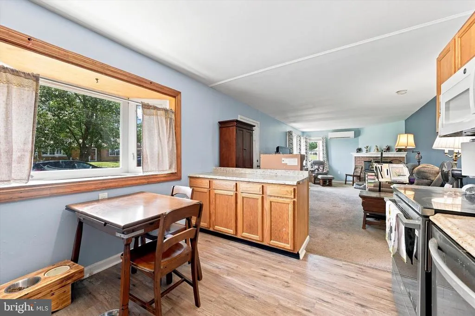
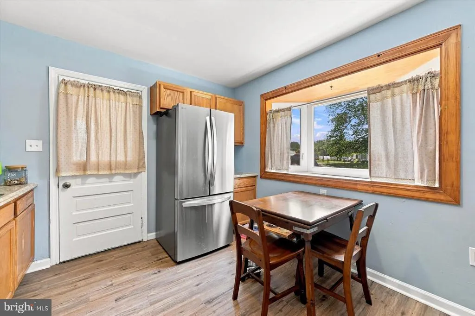
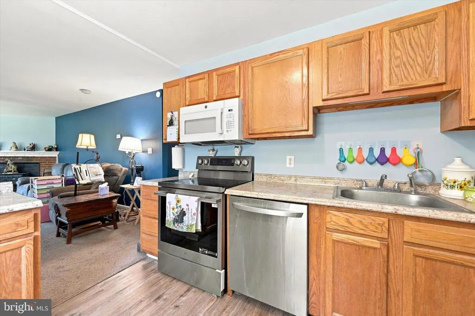
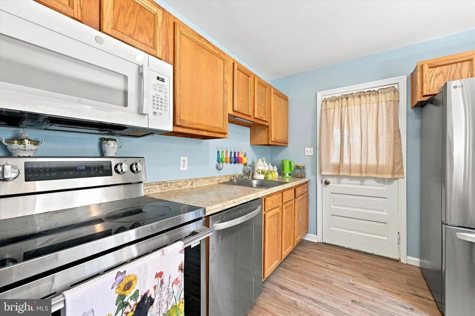
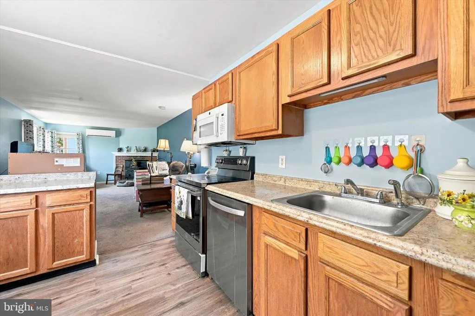
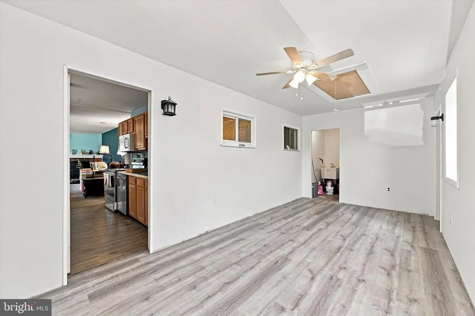
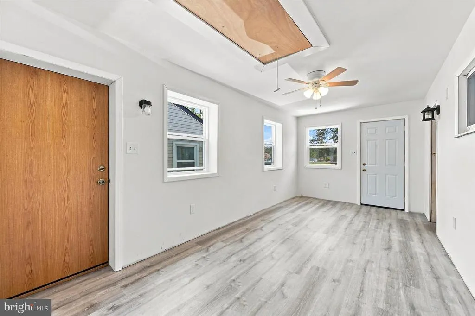
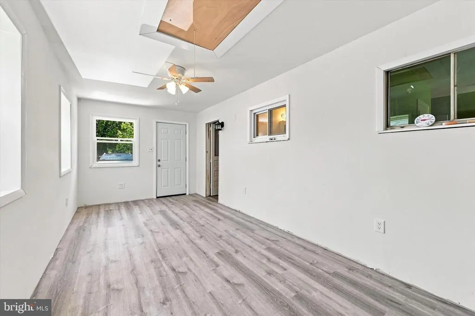
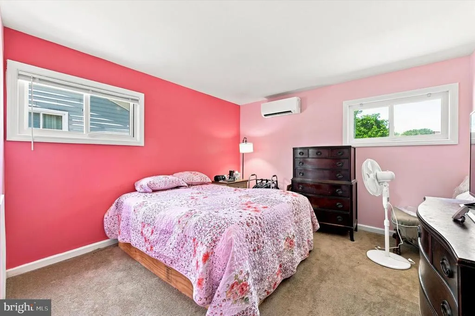
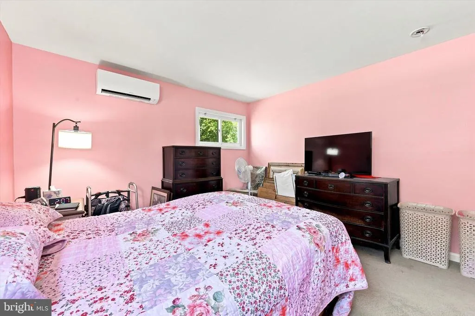
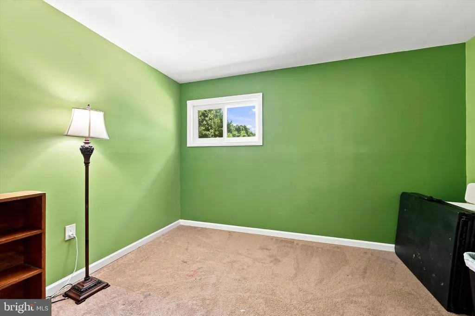
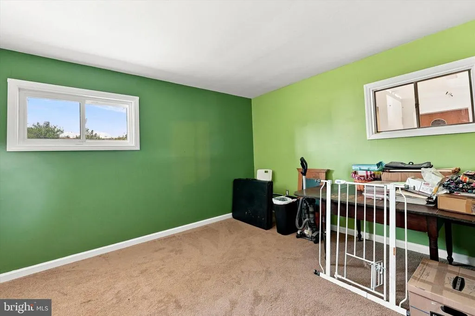
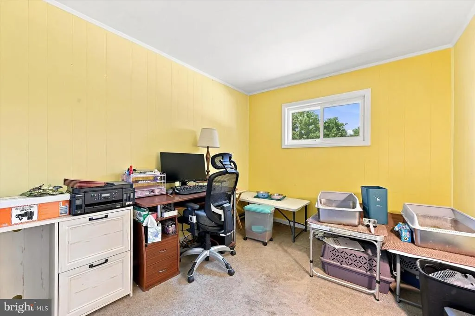
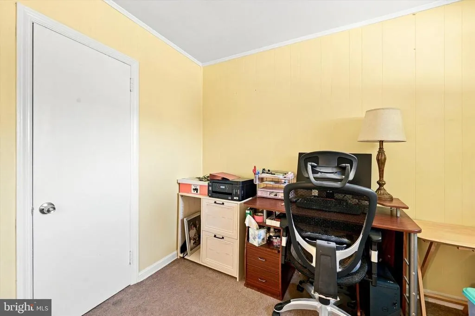
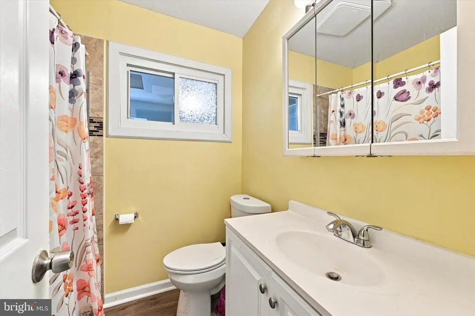
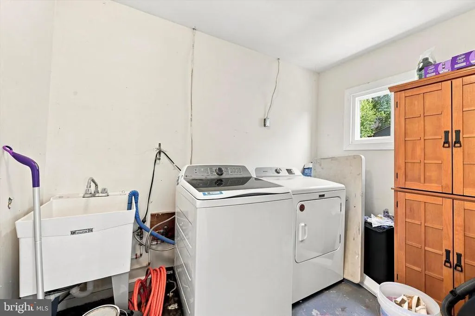
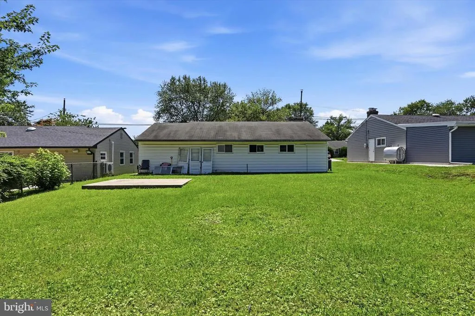
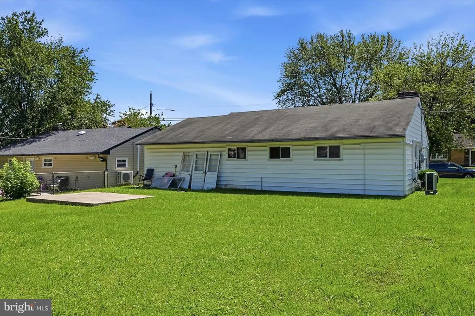
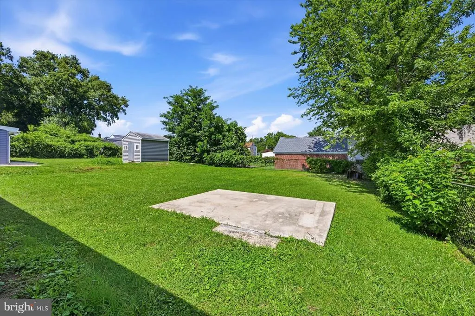
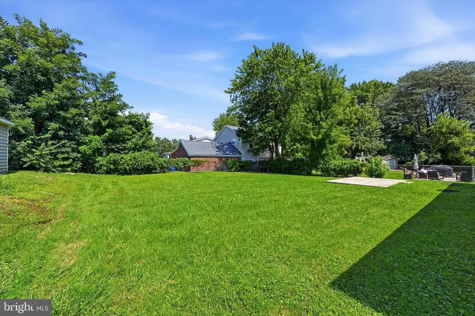
2710 Washington Avenue is looking for its next owner! This 3-bed, 1-bath rancher provides ample living space, as well as a fireplace and eat-in kitchen. Rooms are spacious and easily accessible. During the nicer months, enjoy the backyardwith a bit of TLC, it will be the perfect space to relax and host! Located in Claymont, the home is just off Philadelphia Pike/US-1 with quick access to I-95 and I-495making commuting to Wilmington and Philadelphia pretty convenient. Daily errands are also a breeze with grocery stores and other conveniences within walking or short driving distance. There are also plenty of green spaces, including Radnor Green Park and Woods Haven-Kruse Park.
| Price History | |
|---|---|
| 7/28/2026 | Listed $295,000 |
General Features
| Living Area | 1350 |
|---|---|
| Sewer | Public Sewer |
| Heating | Other |
| Cooling | Ductless/Mini-Split |
| Possession | Immediate,Negotiable,Settlement |
| Appliances | Built-In Microwave,Oven/Range - Gas,Refrigerator,Dishwasher,Washer,Dryer |
| Zoning | NC6.5 |
| Architectural Style | Ranch/Rambler |
| Construction Materials | Frame,Brick |
| School District | BRANDYWINE |
| Year Built | 1953 |
| Levels | 1 |
| Tax Year | 2025 |
| Ownership | Fee Simple |
| Cool Fuel | Electric |
| Accessibility | None |
| County | NEW CASTLE |
| New Construction | No |
| Property Type | Residential |
| HOA | No |
| Subdivision Name | KENILWORTH |
| Garage Y/N | No |
| Water Access Y/N | No |
| Other Structures | Above Grade,Below Grade |
| Total Rooms | 6 |
| Full Baths | 1 |
| Status | ACTIVE |
| Directions | Use GPS to 2710 Washington Ave,Claymont,DE 19703 |
| City | CLAYMONT |
| Senior Community Y/N | No |
| MLS Area | Brandywine (30901) |
| Lot Size Units | Square Feet |
| Lot Size Square Feet | 7405.00 |
| Tax Assessed Value | 310100.0 |
| Tax Annual Amount | 2710.0 |
| Property Condition | Good |
| Structure Type | Detached |
| Condo/Coop Association fee Y/N | No |
| Bathrooms Full Main Level | 1 |
| Bathrooms Count Main Level | 1.00 |
| Price Per Sq Ft Total AG | 218.52 |
| Acceptable Financing | Cash,Contract,Conventional,FHA,VA |
| Vacation Rental Y/N | No |
| Total SQFT | 1350 |
| Standard Status | Active |
| Year Built Source | Assessor |
| Legal Subdivision | KENILWORTH |
| Tax Lot | 015 |
Interior Features
| Interior Amenities | Bathroom - Tub Shower,Carpet,Entry Level Bedroom,Family Room Off Kitchen,Kitchen - Eat-In,Wood Floors |
|---|---|
| Heating Fuel | Electric |
| Flooring | Carpet,Hardwood |
| Hot Water | Oil |
| Basement (Y/N) | No |
| Heating Y/N | Yes |
| Fireplace Y/N | No |
| Above Grade Finished Area | 1350 |
| Central Air Y/N | No |
| Total Bedrooms | 3 |
| Main Level Bedrooms | 3 |
| Below Grade Finished Area Unit Type | Square Feet |
| LivingAreaSource | Assessor |
| Laundry Type | Main Floor |
| Below Grade Unfin Area Units | Square Feet |
| Below Grade Unfin SQFT Source | Assessor |
| Below Grade Finished Area Source | Assessor |
| Above Grade Finished Area Source | Assessor |
| Above Grade Finished Area Unit Type | Square Feet |
| Total Baths | 1 |
Exterior Features
| Exterior Amenities | Exterior Lighting |
|---|---|
| Pool | No Pool |
| Parking Features | Concrete Driveway |
| Water Source | Public |
| Total Parking Spaces | 1 |
| Type of Parking | Driveway |
| Foundation Details | Other |
| Water View Y/N | No |
| Lot Dimensions | 60.00 x 121.00 |
| Lot Size Acres | 0.17 |
| Lot Size Source | Assessor |
| Waterfront Y/N | No |
| Land Assessed Value | 58200.00 |
| Navigable Water Y/N | No |
| Water Oriented Y/N | No |
| LotDimensionsSource | Assessor |
Amenities
- Foreclosure
- Views
- Short Sale
- New Construction
- Adult 55+
- Lease To Own
- No HOA Fees
- Furnished
- Primary On Main
- Air Conditioning
- Seller Finance
- Green
- Fixer Upper
- Horse
- Golf
- Fireplace
- Deck
- Garage
- Basement
- Pool
Property vs Single Family Average in 19703
Price
Taxes
Year Built
Visits
 © BRIGHT, All Rights Reserved
